


8018 3 AV SWEdmonton, AB T6X1K6
Due to the health concerns created by Coronavirus we are offering personal 1-1 online video walkthough tours where possible.
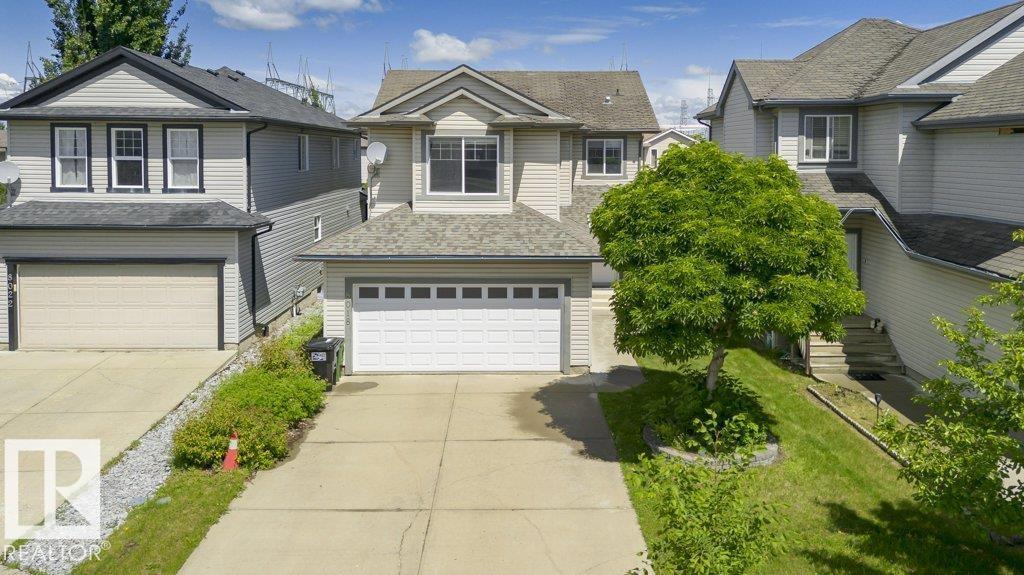
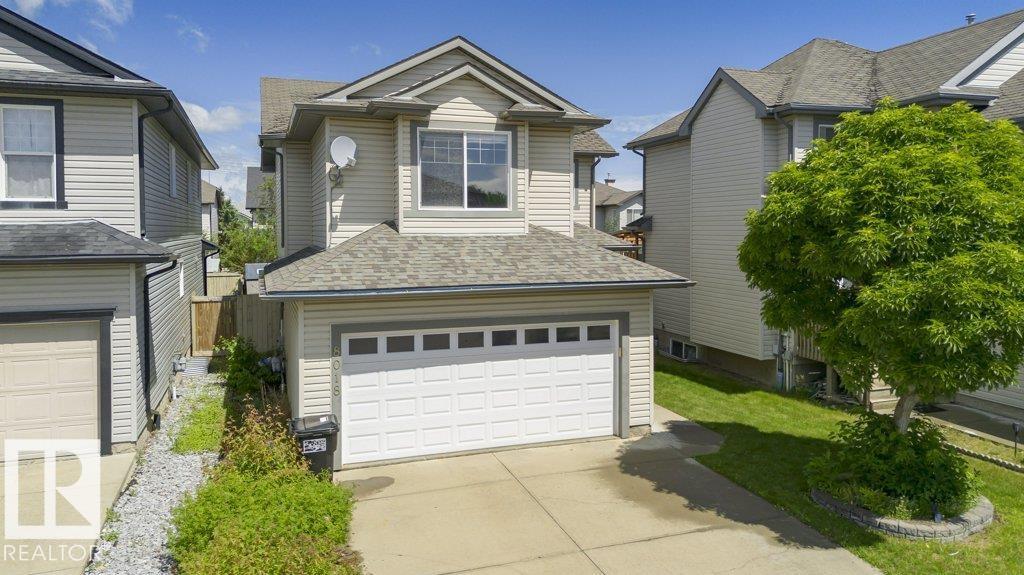
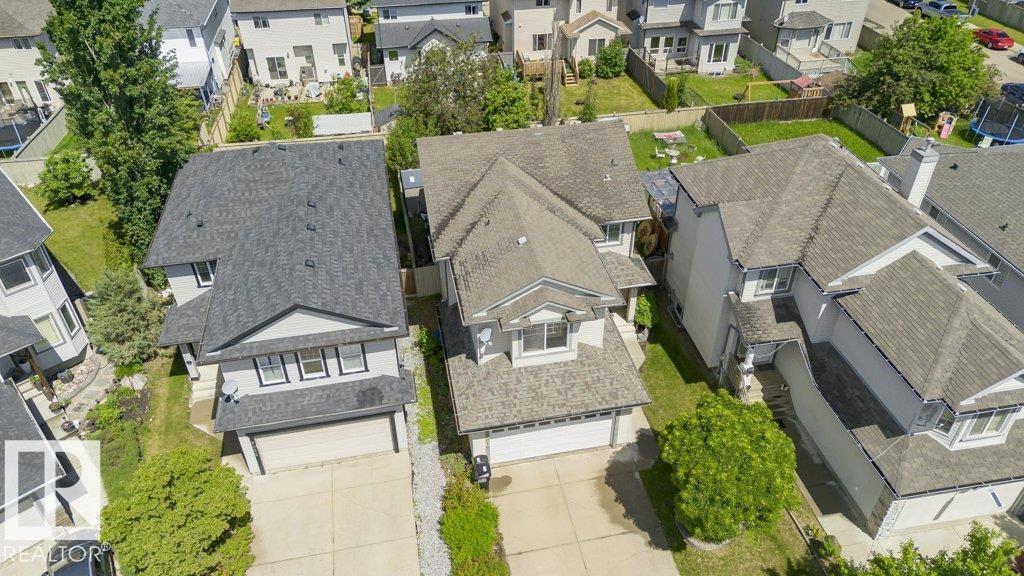
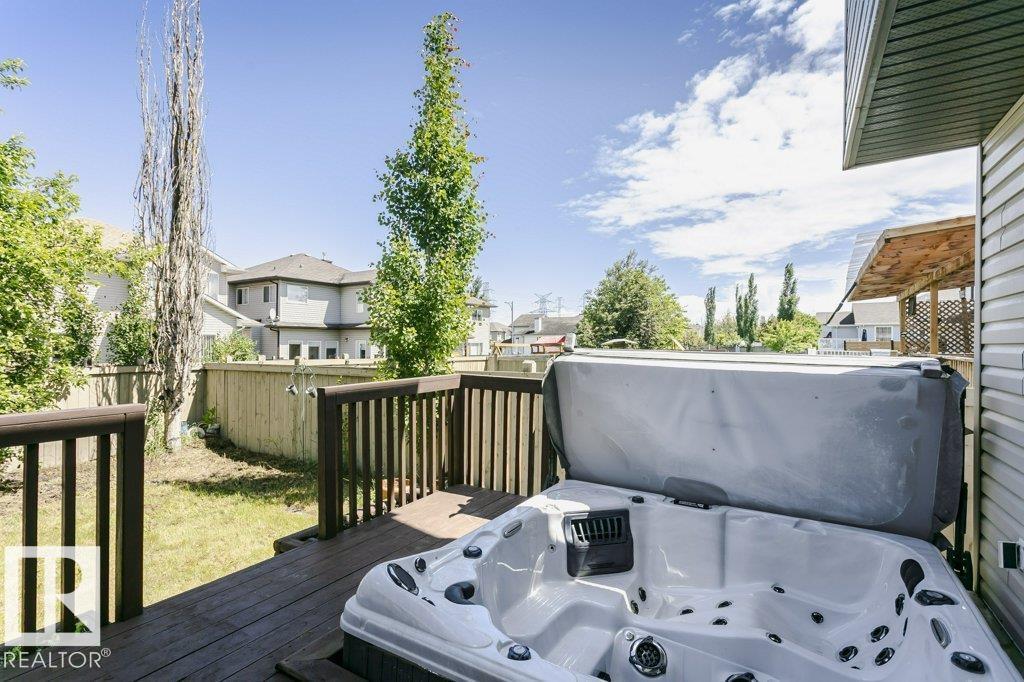
OFFERING A PRIVATE HOT TUB ON THE DECK! Welcome to this BEAUTIFULLY MAINTAINED, SOUTH-FACING 2-storey home located on a QUIET CUL-DE-SAC in the desirable community of ELLERSLIE. Boasting OVER 2,017 SQ. FT. PLUS A FULLY FINISHED BASEMENT, this move-in-ready home features a BRIGHT WHITE KITCHEN with GRANITE COUNTERTOPS, STAINLESS STEEL APPLIANCES, HARDWOOD FLOORING, and a spacious dining area. The main floor also offers FRESH PAINT THROUGHOUT and a convenient 2-PIECE BATH. A STUNNING MAPLE SPINDLE STAIRCASE leads to the upper level featuring a HUGE BONUS ROOM above the garage, a spacious PRIMARY BEDROOM with WALK-IN CLOSET and PRIVATE ENSUITE, plus TWO additional bedrooms and a full bathroom. The FULLY FINISHED BASEMENT includes TWO EXTRA ROOMS, a FULL BATH,GYM ROOM, and recreation space. Enjoy the FULLY FENCED & LANDSCAPED BACKYARD with MATURE FRUIT TREES and a RELAXING HOT TUB. Just STEPS TO A PLAYGROUND WITH WATER SPRAY PARK and minutes from SCHOOLS, SHOPPING, PUBLIC TRANSIT, PARKS, WALKING TRAILS . (id:31684)
| an hour ago | Listing updated with changes from the MLS® | |
| 2 weeks ago | Listing first seen on site |



The trademarks MLS®, Multiple Listing Service® and the associated logos are owned by The Canadian Real Estate Association (CREA) and identify the quality of services provided by real estate professionals who are members of CREA. Used under license.
The trademarks REALTOR®, REALTORS®, and the REALTOR® logo are controlled by The Canadian Real Estate Association (CREA) and identify real estate professionals who are members of CREA. These trademarks are owned or controlled by The Canadian Real Estate Association (CREA) and identify real estate professionals who are members of CREA (REALTOR®) and/or the quality of services they provide (MLS®).
This REALTOR.ca listing content is owned and licensed by REALTOR® members of The Canadian Real Estate Association.