


7239 112 ST NW NWEdmonton, AB T6G1J4
Due to the health concerns created by Coronavirus we are offering personal 1-1 online video walkthough tours where possible.
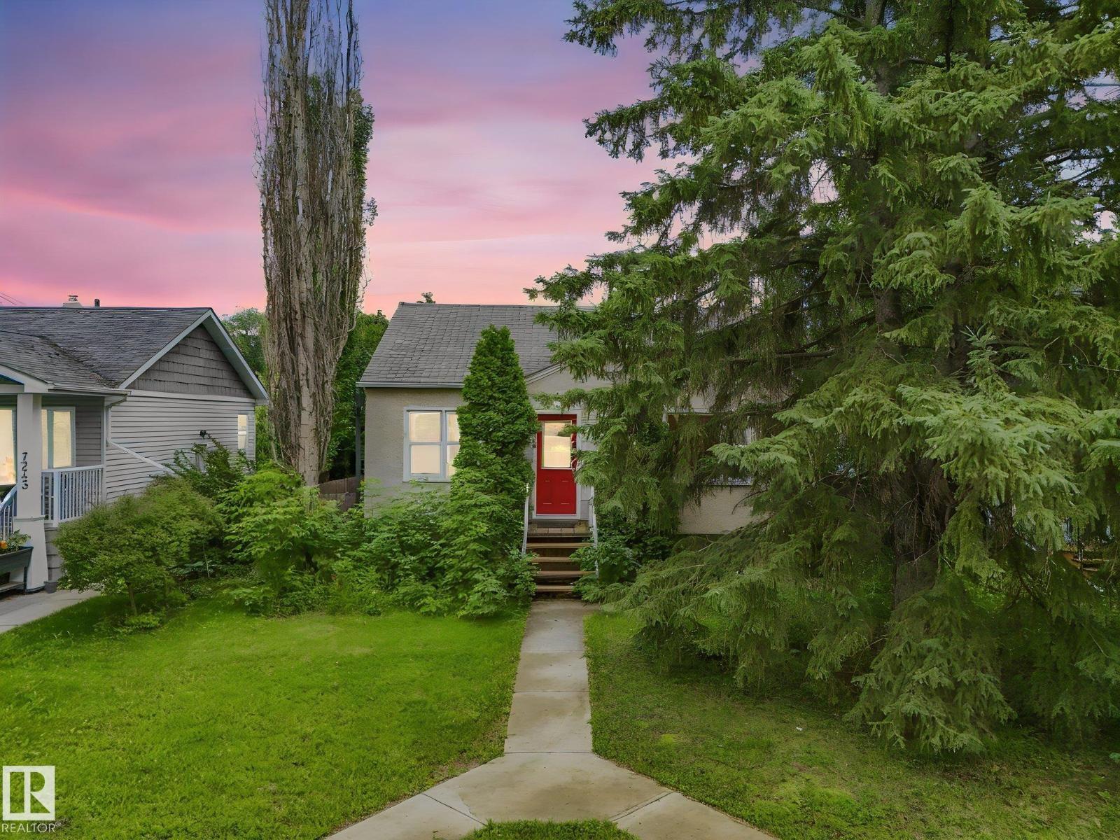
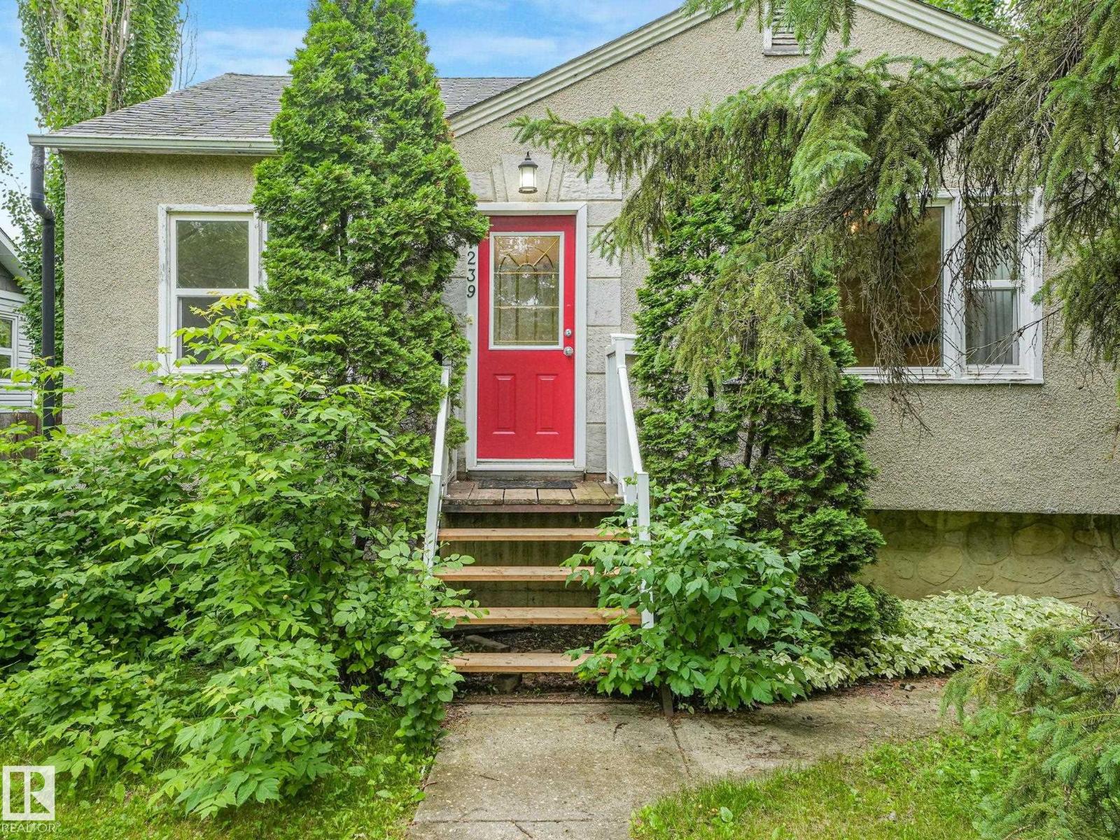
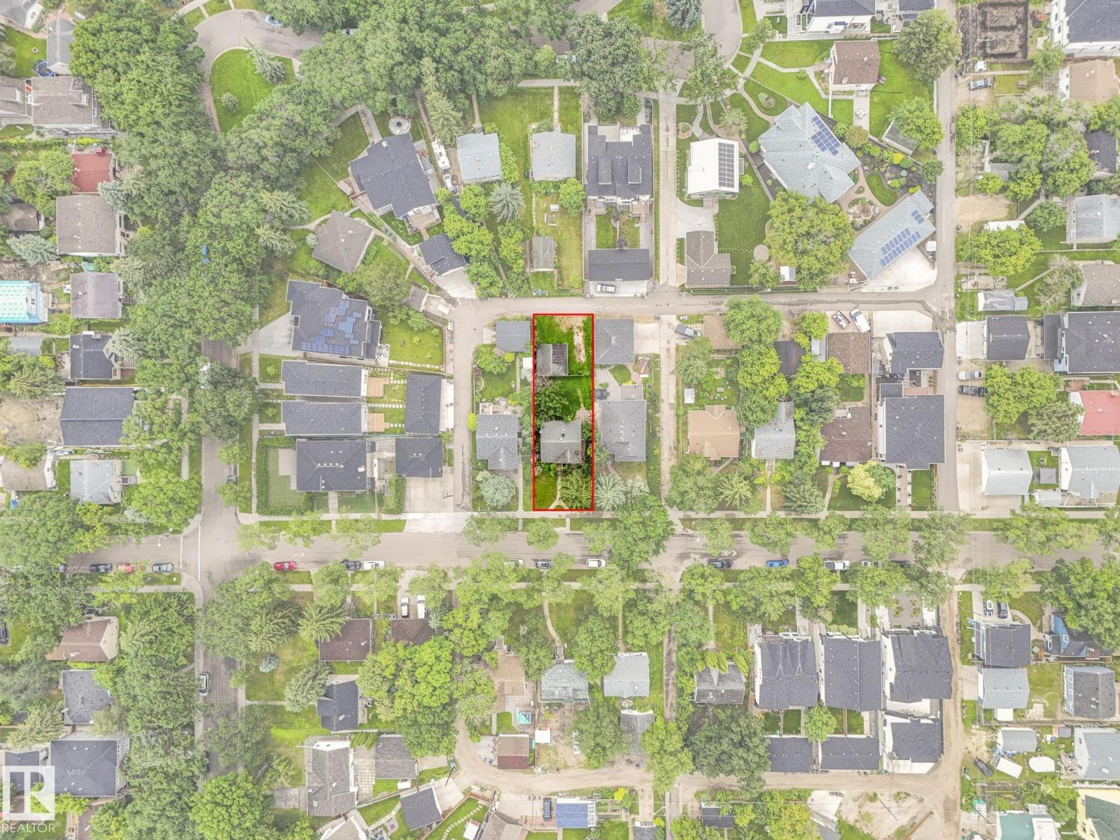
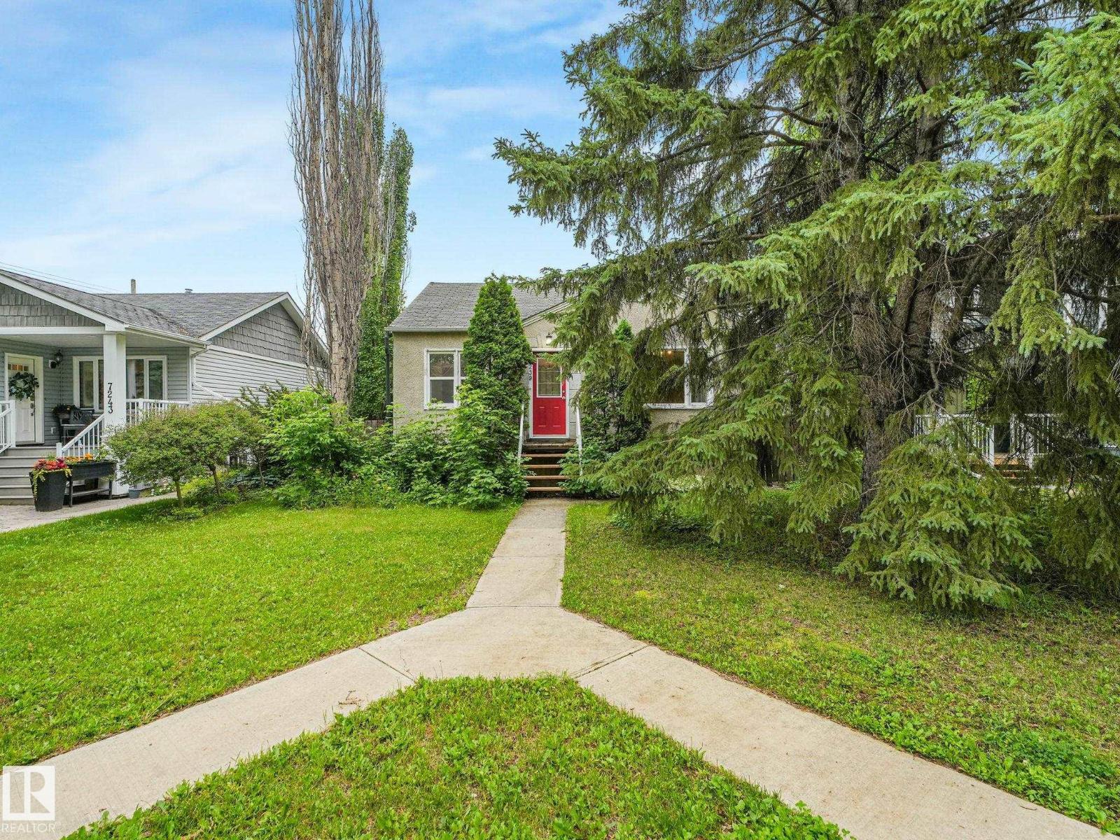
INVESTOR ALERT! PRIME LOCATION! Desirable quiet street in McKernan. Lot 543.72 m2 - 13.1 x 41.1 m lot. Minutes from U of A, Whyte Ave, LRT, Hospital. Great investment opportunity to add to your portfolio/future infill development. Main floor - spacious living room, 2 bedroom, 4 pc bathroom. Separate side entrance, basement w/family room, storage room, 2 pc bathroom & kitchen area. Double detached garage, 100 amp electrical, some of the windows have been updated. Property being sold as is, where is on possession, no warranties or representation. (id:31684)
| 11 hours ago | Listing updated with changes from the MLS® | |
| 11 hours ago | Listing first seen on site |



The trademarks MLS®, Multiple Listing Service® and the associated logos are owned by The Canadian Real Estate Association (CREA) and identify the quality of services provided by real estate professionals who are members of CREA. Used under license.
The trademarks REALTOR®, REALTORS®, and the REALTOR® logo are controlled by The Canadian Real Estate Association (CREA) and identify real estate professionals who are members of CREA. These trademarks are owned or controlled by The Canadian Real Estate Association (CREA) and identify real estate professionals who are members of CREA (REALTOR®) and/or the quality of services they provide (MLS®).
This REALTOR.ca listing content is owned and licensed by REALTOR® members of The Canadian Real Estate Association.