


1346 119B ST NWEdmonton, AB T6J7H5
Due to the health concerns created by Coronavirus we are offering personal 1-1 online video walkthough tours where possible.
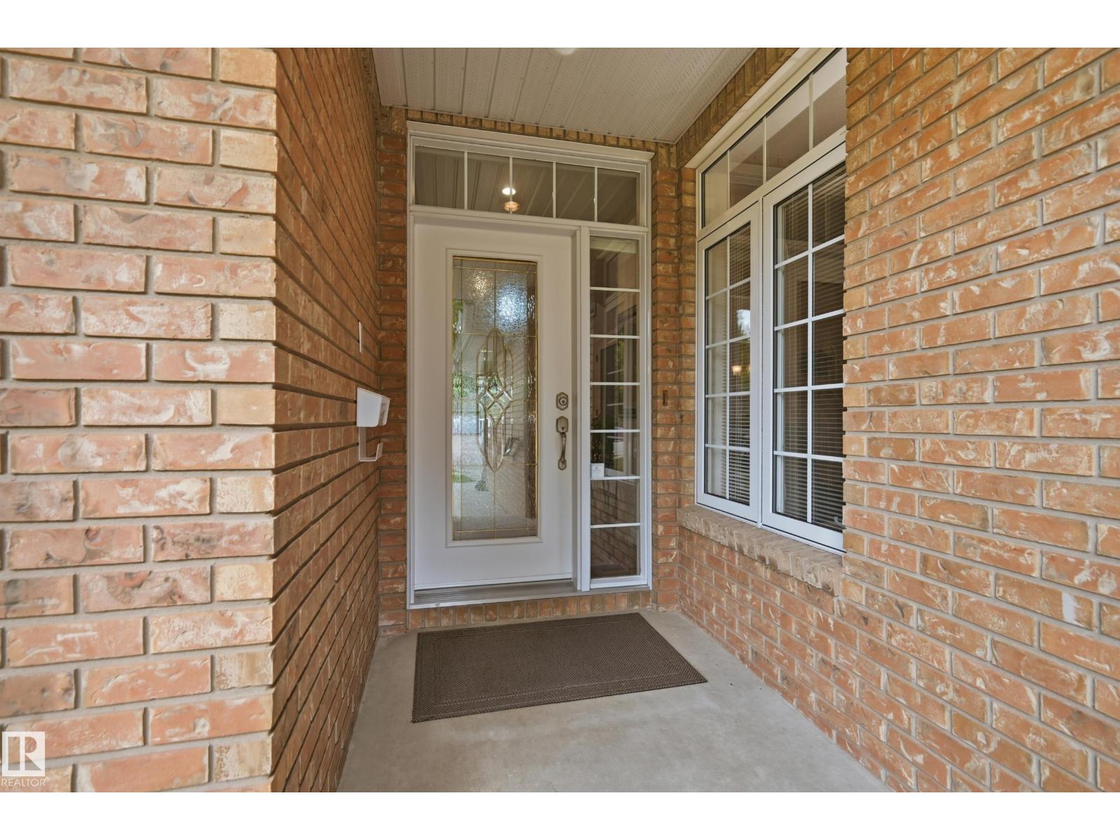
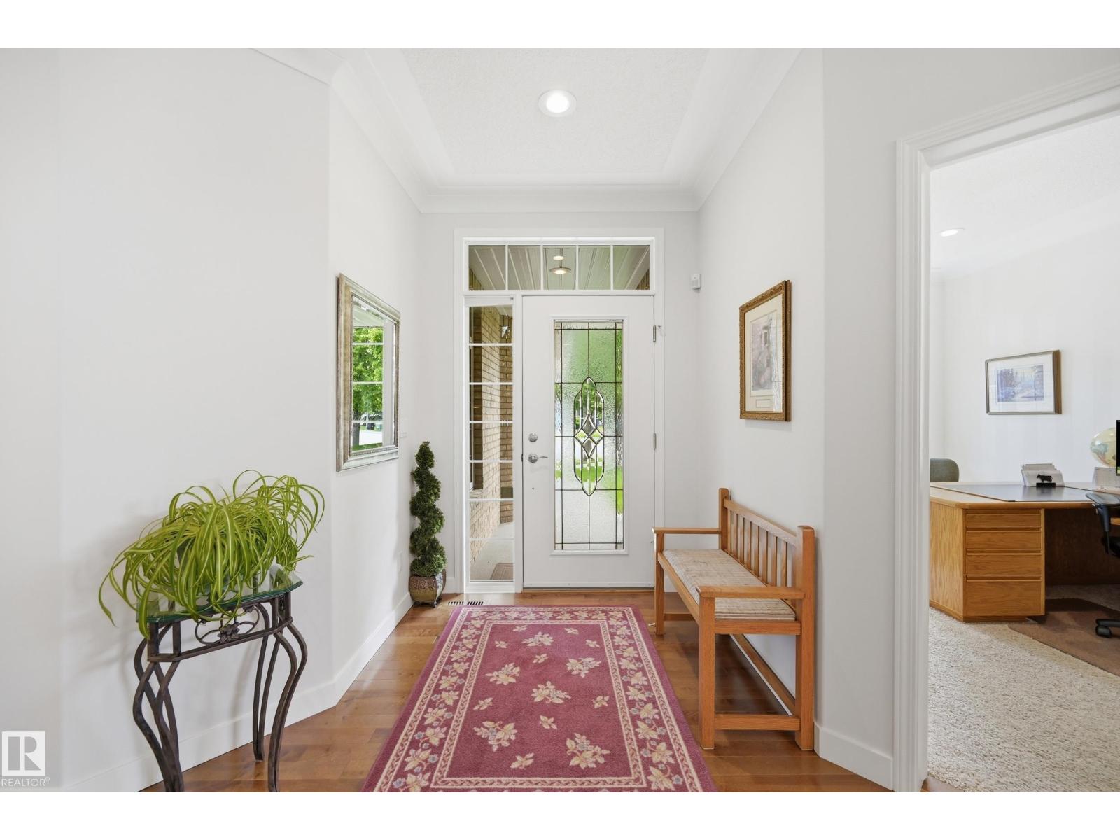
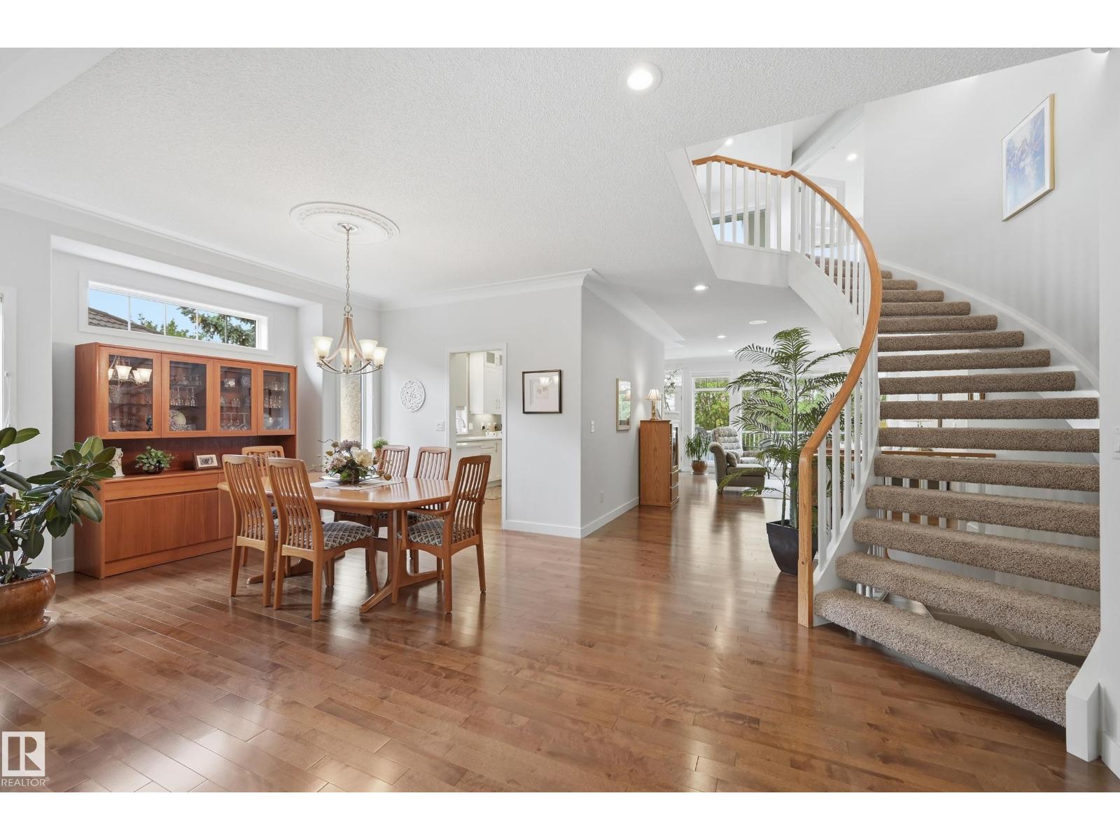
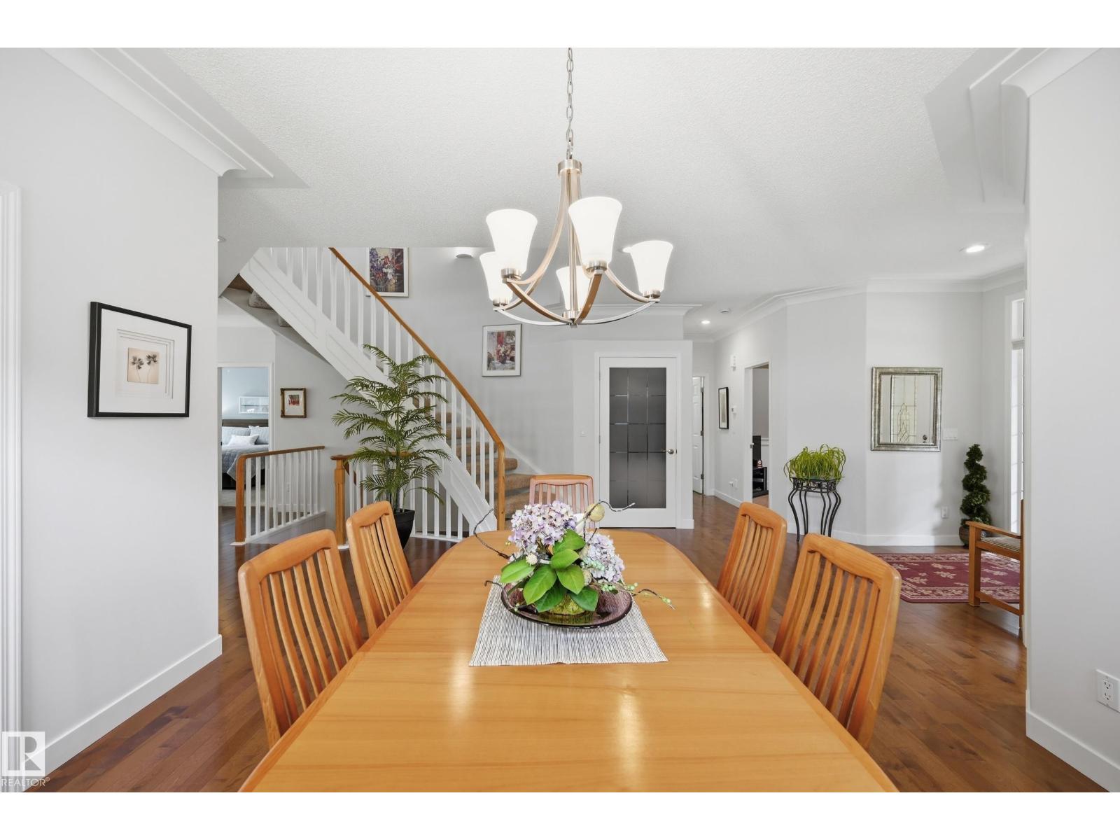
Welcome to prestigious Brookhollow of Twin Brooks! Perfectly SW positioned on the Mactaggart Sanctuary, this exceptional bungalow w/ loft is perfect for those looking for easy living- HOA of $150/month for lawn/snow care! EXTENSIVE & high quality renovations over the years incld' the chef's kitchen, luxurious bathrooms, hardwood flooring & carpet, metal roof (2019), main furnace (2023), HWT (2021) & more! AIR CONDITIONED! The bright & cozy main floor is designed for effortless entertaining, while the elegant primary retreat features a walk-in closet & spa-inspired ensuite w/ heated floors. A 2nd bed, den, 1/2 bath & laundry w/ solar tube complete main level. Upstairs, the expansive bonus room has year round stunning views of the ravine & is completed w/ a fireplace & 1/2 bath. The finished basement offers an add'l bedroom, full bath, storage & spacious rec room. Outside- enjoy total privacy & power awning over deck. Heated double attached garage w/epoxy floors. Welcome home! (id:31684)
| 5 days ago | Listing updated with changes from the MLS® | |
| 3 weeks ago | Listing first seen on site |



The trademarks MLS®, Multiple Listing Service® and the associated logos are owned by The Canadian Real Estate Association (CREA) and identify the quality of services provided by real estate professionals who are members of CREA. Used under license.
The trademarks REALTOR®, REALTORS®, and the REALTOR® logo are controlled by The Canadian Real Estate Association (CREA) and identify real estate professionals who are members of CREA. These trademarks are owned or controlled by The Canadian Real Estate Association (CREA) and identify real estate professionals who are members of CREA (REALTOR®) and/or the quality of services they provide (MLS®).
This REALTOR.ca listing content is owned and licensed by REALTOR® members of The Canadian Real Estate Association.