


#201 7403 171 ST NWEdmonton, AB T5T2R1
Due to the health concerns created by Coronavirus we are offering personal 1-1 online video walkthough tours where possible.

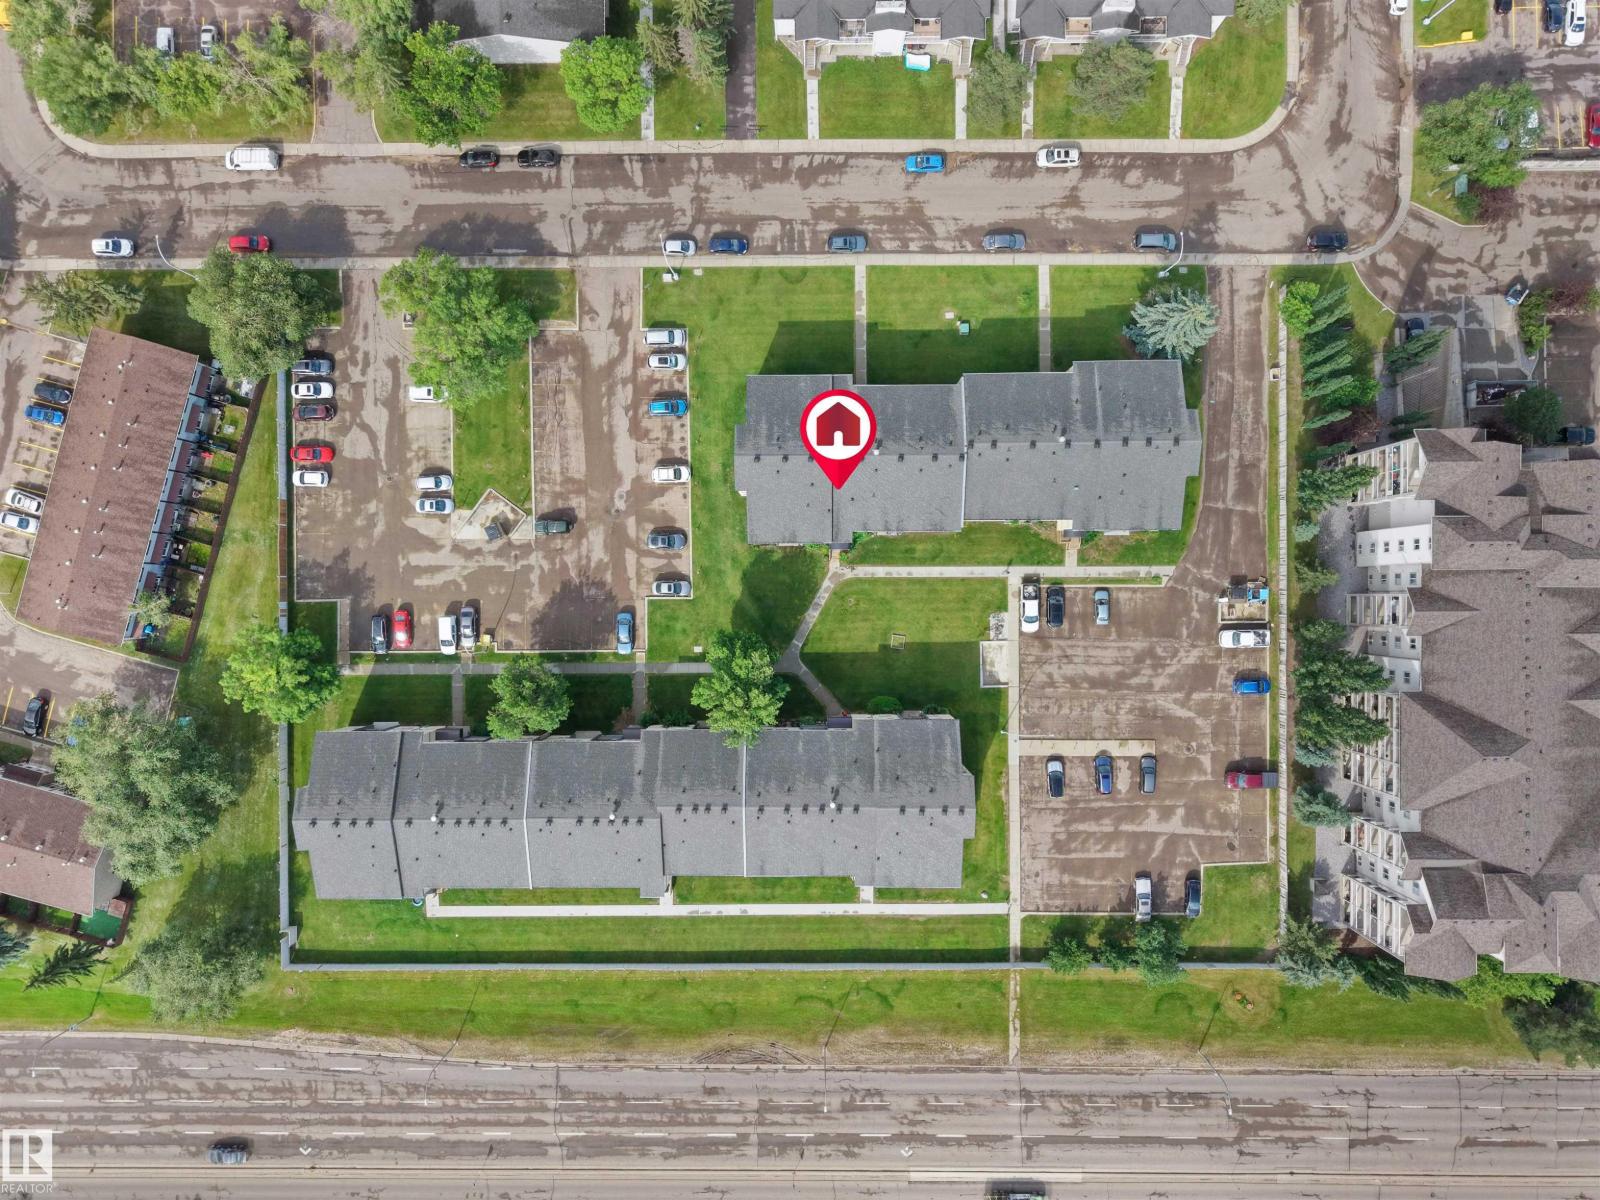
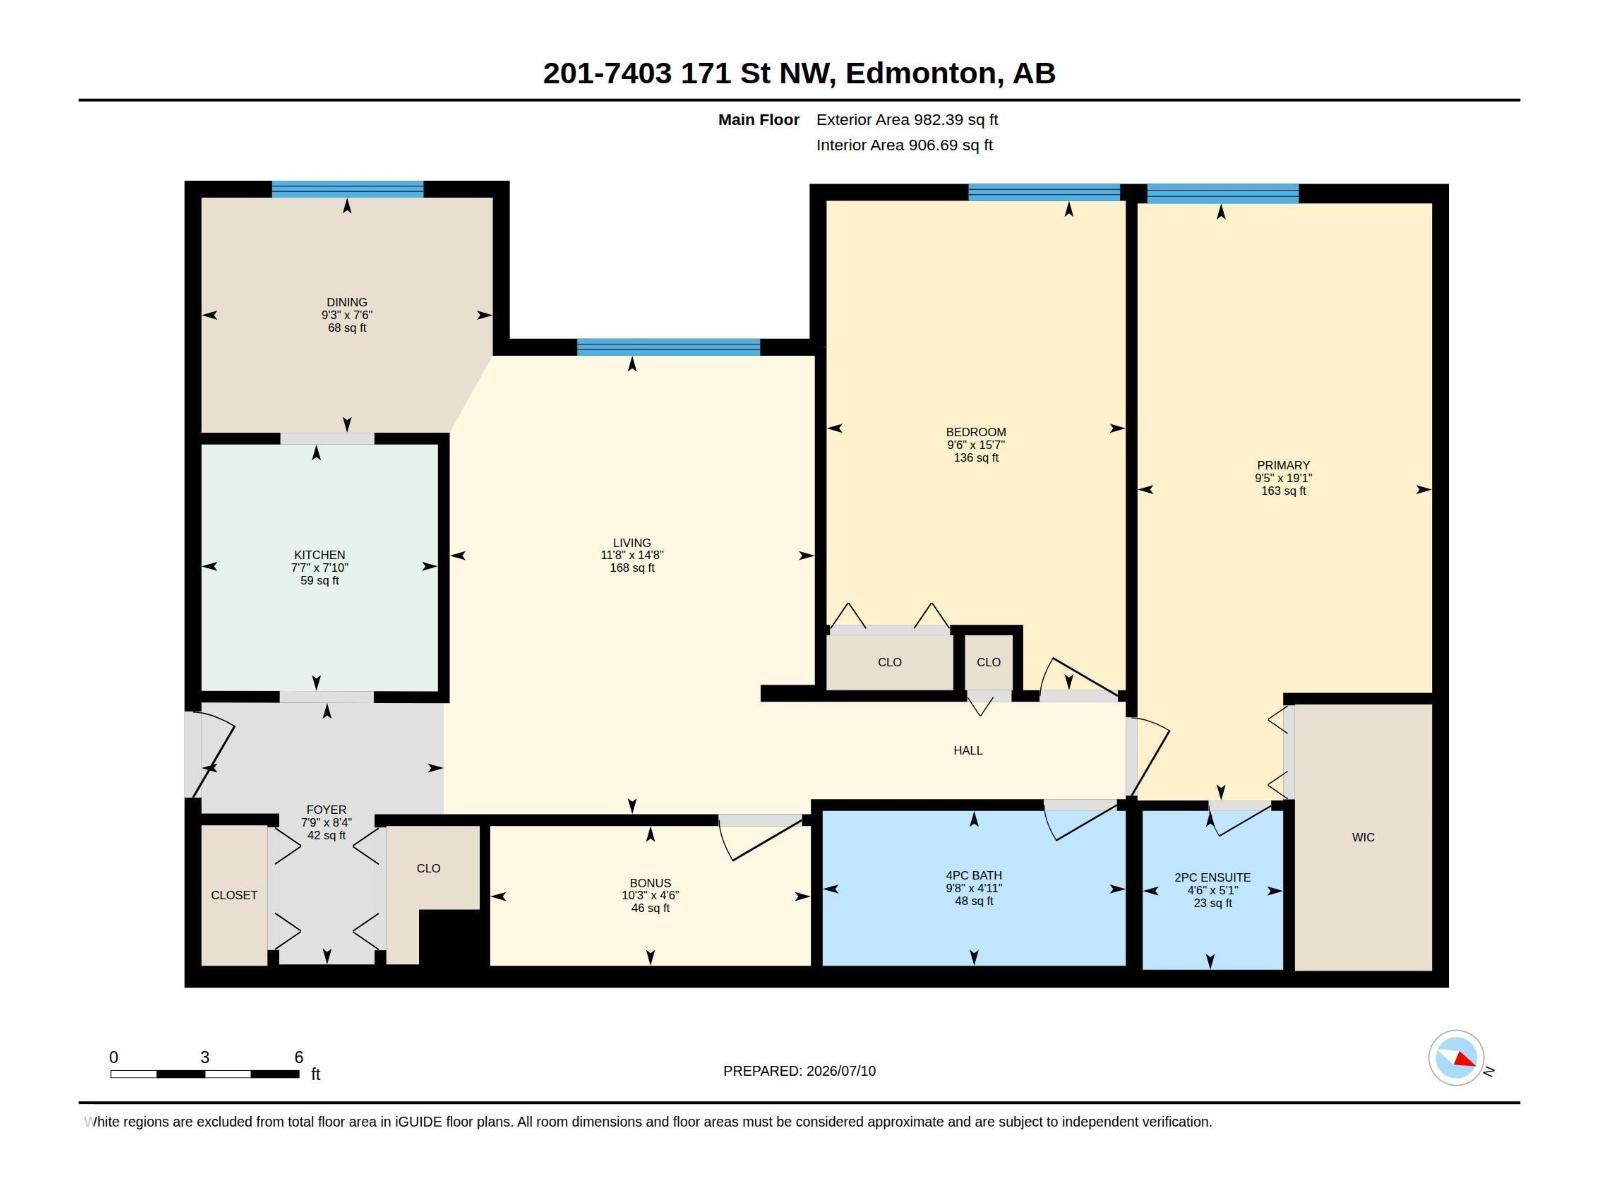
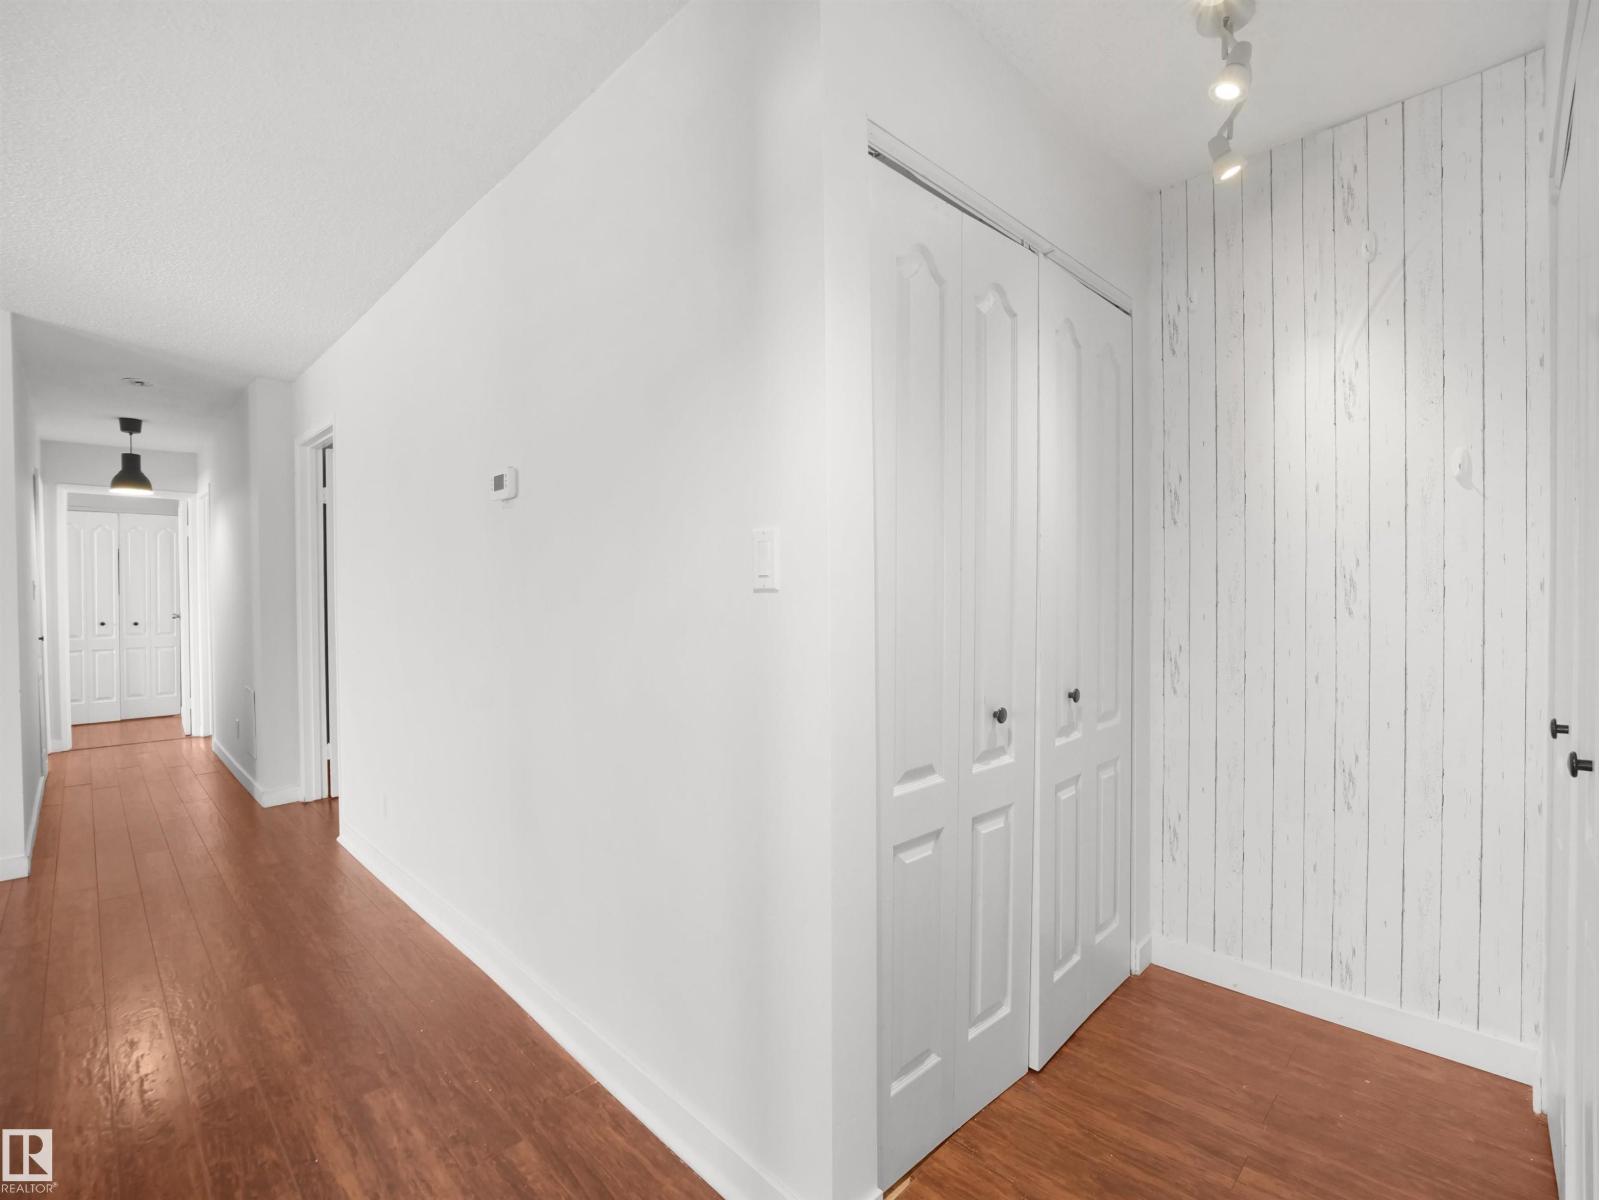
Welcome to Callingwood! Perfect for first-time home buyers or investors, this well-maintained 2-bedroom condo offers exceptional value with HEAT AND WATER INCLUDED in the condo fees! The spacious primary bedroom features a walk-in closet and a private 2-piece ensuite. Enjoy the convenience of in-suite laundry, a dedicated storage room, granite kitchen countertops, and an energized parking stall. Ideally located close to schools, public library, the YMCA, parks, public transit, and shopping, with just a 10-minute drive to West Edmonton Mall and Misericordia Hospital, and only 15 minutes to the University of Alberta. Don’t miss this fantastic opportunity to own an affordable home in a convenient, well-connected location! (id:31684)
| a week ago | Listing updated with changes from the MLS® | |
| 3 weeks ago | Listing first seen on site |



The trademarks MLS®, Multiple Listing Service® and the associated logos are owned by The Canadian Real Estate Association (CREA) and identify the quality of services provided by real estate professionals who are members of CREA. Used under license.
The trademarks REALTOR®, REALTORS®, and the REALTOR® logo are controlled by The Canadian Real Estate Association (CREA) and identify real estate professionals who are members of CREA. These trademarks are owned or controlled by The Canadian Real Estate Association (CREA) and identify real estate professionals who are members of CREA (REALTOR®) and/or the quality of services they provide (MLS®).
This REALTOR.ca listing content is owned and licensed by REALTOR® members of The Canadian Real Estate Association.