


1316 35 ST NWEdmonton, AB T6L3E8
Due to the health concerns created by Coronavirus we are offering personal 1-1 online video walkthough tours where possible.
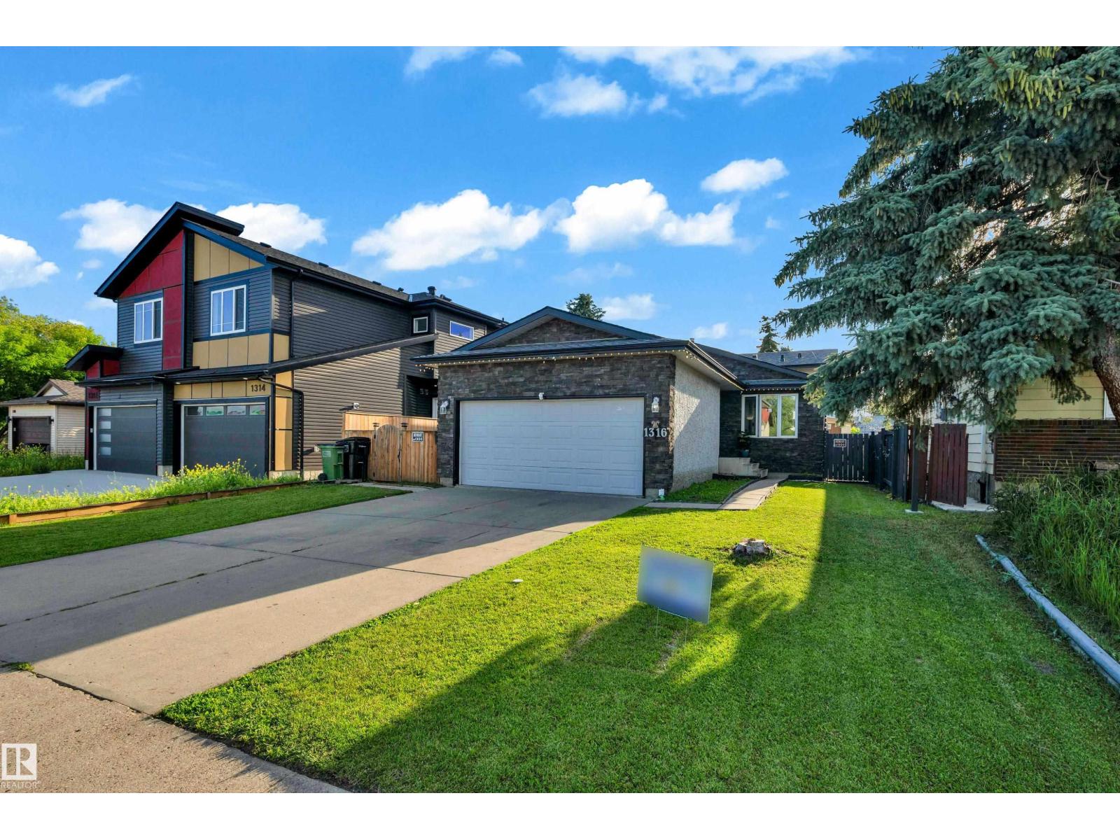
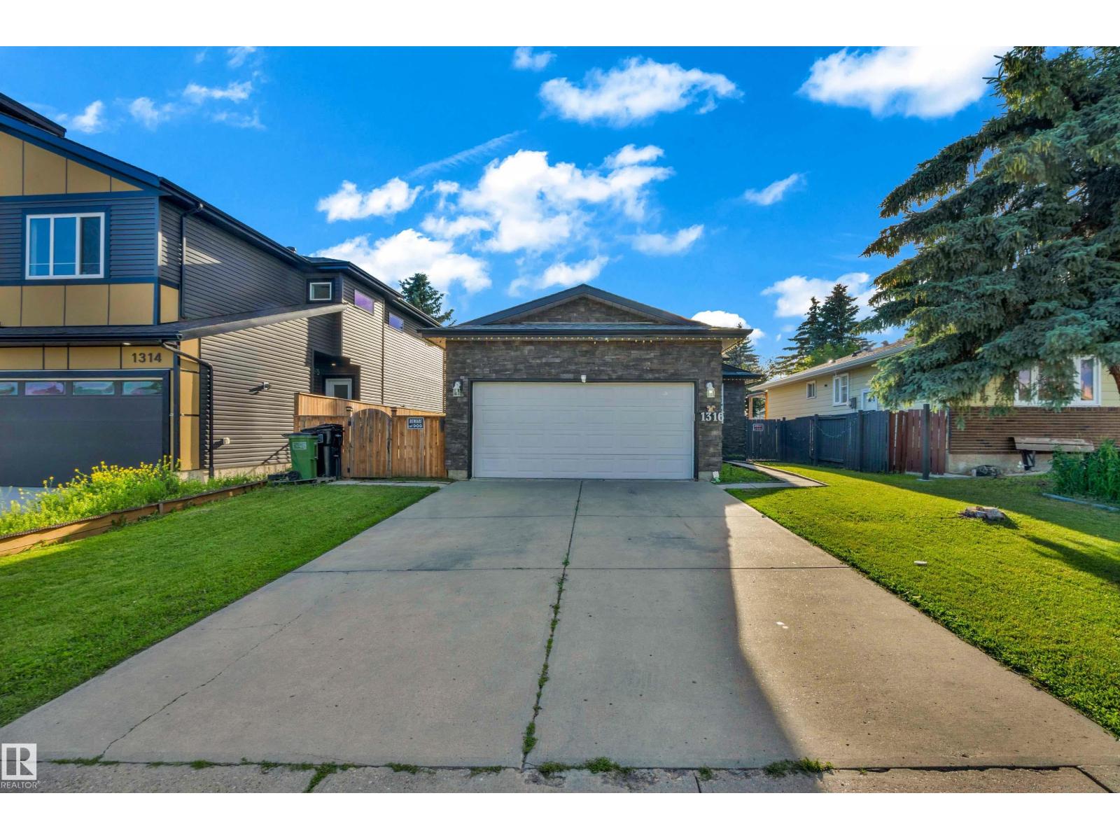
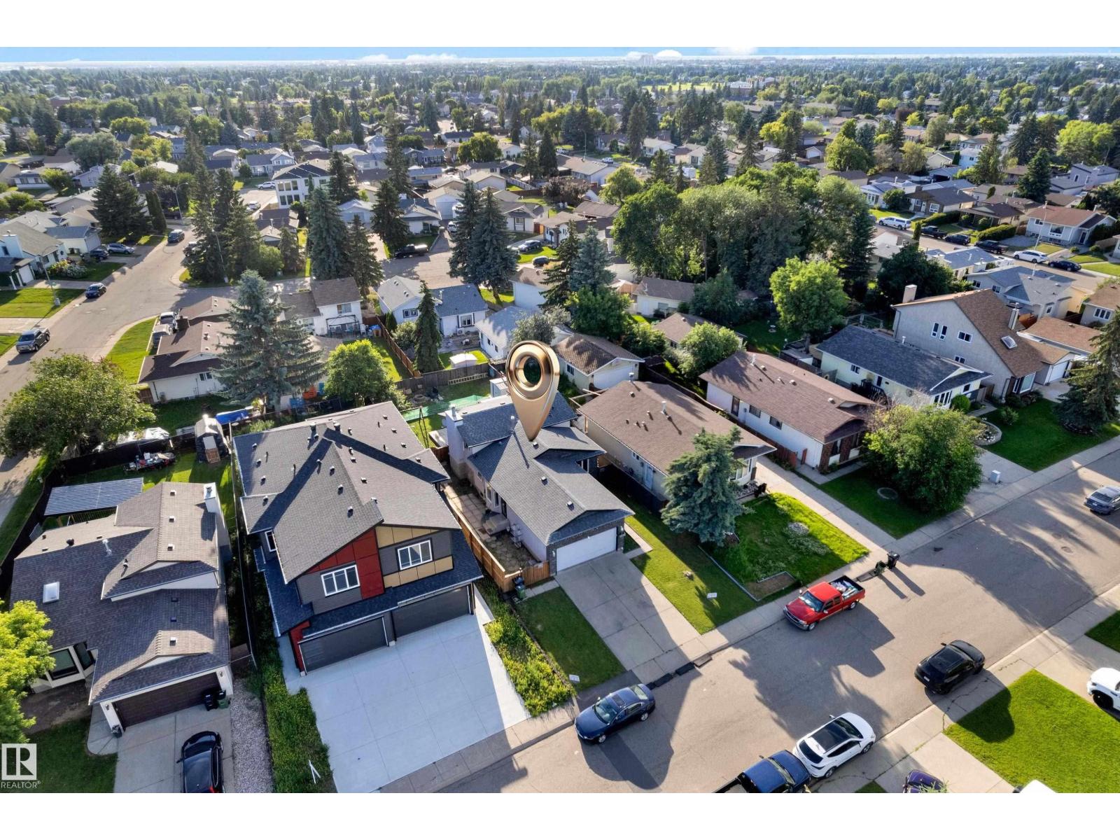
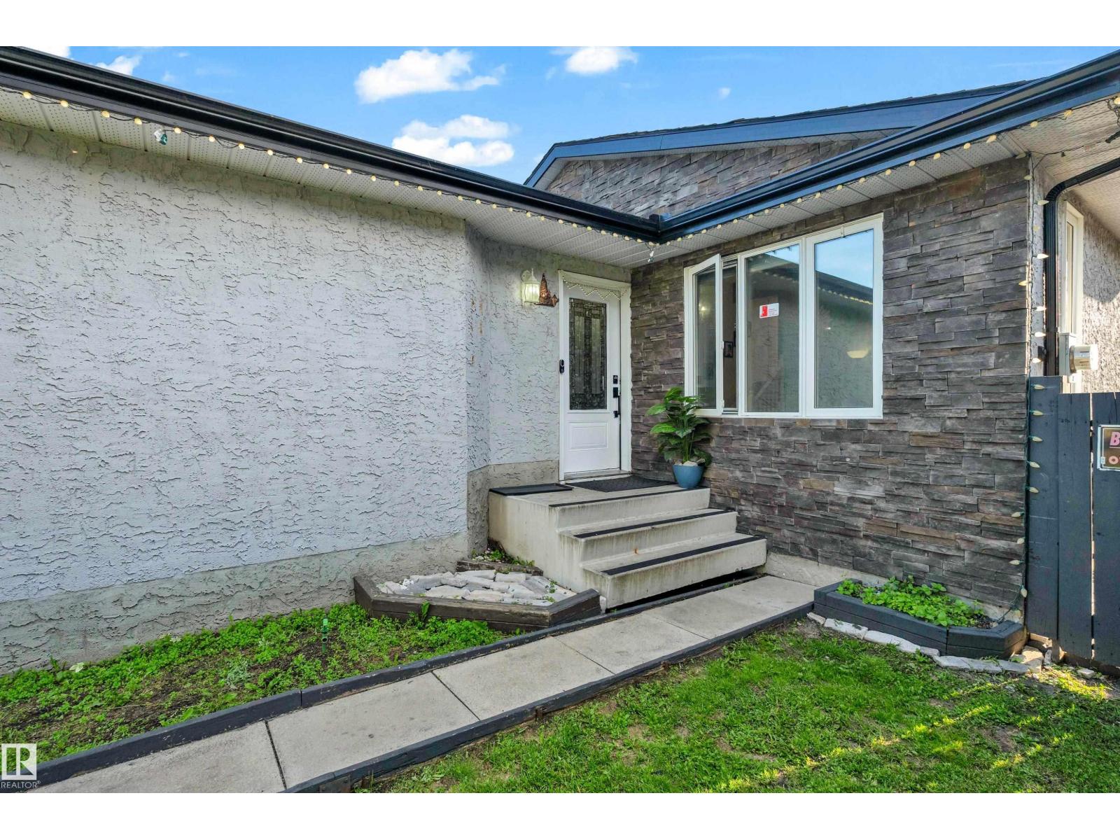
Location! Location! Location! Welcome to this well-maintained 4-level split with Double Attached Garage, situated on a 5,600+ sq. ft. East-Facing lot in the family-friendly community of Crawford Plains. This move-in ready home features brand-new furnace, newer shingles, upgraded windows, and tile & vinyl flooring throughout—No carpet! The bright main floor offers an open-concept living room and spacious kitchen. Upstairs you’ll find 3 bedrooms, including a primary bedroom with a walk-in closet and 2-piece ensuite, plus a full bathroom. The third level features a large family room, while the finished basement offers a recreation room, second kitchen, and full bathroom. Enjoy the fully fenced backyard, perfect for kids and entertaining. Conveniently located near Schools, Gurdwara Siri Guru Singh Sabha, Parks, Shopping, Transit, Anthony Henday, Whitemud Drive, and more. Licensed day home opportunity (buyer to verify eligibility). (id:31684)
| yesterday | Listing updated with changes from the MLS® | |
| 2 weeks ago | Listing first seen on site |



The trademarks MLS®, Multiple Listing Service® and the associated logos are owned by The Canadian Real Estate Association (CREA) and identify the quality of services provided by real estate professionals who are members of CREA. Used under license.
The trademarks REALTOR®, REALTORS®, and the REALTOR® logo are controlled by The Canadian Real Estate Association (CREA) and identify real estate professionals who are members of CREA. These trademarks are owned or controlled by The Canadian Real Estate Association (CREA) and identify real estate professionals who are members of CREA (REALTOR®) and/or the quality of services they provide (MLS®).
This REALTOR.ca listing content is owned and licensed by REALTOR® members of The Canadian Real Estate Association.