


14 AMBERLY CO NWEdmonton, AB T5A2H9
Due to the health concerns created by Coronavirus we are offering personal 1-1 online video walkthough tours where possible.
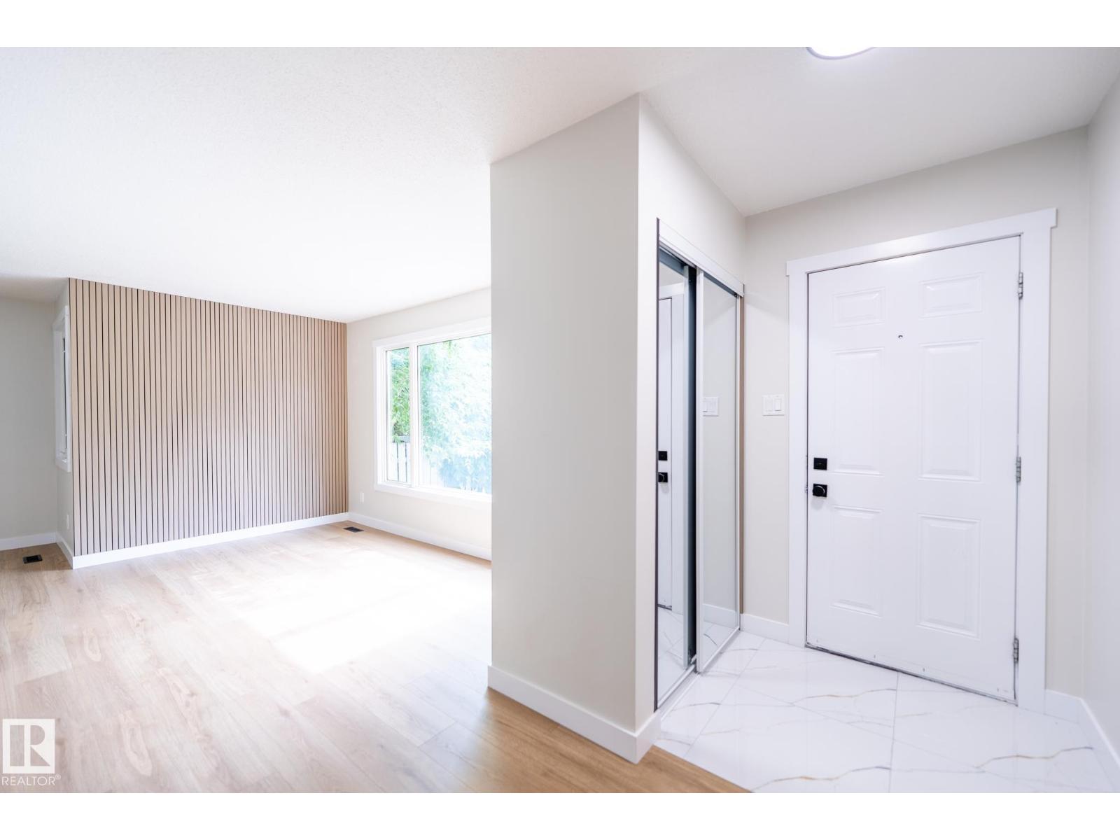
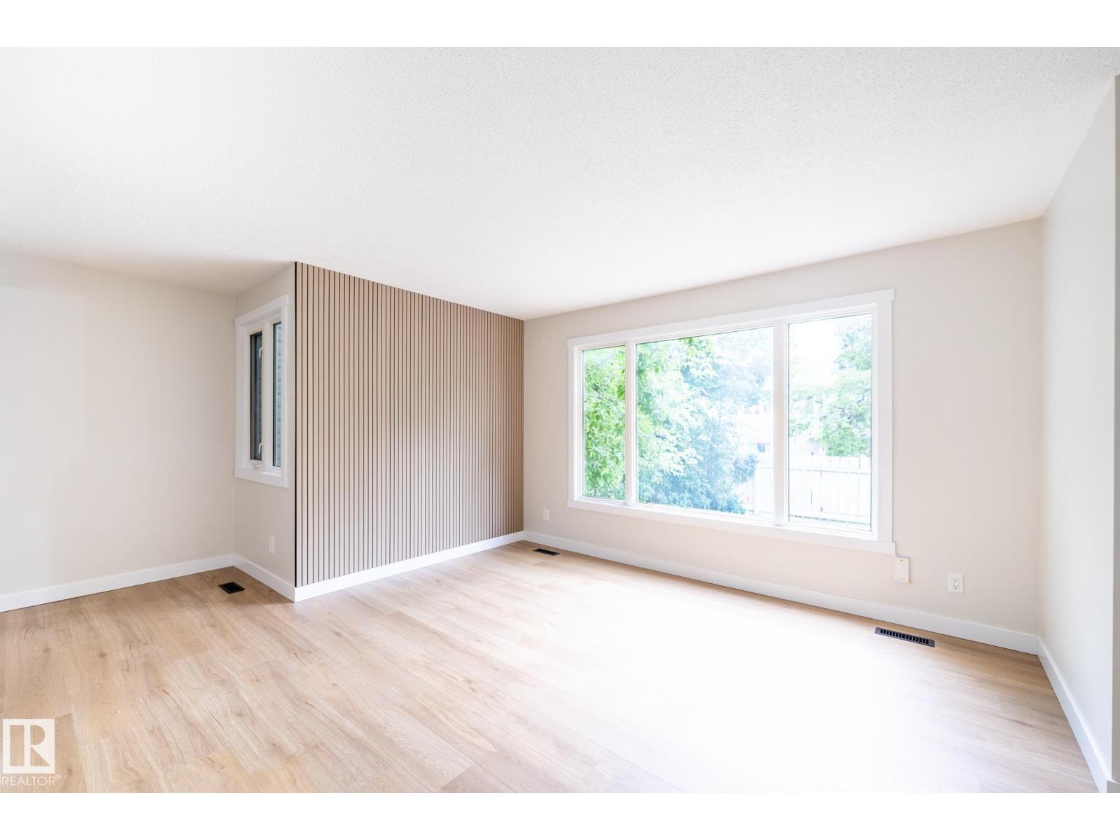
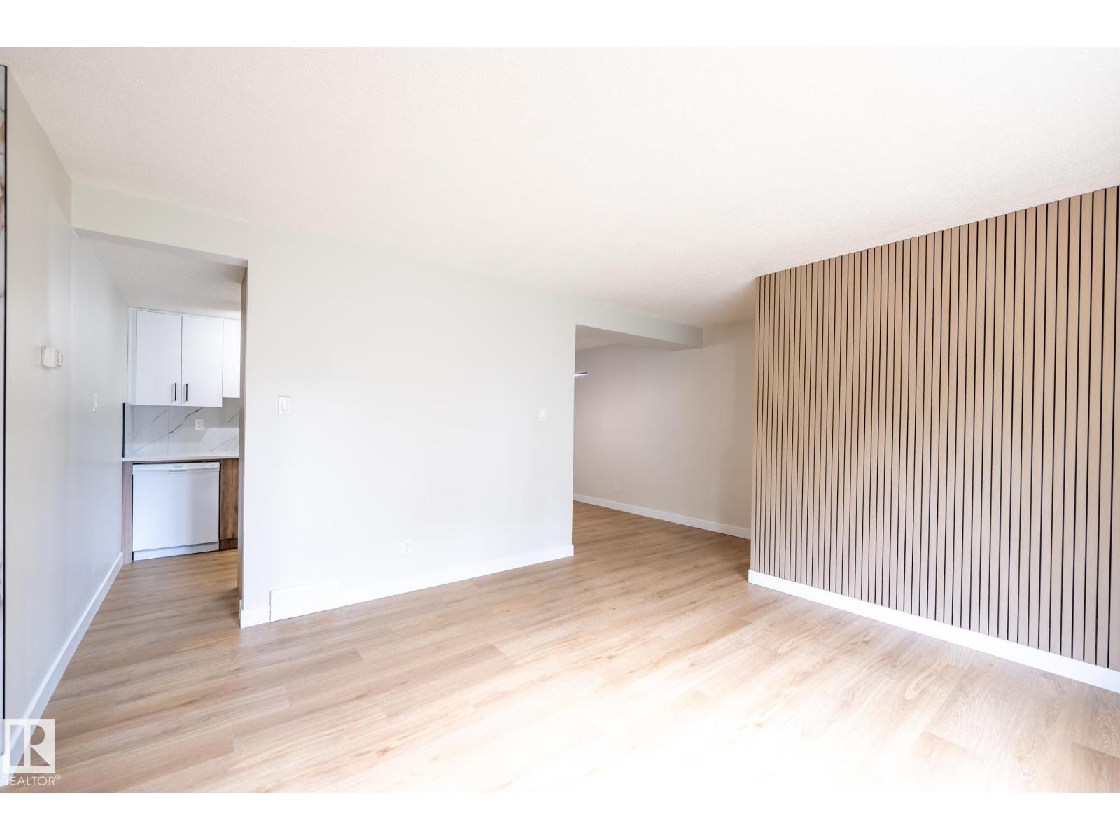
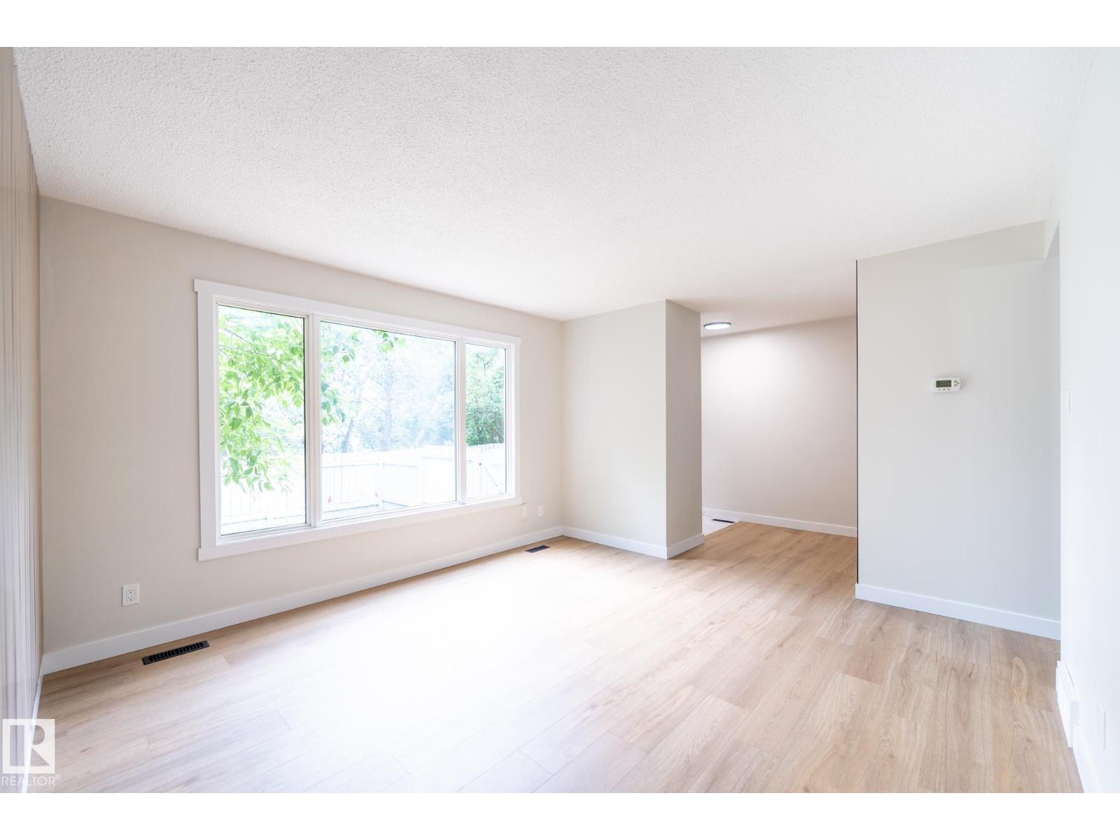
Fully renovated 3-bed, 2-bath townhouse with low condo fees in Casselman. This home features a brand-new kitchen, updated finishes throughout, and a bright, spacious living room perfect for gatherings. The fenced South-East-facing yard offers great sun exposure for summer enjoyment. All three bedrooms are generously sized, providing comfortable space for a growing family. This self-managed complex has a healthy reserve fund and planned common-area improvements, making it an excellent option for first-time buyers or young professionals. Surrounded by parks including McLeod, Brintnell, Hollick Kenyon, Casselman, and Miller, with quick access to Yellowhead Trail and Anthony Henday Drive for easy commuting across the city. A must-see property - welcome home! *Some photos are virtually staged. (id:31684)
| a week ago | Listing updated with changes from the MLS® | |
| a week ago | Listing first seen on site |



The trademarks MLS®, Multiple Listing Service® and the associated logos are owned by The Canadian Real Estate Association (CREA) and identify the quality of services provided by real estate professionals who are members of CREA. Used under license.
The trademarks REALTOR®, REALTORS®, and the REALTOR® logo are controlled by The Canadian Real Estate Association (CREA) and identify real estate professionals who are members of CREA. These trademarks are owned or controlled by The Canadian Real Estate Association (CREA) and identify real estate professionals who are members of CREA (REALTOR®) and/or the quality of services they provide (MLS®).
This REALTOR.ca listing content is owned and licensed by REALTOR® members of The Canadian Real Estate Association.