


#6E 11608 28 AV NW NWEdmonton, AB T6J4E3
Due to the health concerns created by Coronavirus we are offering personal 1-1 online video walkthough tours where possible.
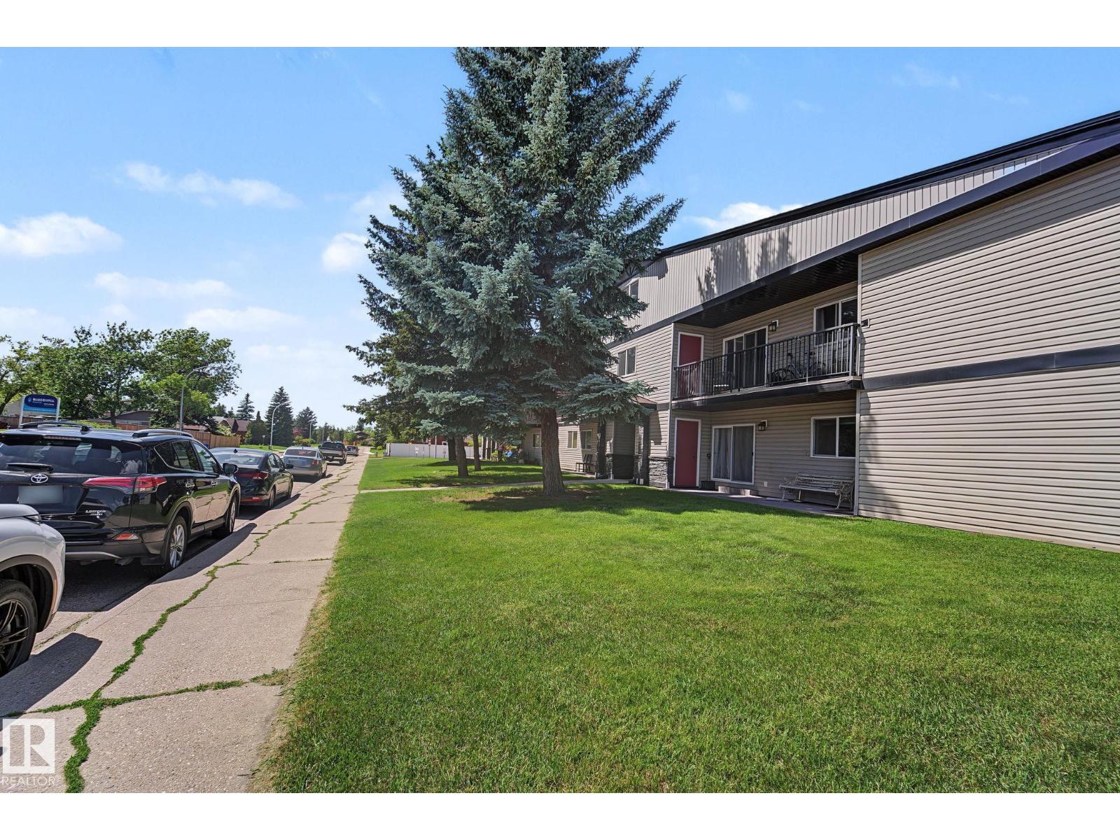
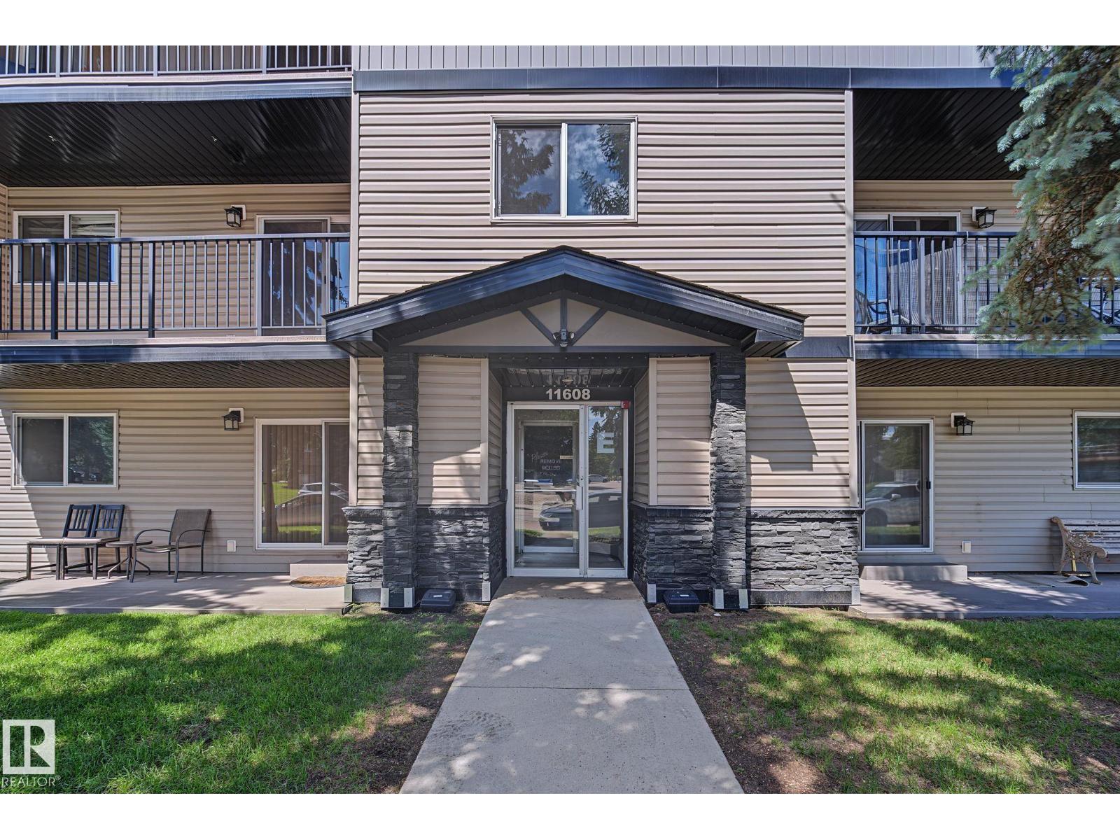
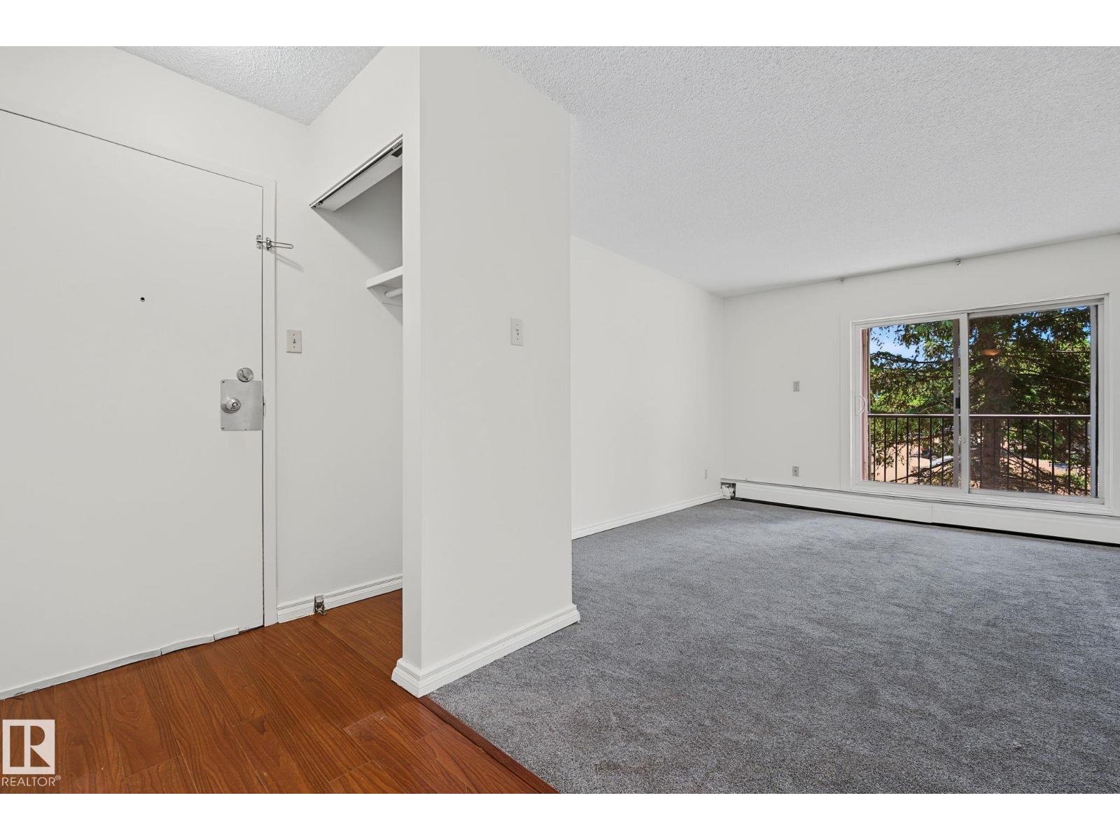
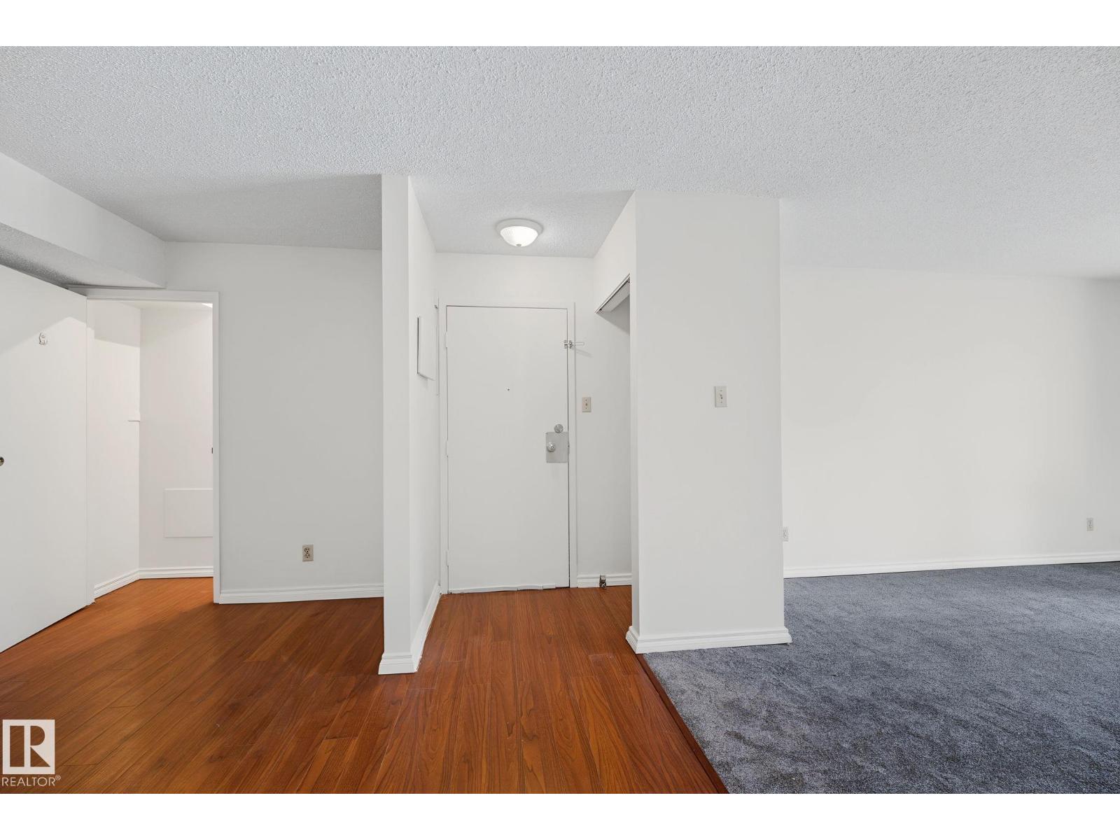
LOCATION ! LOCATION! this aprox 900 sq.ft. spacious Condo is located in a well established BLUEQUILL subdivision, near all level schools, DAYCARE, AFTER SCHOOL CARE, parks, playgrounds, shopping, BUS AND Light Rail transit, Century Park, medical offices, restaurants - ALL WITHIN WALKING DISTANCE . Well maintained and Managed Building with NEWER EXTERIOR & WINDOWS , ROOF,COMMON AREA FLOORS And Secured Entrances. Low Condo fees and taxes. ALL INTERIOR WALLS AND CEILINGS RE-PAINTED, NEW CARPET INSTALLED IN LIVING ROOM, MIRRORED DOORS FOR 2- BEDROOM CLOSETS, IN-SUITE STORAGE & PANTRY by dining area, another storage in the corner on the BALCONY WITH METAL RAILINGS. SOUTH FACING BALCONY WITH PATIO DOORS.PRICED RIGHT FOR FIRST TIME BUYERS,BUDGET MINDED FAMILIES & INVESTORS (id:31684)
| a week ago | Listing updated with changes from the MLS® | |
| a week ago | Price changed to $109,900 | |
| 3 weeks ago | Listing first seen on site |



The trademarks MLS®, Multiple Listing Service® and the associated logos are owned by The Canadian Real Estate Association (CREA) and identify the quality of services provided by real estate professionals who are members of CREA. Used under license.
The trademarks REALTOR®, REALTORS®, and the REALTOR® logo are controlled by The Canadian Real Estate Association (CREA) and identify real estate professionals who are members of CREA. These trademarks are owned or controlled by The Canadian Real Estate Association (CREA) and identify real estate professionals who are members of CREA (REALTOR®) and/or the quality of services they provide (MLS®).
This REALTOR.ca listing content is owned and licensed by REALTOR® members of The Canadian Real Estate Association.