


#111 150 EDWARDS DR SWEdmonton, AB T6X1M4
Due to the health concerns created by Coronavirus we are offering personal 1-1 online video walkthough tours where possible.
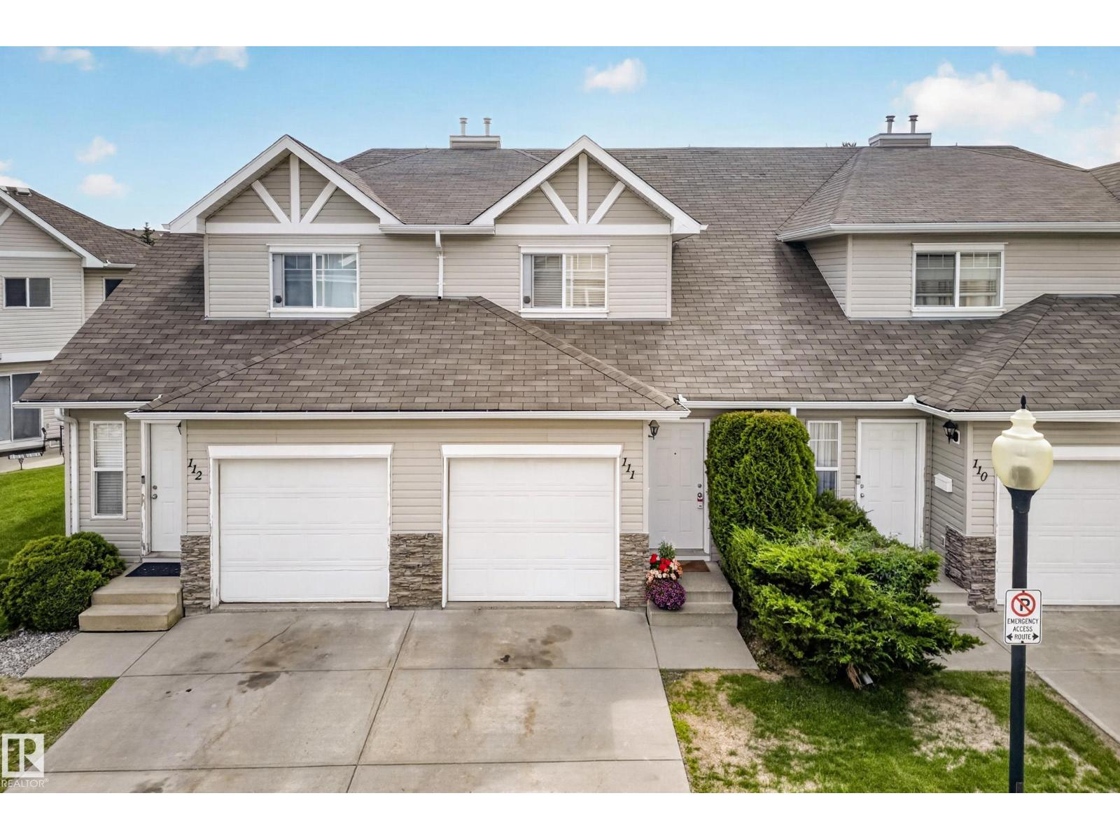
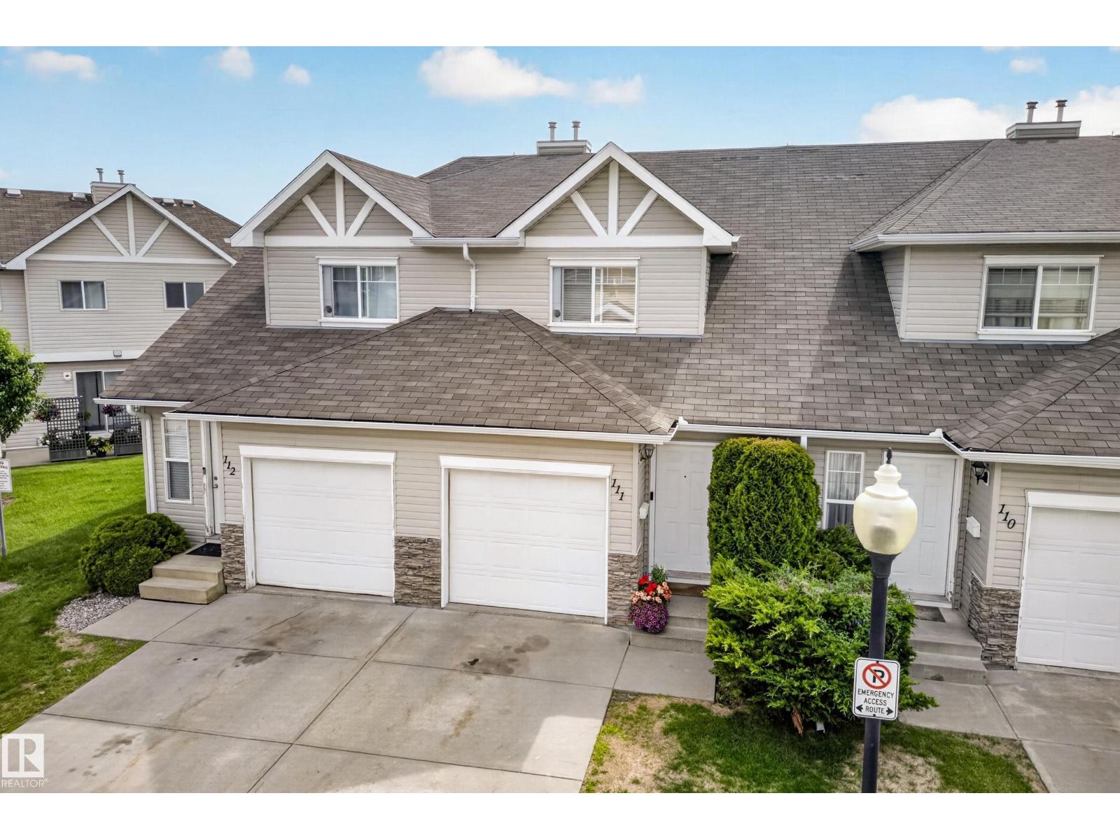
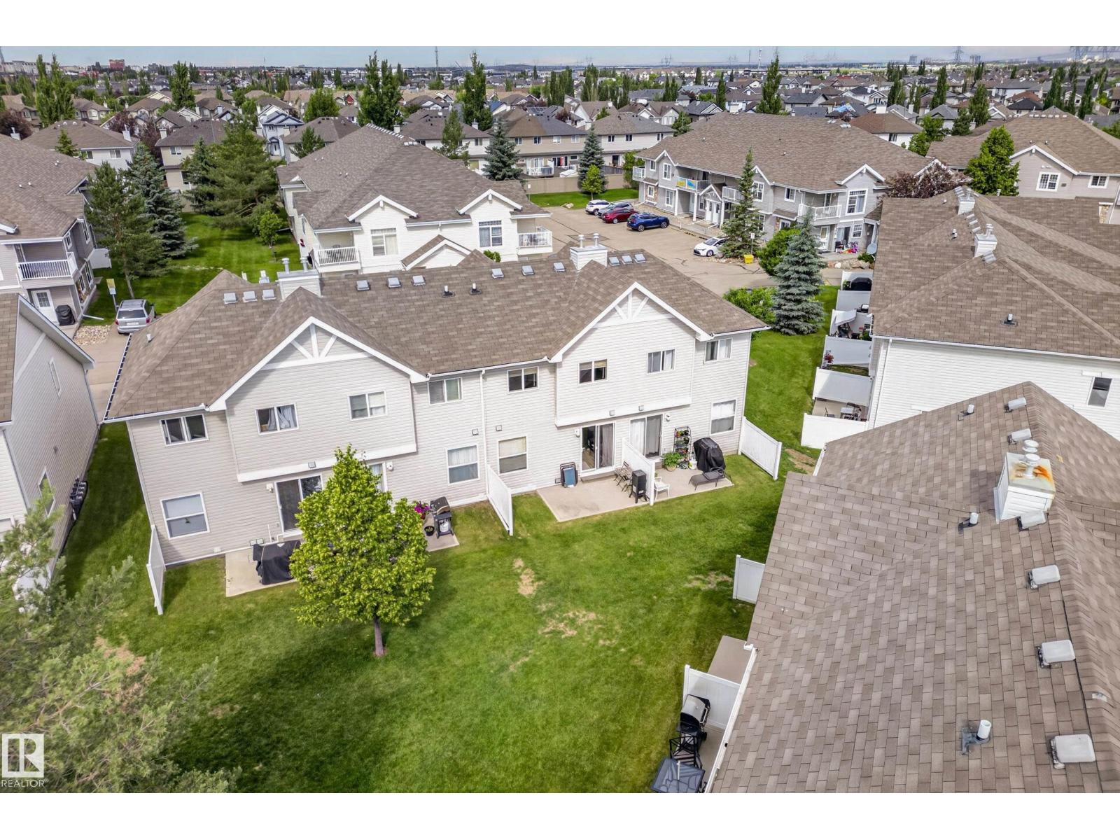
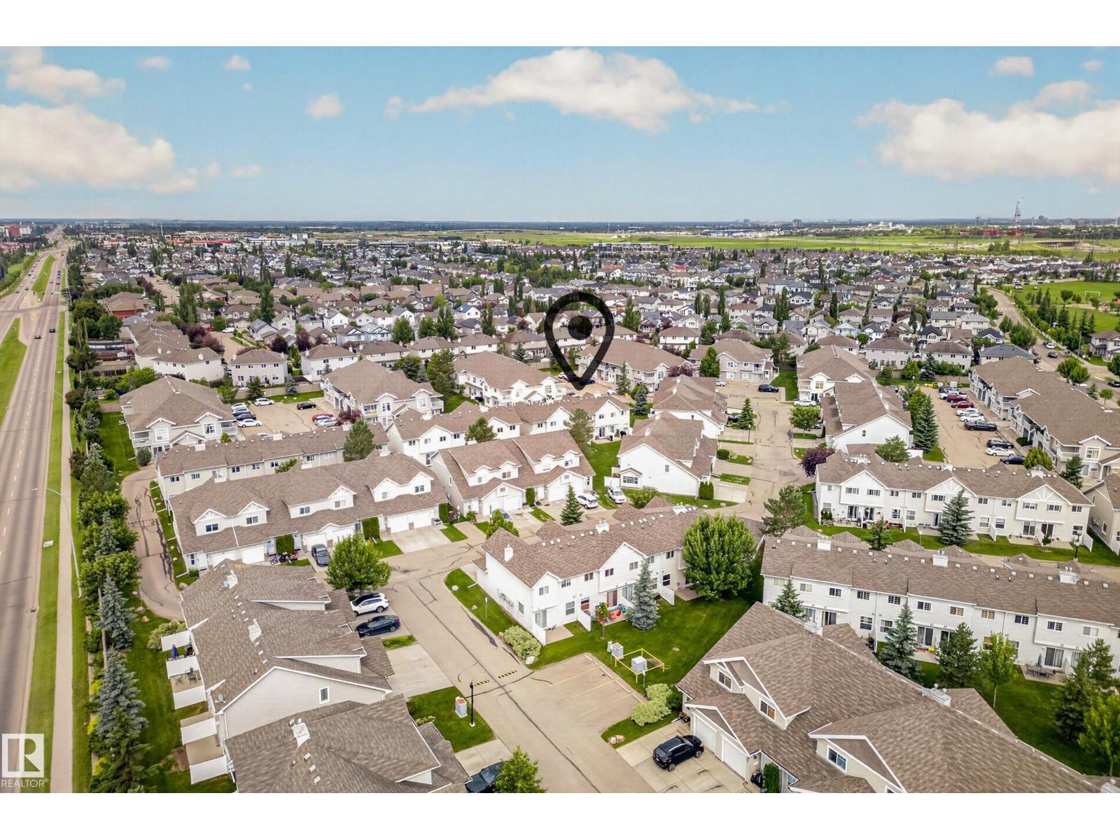
Welcome to this pet-friendly, well-maintained townhouse in the desirable community of Ellerslie! Backing onto a lovely shared courtyard, this bright and inviting home offers over 1,200 sq ft of comfortable living space. The main floor features a spacious & bright living room, functional kitchen with island & corner pantry, dining area, and convenient 2-piece bath. Upstairs you'll find 3 generous bedrooms, including a large primary bedroom, and a 4-piece bathroom. The full unfinished basement provides endless potential for future development, storage, or a home gym. Enjoy the convenience of an attached single garage (insulated & drywalled), low-maintenance living, and a patio overlooking the courtyard. Located close to schools, shopping, restaurants, public transit, the airport, and major commuter routes, this is an excellent opportunity for first-time buyers, investors, or anyone looking to downsize without sacrificing space. Pets on board approval. (id:31684)
| 2 weeks ago | Listing updated with changes from the MLS® | |
| 2 weeks ago | Listing first seen on site |



The trademarks MLS®, Multiple Listing Service® and the associated logos are owned by The Canadian Real Estate Association (CREA) and identify the quality of services provided by real estate professionals who are members of CREA. Used under license.
The trademarks REALTOR®, REALTORS®, and the REALTOR® logo are controlled by The Canadian Real Estate Association (CREA) and identify real estate professionals who are members of CREA. These trademarks are owned or controlled by The Canadian Real Estate Association (CREA) and identify real estate professionals who are members of CREA (REALTOR®) and/or the quality of services they provide (MLS®).
This REALTOR.ca listing content is owned and licensed by REALTOR® members of The Canadian Real Estate Association.