


#106 237 WOODVALE RD W NWEdmonton, AB T6L1G7
Due to the health concerns created by Coronavirus we are offering personal 1-1 online video walkthough tours where possible.
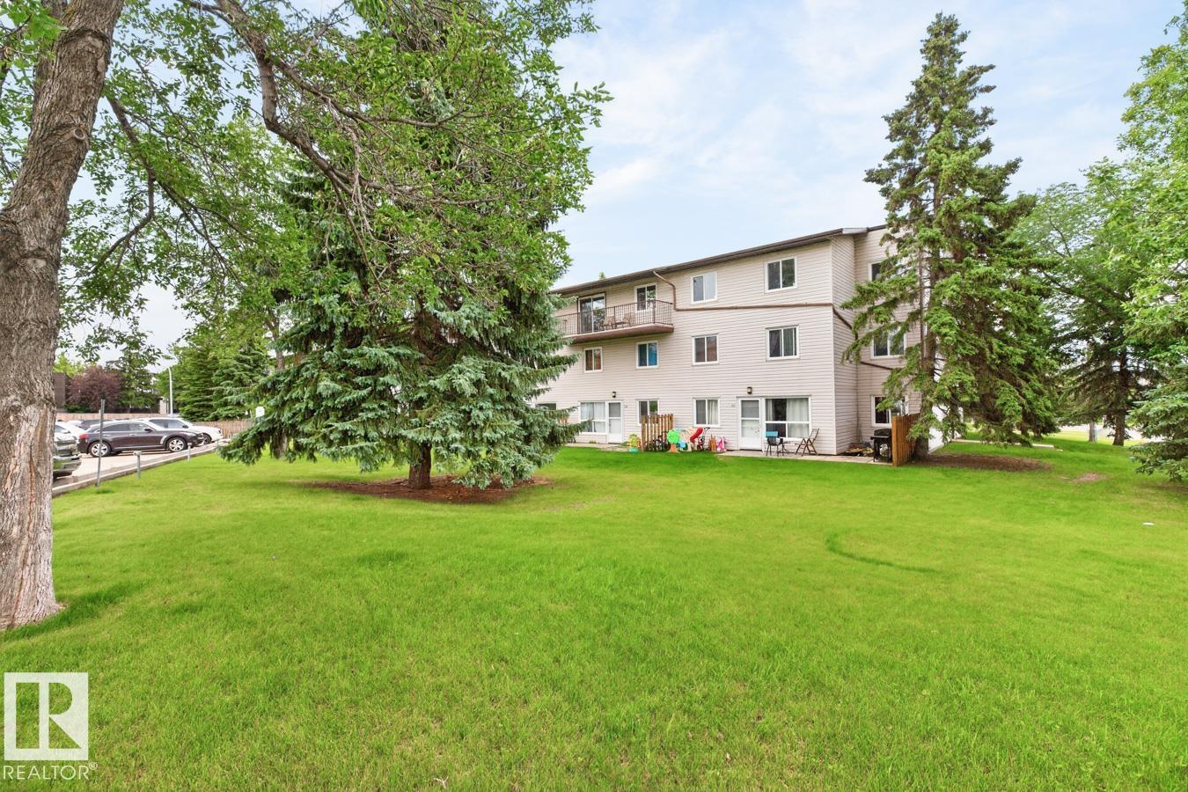
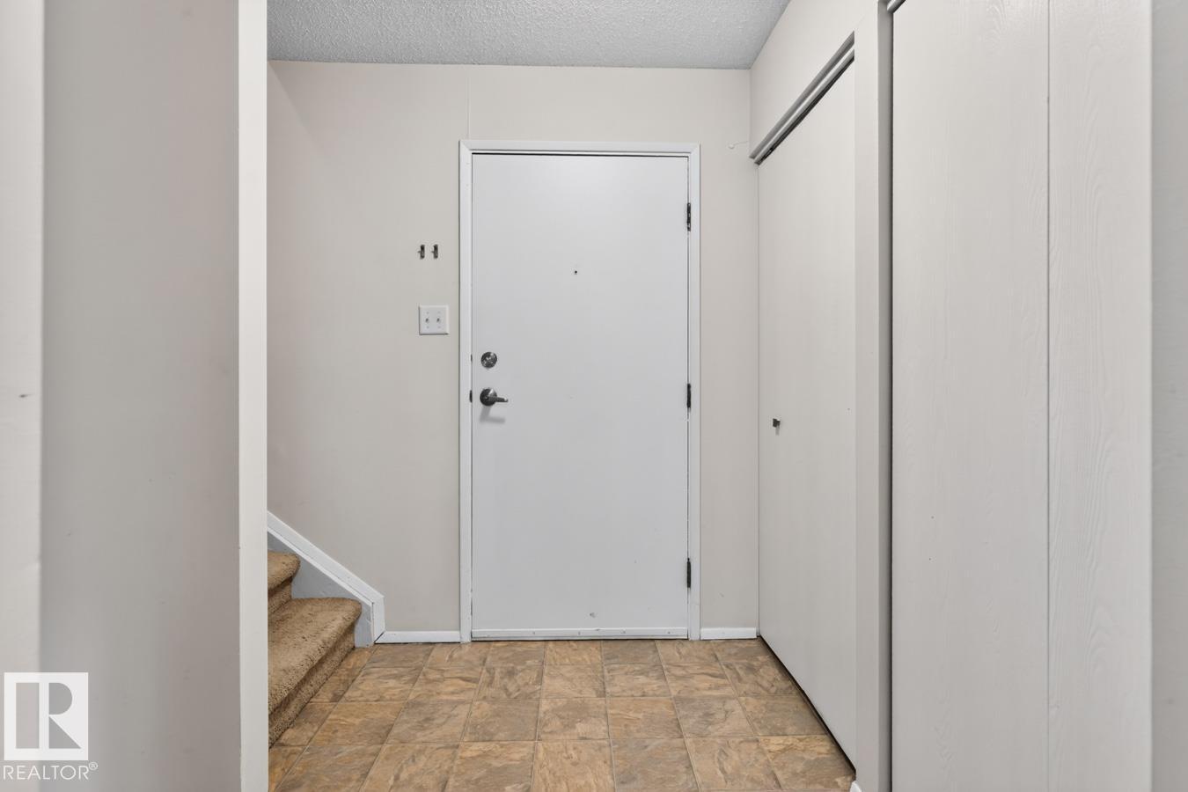
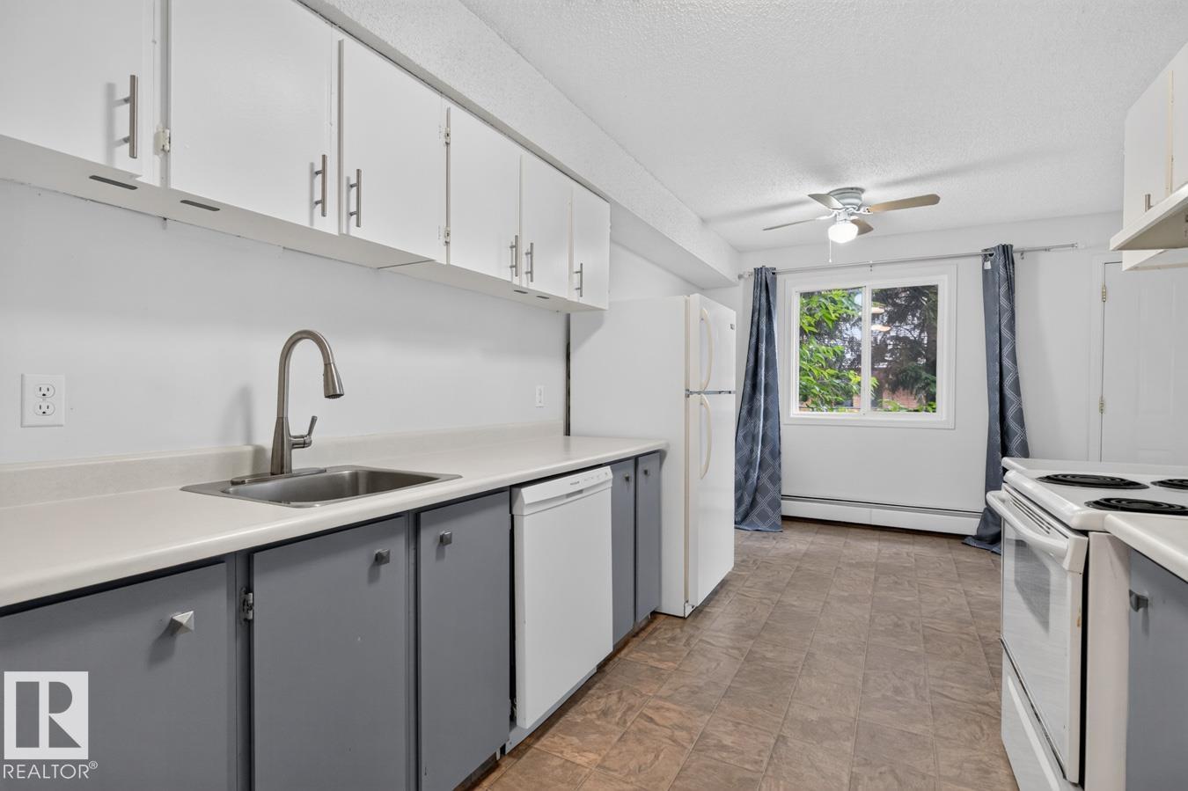
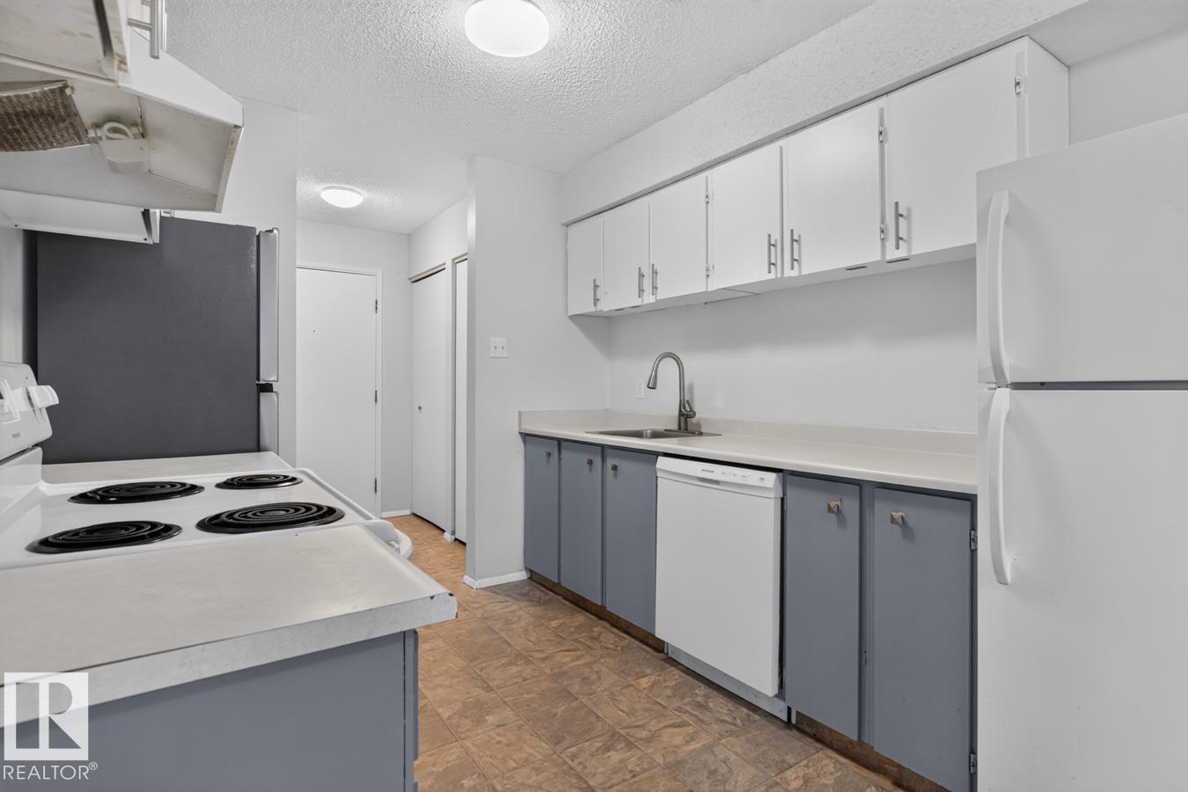
Fantastic investment opportunity in this 2 bedroom, 2 bathroom, 2 storey condo located in the desirable Gardenwood Terrace complex in sought after Hillview! The main floor features a spacious living room, an open-concept kitchen, convenient 2-piece bathroom, and fresh paint throughout, creating a bright and welcoming feel. Upstairs you'll find two generous bedrooms, an updated full bathroom, and additional storage space. Step outside through the patio doors to enjoy your own private, fenced yard perfect for relaxing or entertaining. Professionally managed, this home is an excellent choice for first-time buyers, downsizers, or investors looking to add a solid property to their portfolio. (id:31684)
| a week ago | Listing updated with changes from the MLS® | |
| a week ago | Listing first seen on site |



The trademarks MLS®, Multiple Listing Service® and the associated logos are owned by The Canadian Real Estate Association (CREA) and identify the quality of services provided by real estate professionals who are members of CREA. Used under license.
The trademarks REALTOR®, REALTORS®, and the REALTOR® logo are controlled by The Canadian Real Estate Association (CREA) and identify real estate professionals who are members of CREA. These trademarks are owned or controlled by The Canadian Real Estate Association (CREA) and identify real estate professionals who are members of CREA (REALTOR®) and/or the quality of services they provide (MLS®).
This REALTOR.ca listing content is owned and licensed by REALTOR® members of The Canadian Real Estate Association.