


9530 122 AV NWEdmonton, AB T5G0T6
Due to the health concerns created by Coronavirus we are offering personal 1-1 online video walkthough tours where possible.
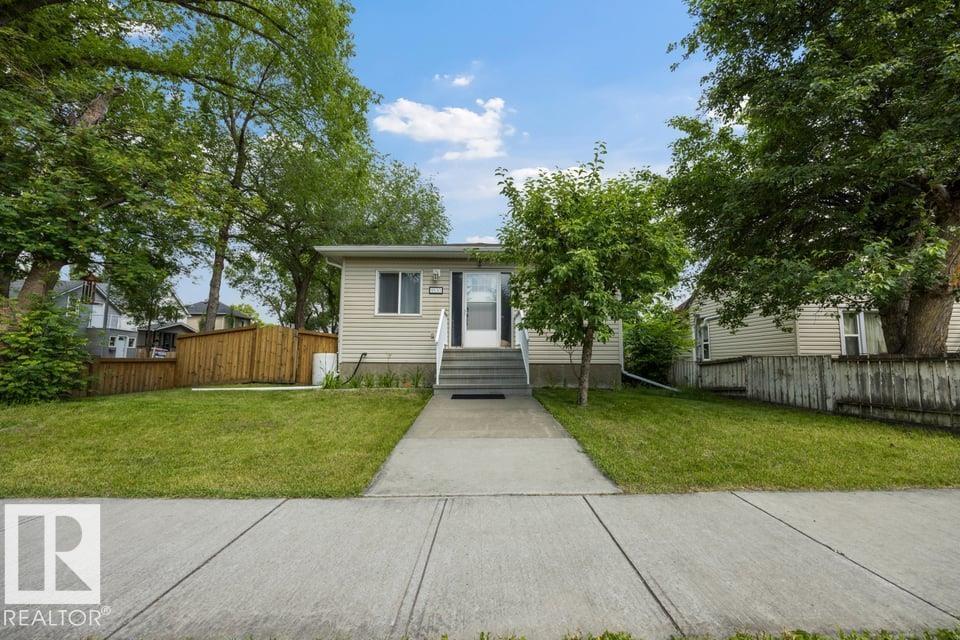
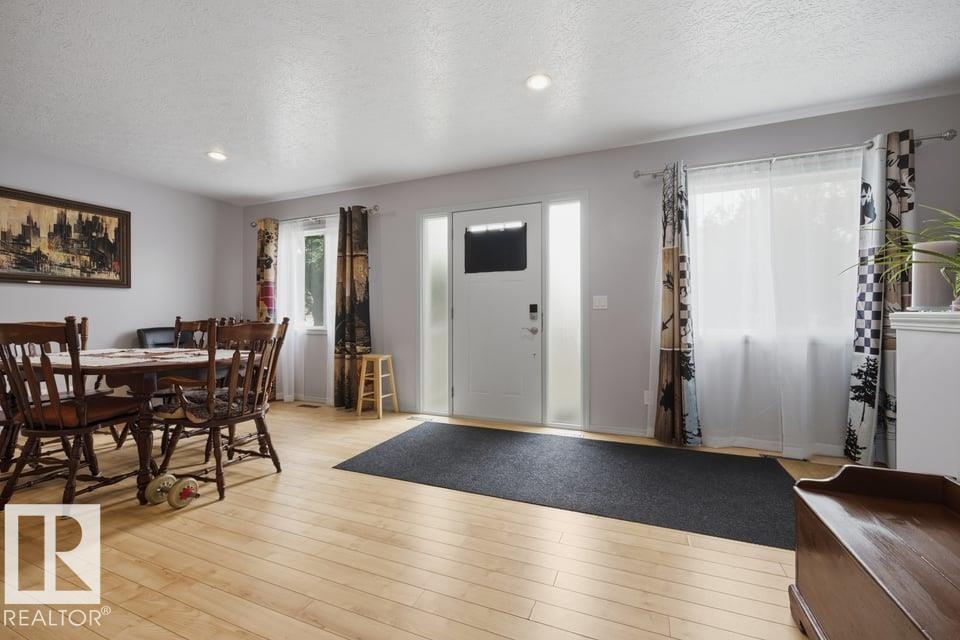
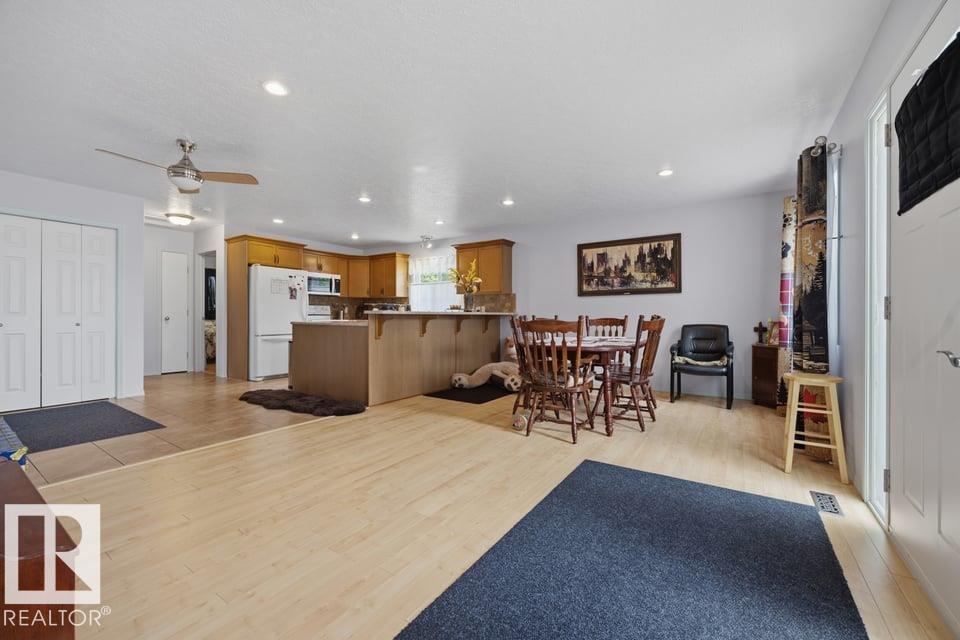
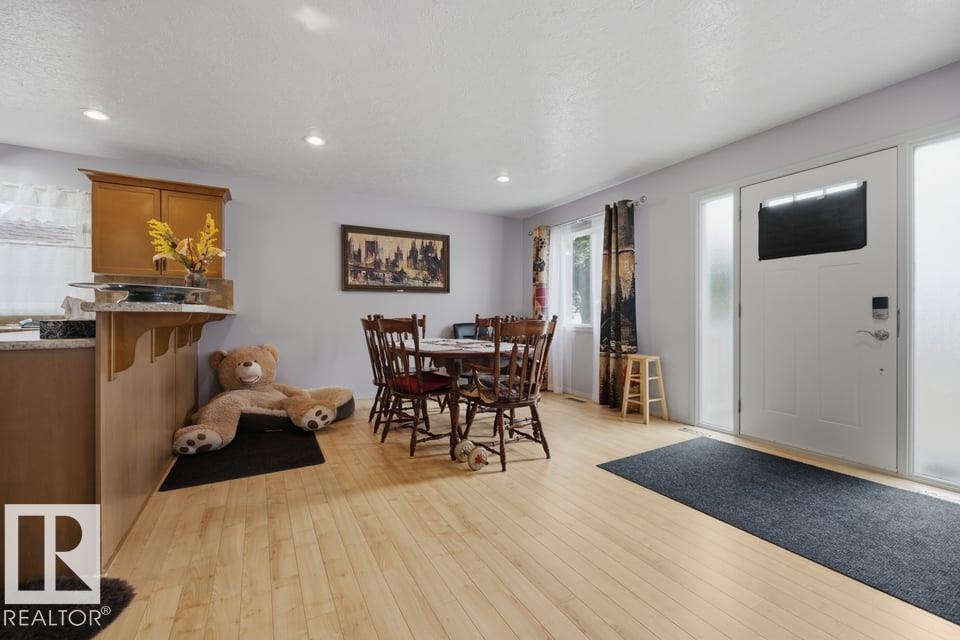
The Goldilocks House. Mature Neighbourhood. Newer Home. Full Sized Lot. Fully Furnished. Built in 2011, situated in the heart of Delton, this bungalow offers modern construction on a FULL-SIZED 46.51' x 117.02' lot, just minutes to NAIT, Kingsway, downtown & quick commuter routes. At 956 sqft hello easy living without sacrificing space. The bright open-concept main floor is warm & inviting, featuring durable flooring & spacious kitchen with loads of cabinetry, peninsula seating & plenty of room to gather, 2 good sized bedrooms + 4pc bath! The fully finished basement features 902 sqft living space w/ massive rec room, spacious 3rd bedroom/home office, 3-piece bath & plenty of storage. Outside is where this property truly shines! The oversized heated double detached garage is ready for Alberta winters, while the EV charger, expansive concrete driveway & RV parking provide room for very vehicle and toy. Enjoy a low-maintenance yard, private deck, fire pit and mature trees - a little oasis in the city! (id:31684)
| a week ago | Listing updated with changes from the MLS® | |
| 2 weeks ago | Listing first seen on site |



The trademarks MLS®, Multiple Listing Service® and the associated logos are owned by The Canadian Real Estate Association (CREA) and identify the quality of services provided by real estate professionals who are members of CREA. Used under license.
The trademarks REALTOR®, REALTORS®, and the REALTOR® logo are controlled by The Canadian Real Estate Association (CREA) and identify real estate professionals who are members of CREA. These trademarks are owned or controlled by The Canadian Real Estate Association (CREA) and identify real estate professionals who are members of CREA (REALTOR®) and/or the quality of services they provide (MLS®).
This REALTOR.ca listing content is owned and licensed by REALTOR® members of The Canadian Real Estate Association.