


600 WILLOW CT NWEdmonton, AB T5T2K7
Due to the health concerns created by Coronavirus we are offering personal 1-1 online video walkthough tours where possible.
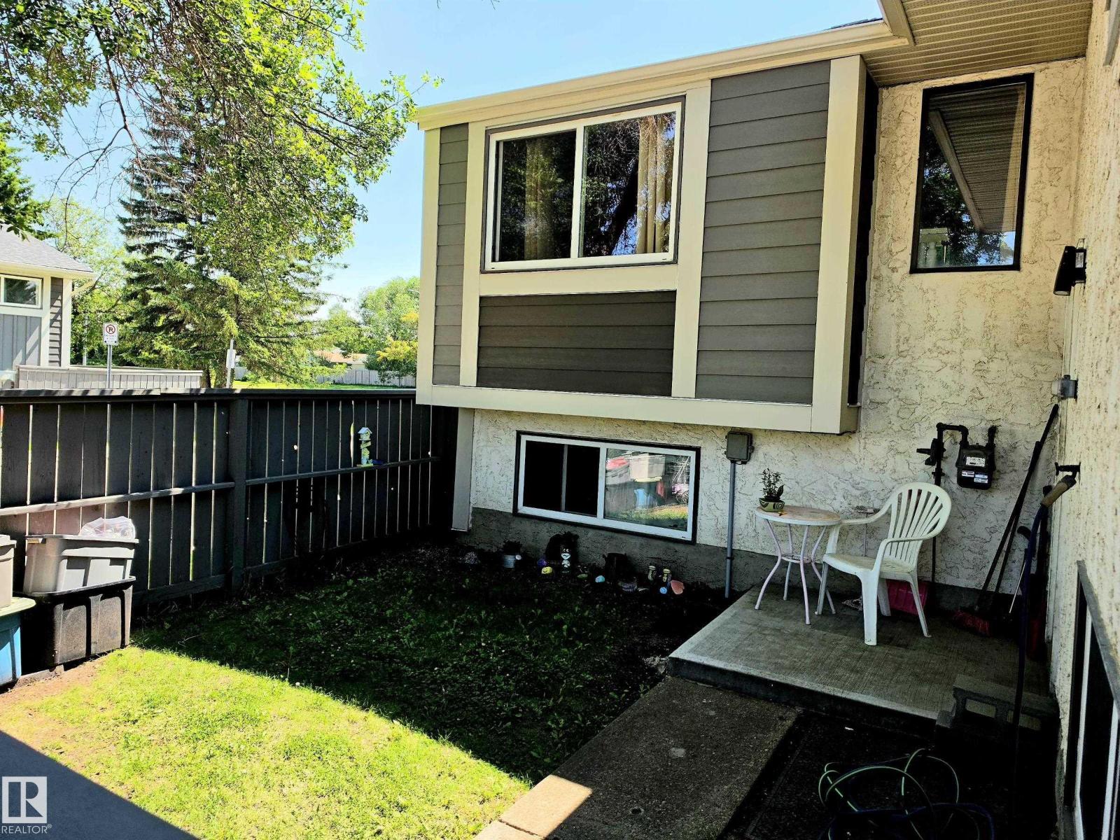
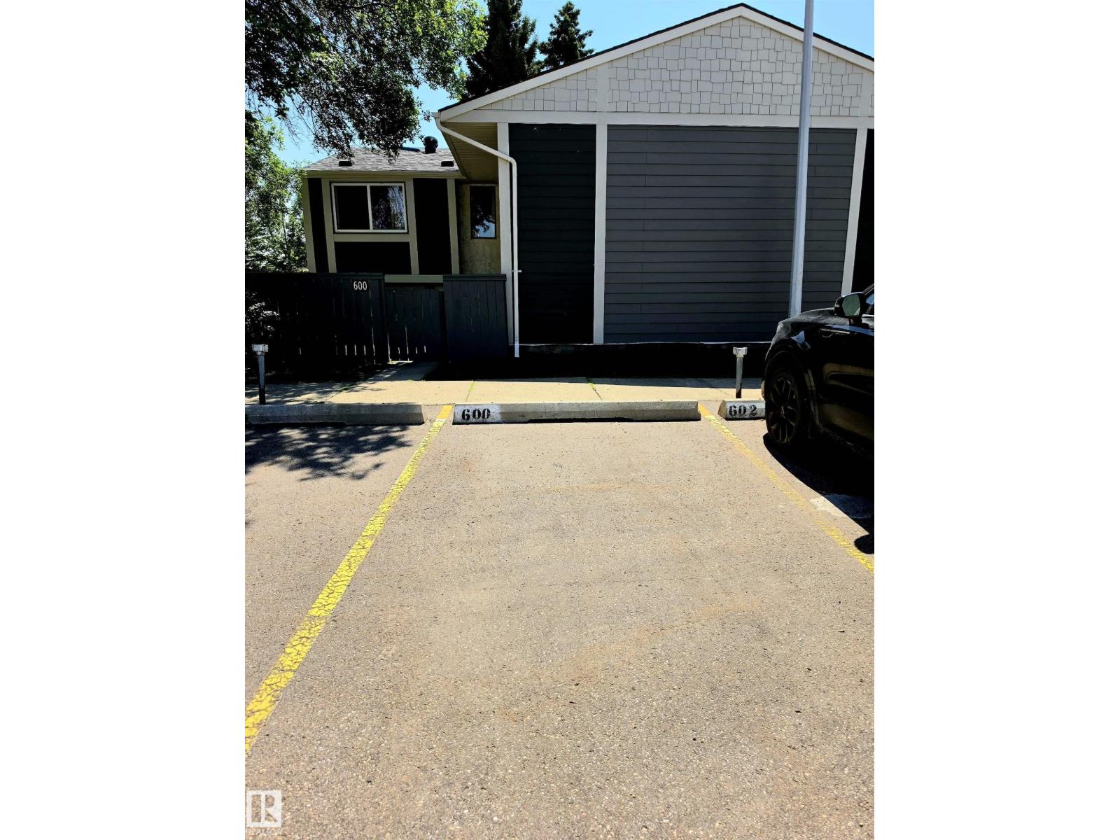
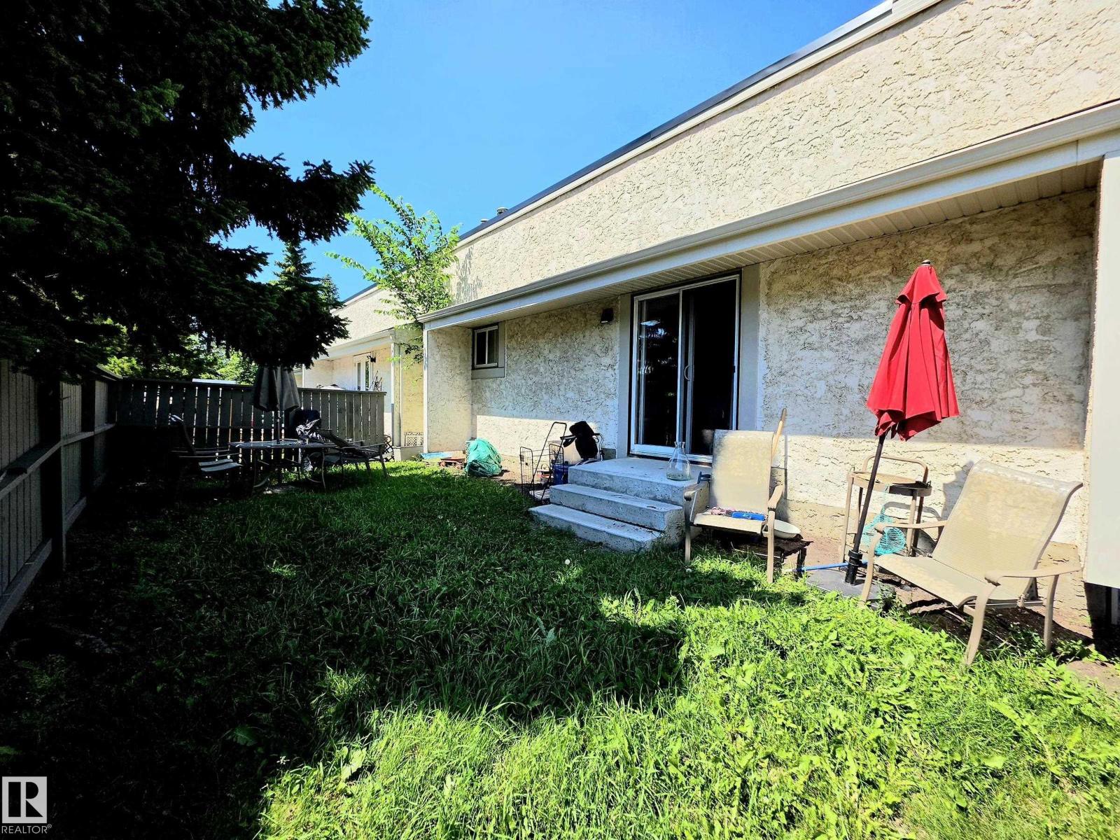
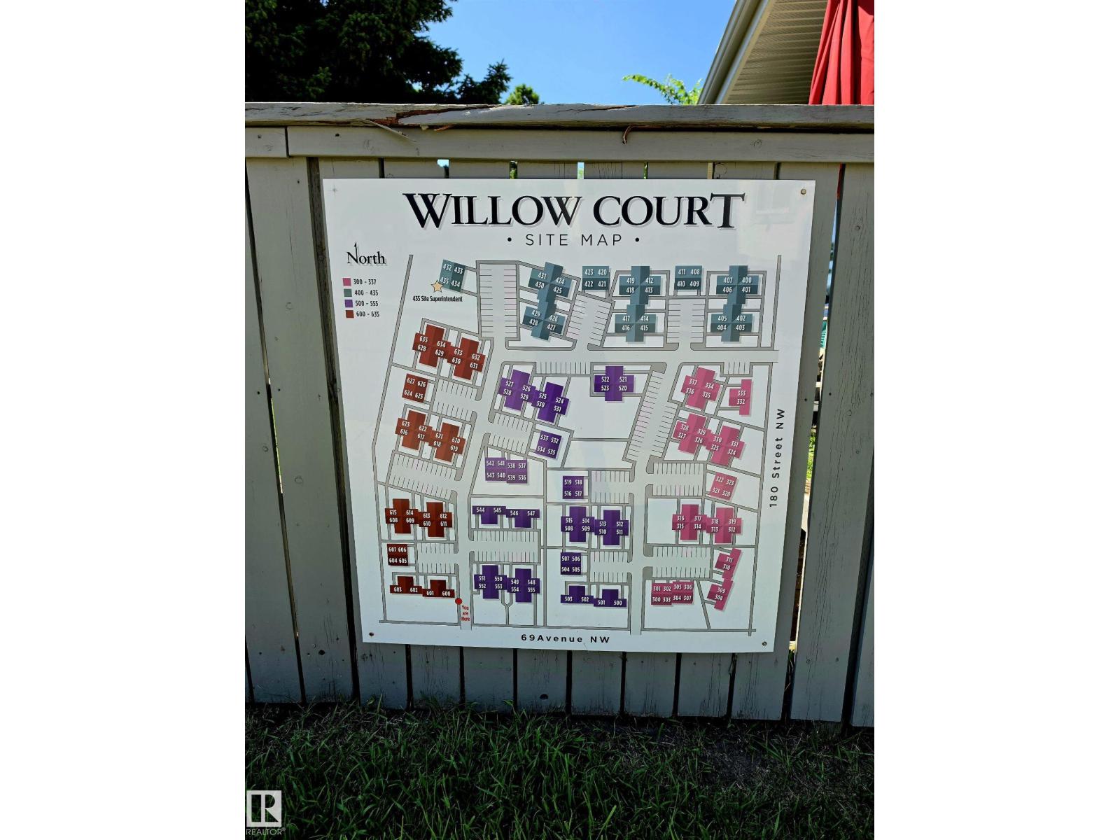
Get ready to roll your sleeves and put in some sweat equity! This property had the carpet and linoleum replaced, but overall there are original finishings, and it has been smoked in, so it's priced to sell with a motivated seller! Don't be fooled by the layout as yes, two of the bedrooms are below grade, but that makes it for quiet and cozy sleeping all year round. This 3 bedroom townhome has a total square footage of over 1,000sqft, making it surprisingly spacious and great for a first-time buyer with some vision or an investor. As I mentioned, the layout is extremely functional, and I love the main floor with the vaulted ceilings and openness of the living room passing to the kitchen, as well as that you have TWO YARDS, one south facing, and one north facing to escape the summer heat. The best parts about this property are the location as you are steps to Callingwood and mere minutes to WEM, the condo fees are reasonable, and you can buy it for an amazing price and put your own finishing and preferences (id:31684)
| 3 hours ago | Listing updated with changes from the MLS® | |
| 3 hours ago | Listing first seen on site |



The trademarks MLS®, Multiple Listing Service® and the associated logos are owned by The Canadian Real Estate Association (CREA) and identify the quality of services provided by real estate professionals who are members of CREA. Used under license.
The trademarks REALTOR®, REALTORS®, and the REALTOR® logo are controlled by The Canadian Real Estate Association (CREA) and identify real estate professionals who are members of CREA. These trademarks are owned or controlled by The Canadian Real Estate Association (CREA) and identify real estate professionals who are members of CREA (REALTOR®) and/or the quality of services they provide (MLS®).
This REALTOR.ca listing content is owned and licensed by REALTOR® members of The Canadian Real Estate Association.