


2314 29A AV NWEdmonton, AB T6T2B2
Due to the health concerns created by Coronavirus we are offering personal 1-1 online video walkthough tours where possible.
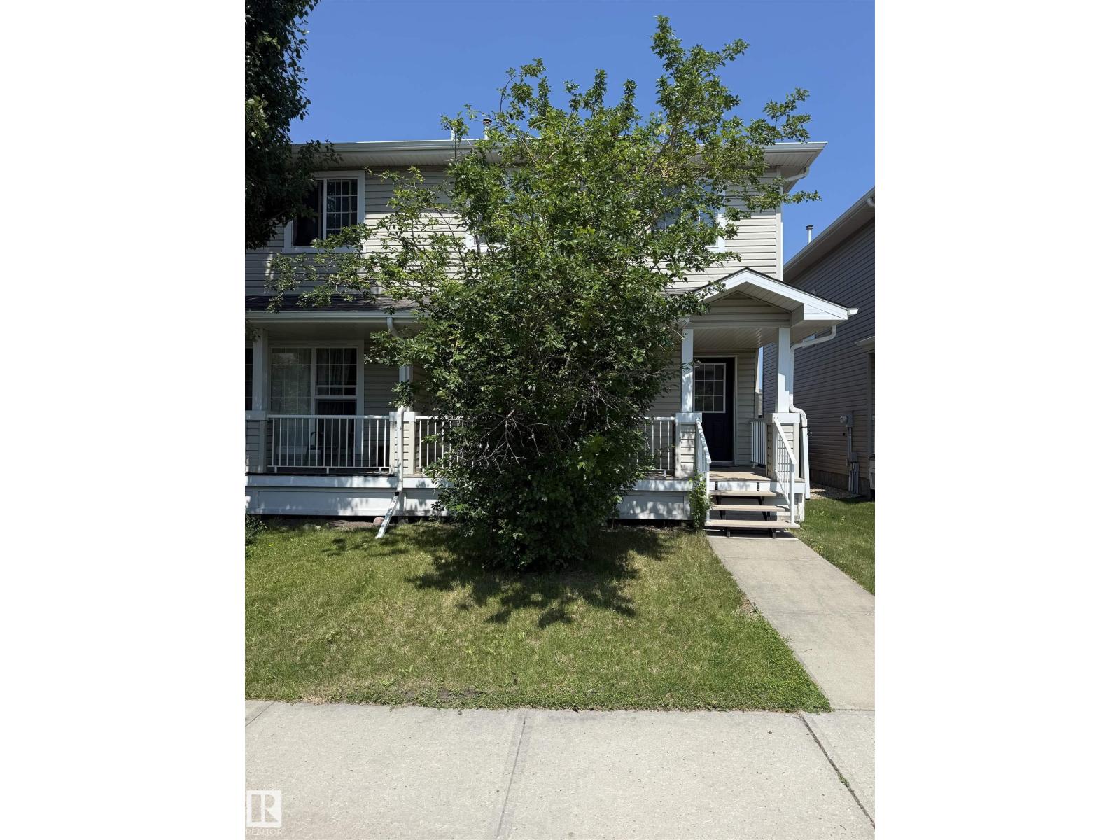
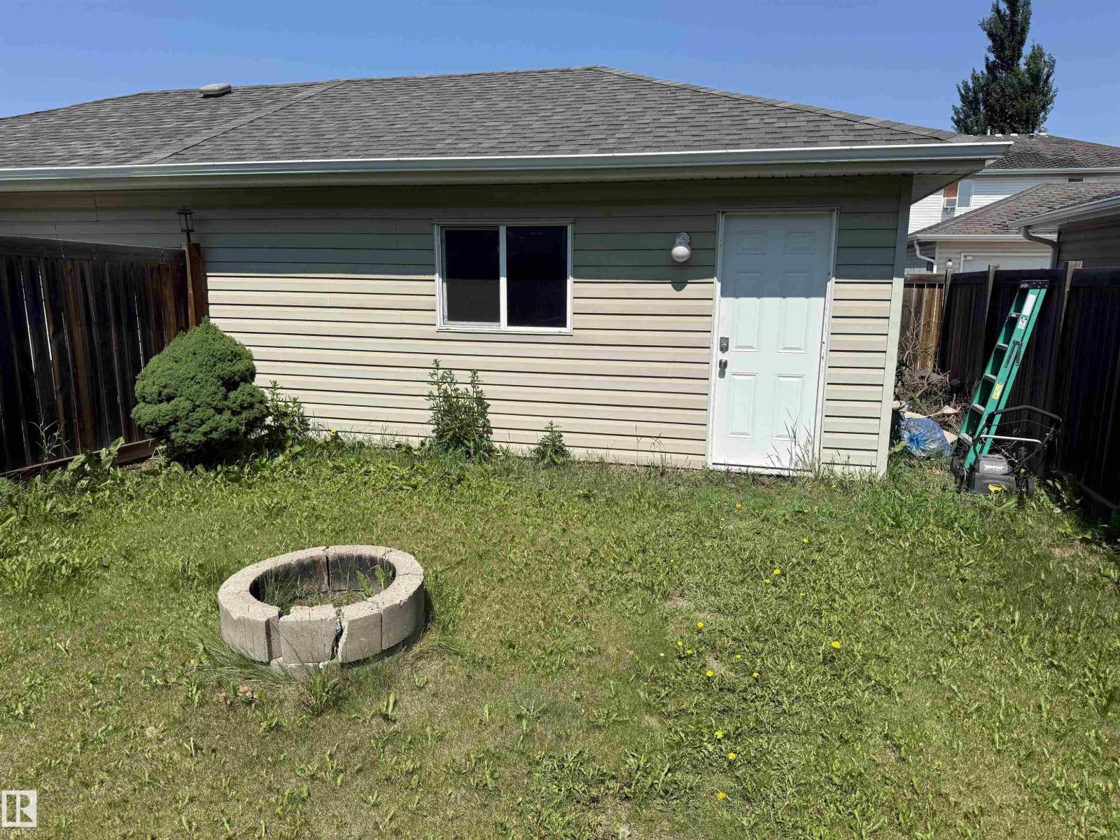
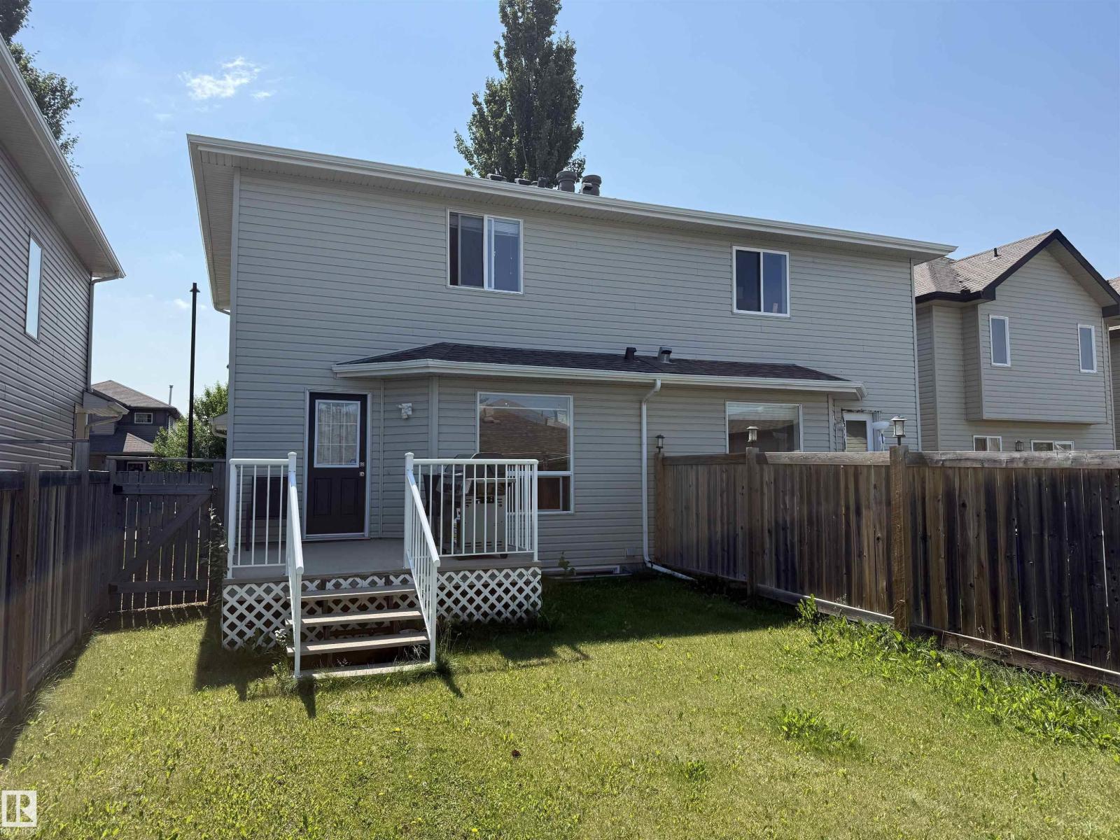
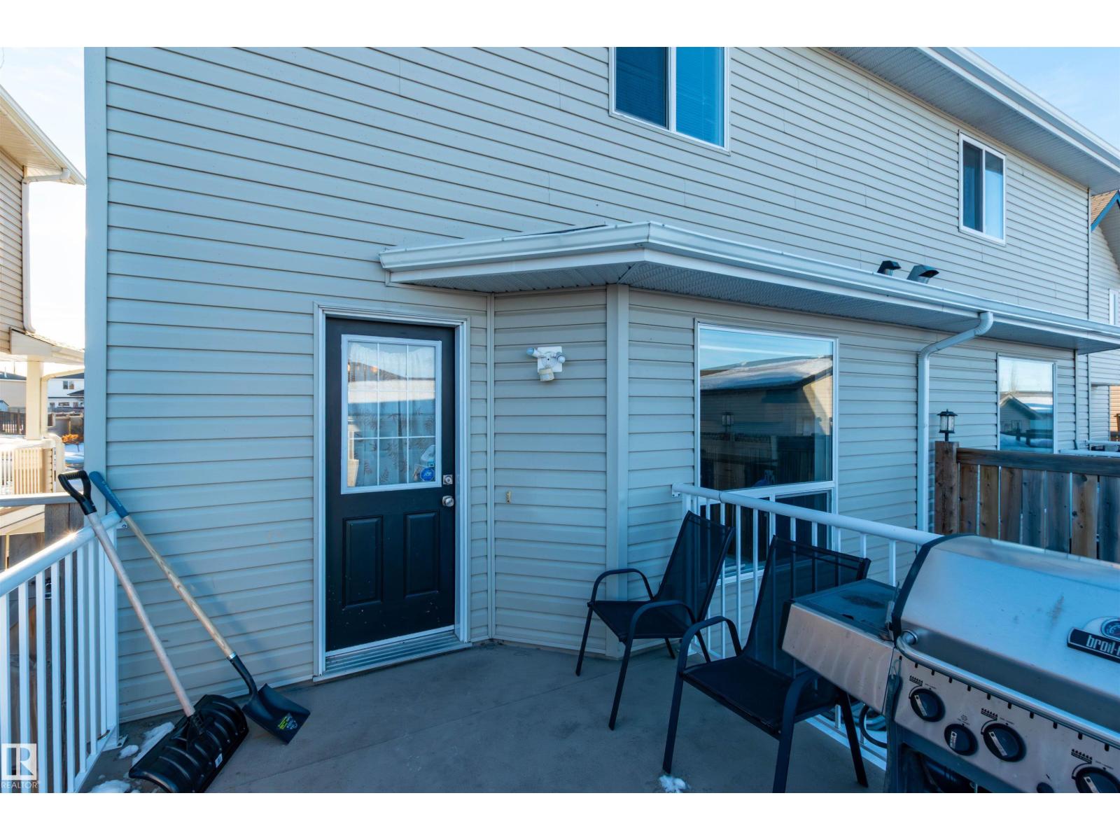
Welcome to Silver Berry, where this charming 2-storey 1/2 duplex offers comfort & natural light, cw/double det. garage & new shingles. A spacious front porch welcomes you into a bright living room featuring a cozy gas fireplaceDurable laminate flooring extends throughout the open-concept main level which flows seamlessly into the kitchen, featuring light cabinetry, ceramic tile flooring, & a blend of black & stainless steel appliances. The dining area is ideal for both everyday living & hosting. A 2pc bathroom is located just off the back entrance, providing easy access for everyday use. Upstairs, a carpeted staircase leads to 3 bedrooms & a full 4pc bathroom. The primary bedroom features a walk-in closet, offering plenty of storage. The unfinished basement provides excellent potential to create additional living space to suit your needs. Outside, enjoy the raised deck along with a clear walkway leading to garage added convenience. Offering 1,128.93 sq. ft.,this well-maintained home checks all the boxes. (id:31684)
| 3 hours ago | Listing updated with changes from the MLS® | |
| 3 hours ago | Listing first seen on site |



The trademarks MLS®, Multiple Listing Service® and the associated logos are owned by The Canadian Real Estate Association (CREA) and identify the quality of services provided by real estate professionals who are members of CREA. Used under license.
The trademarks REALTOR®, REALTORS®, and the REALTOR® logo are controlled by The Canadian Real Estate Association (CREA) and identify real estate professionals who are members of CREA. These trademarks are owned or controlled by The Canadian Real Estate Association (CREA) and identify real estate professionals who are members of CREA (REALTOR®) and/or the quality of services they provide (MLS®).
This REALTOR.ca listing content is owned and licensed by REALTOR® members of The Canadian Real Estate Association.