


11254 95A ST NWEdmonton, AB T5G1N8
Due to the health concerns created by Coronavirus we are offering personal 1-1 online video walkthough tours where possible.
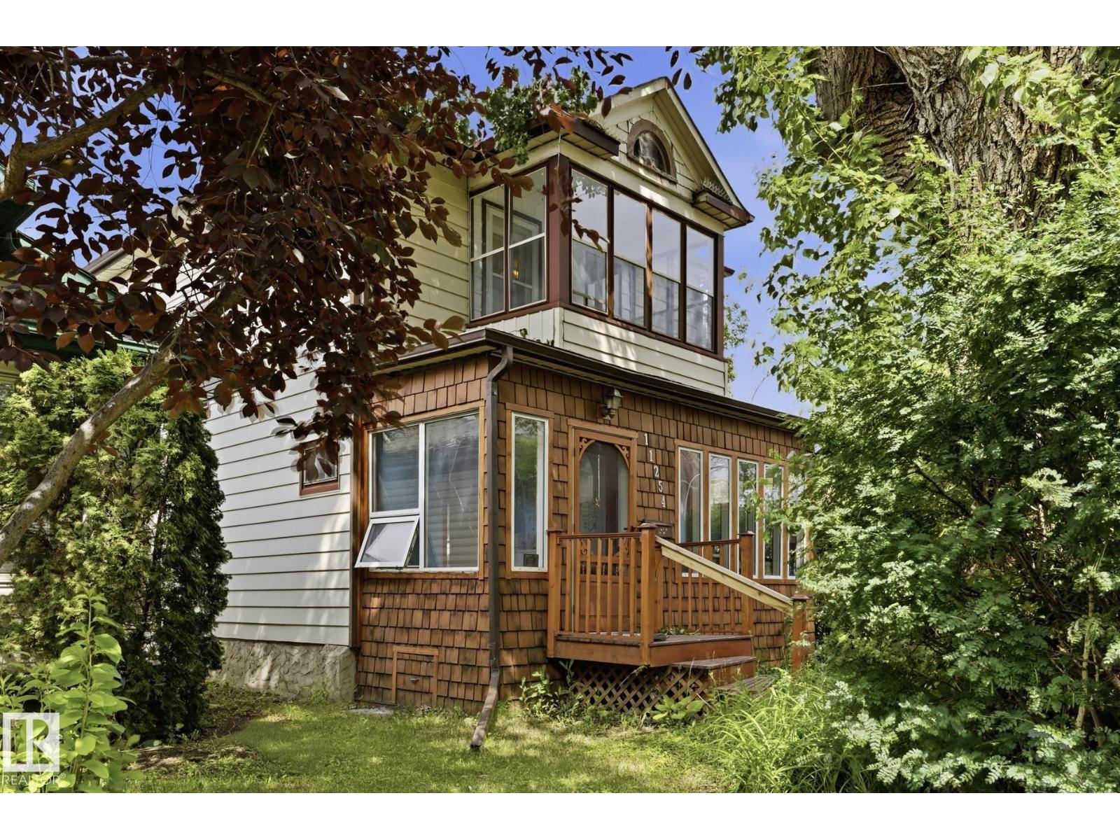
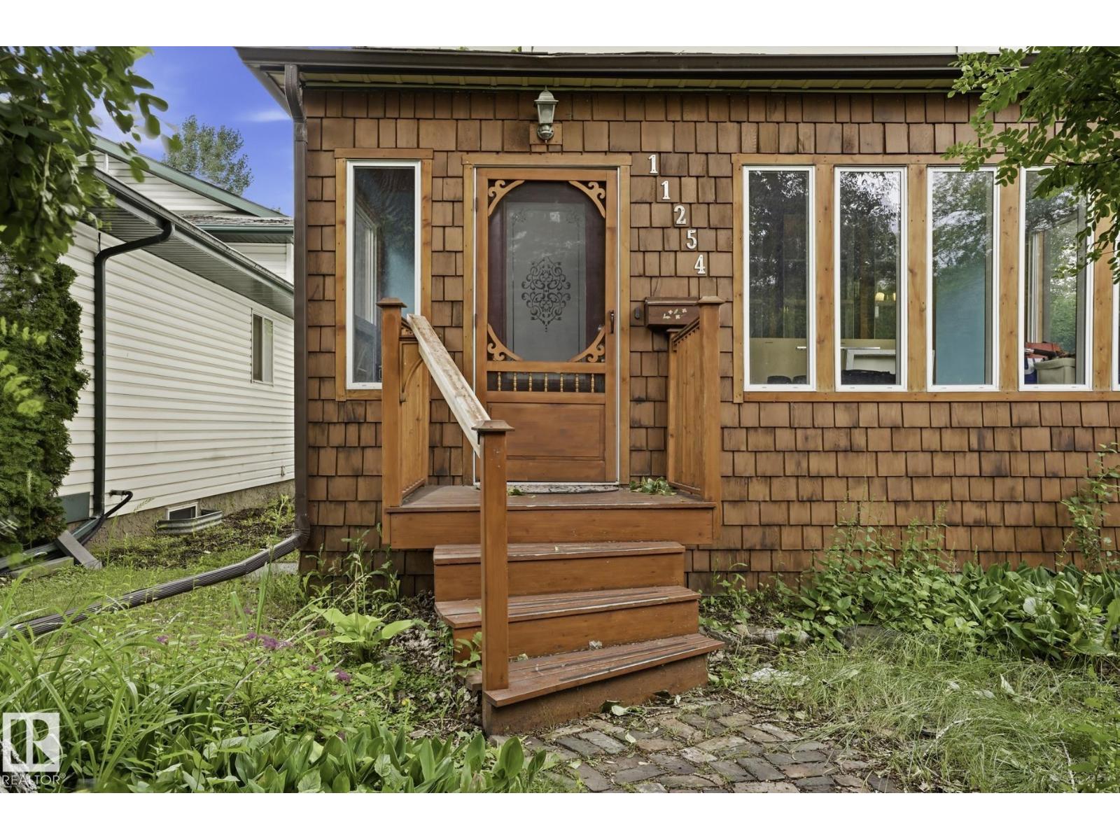
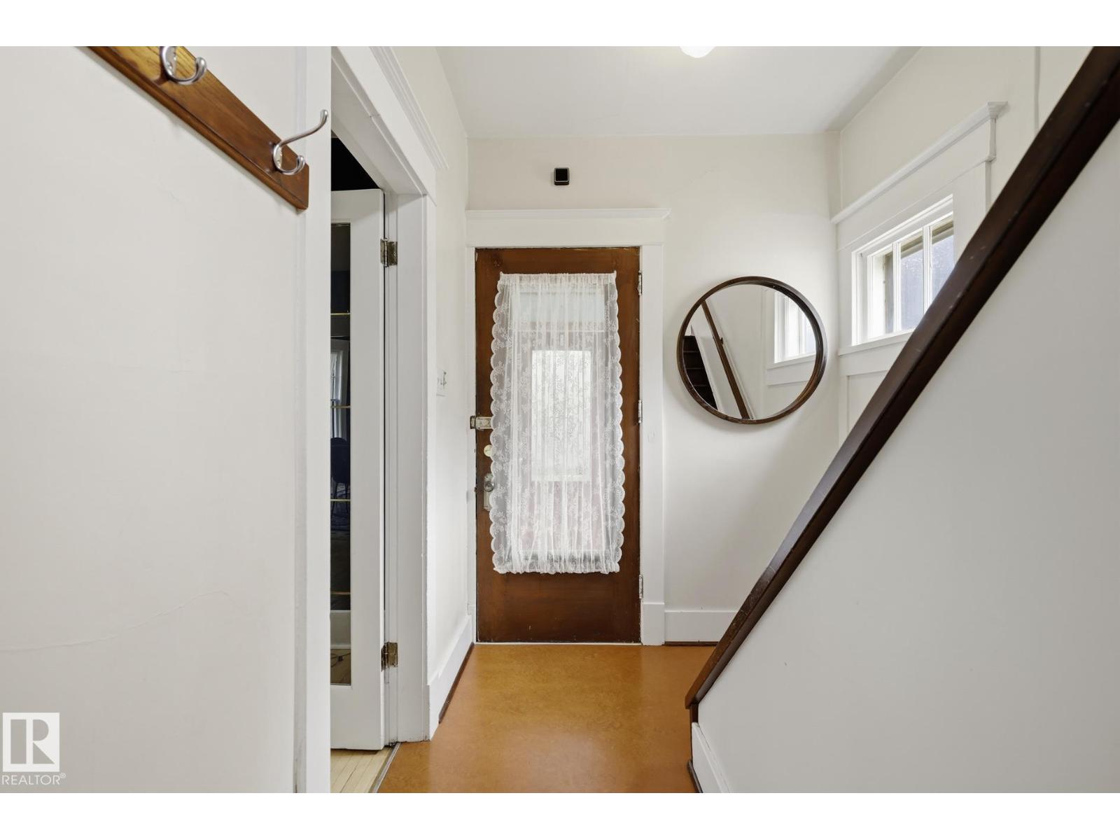
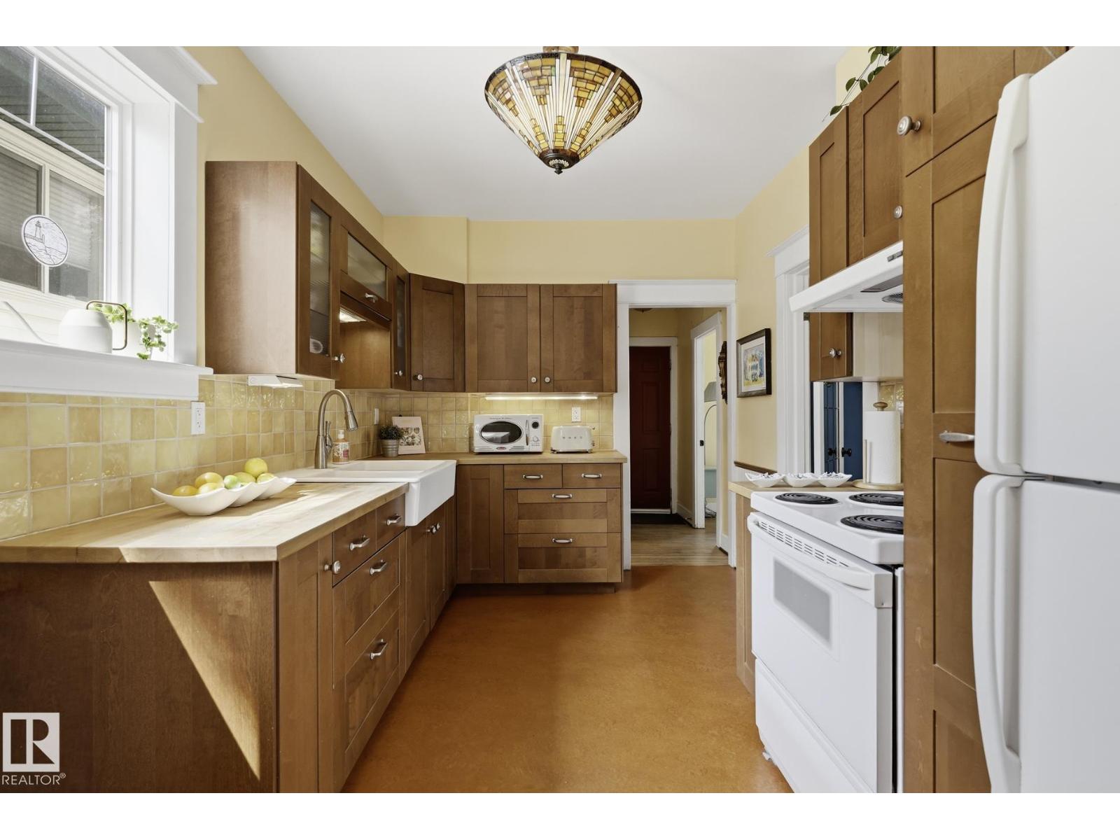
100-Year-Old Character Home – Move-In Ready! Fall in love with the perfect blend of historic charm and modern convenience. This beautiful 100-year-old character home features 3 spacious bedrooms, 2 bathrooms, and a dedicated home office. Outside, mature perimeter hedges wrap the property in exceptional privacy, creating a quiet backyard oasis complete with a single detached garage. Location is everything—you’re just minutes from downtown and Commonwealth, with parks, schools, and all essential amenities right at your doorstep. Truly move-in ready and waiting for its next chapter! (id:31684)
| 5 days ago | Listing updated with changes from the MLS® | |
| 2 weeks ago | Listing first seen on site |



The trademarks MLS®, Multiple Listing Service® and the associated logos are owned by The Canadian Real Estate Association (CREA) and identify the quality of services provided by real estate professionals who are members of CREA. Used under license.
The trademarks REALTOR®, REALTORS®, and the REALTOR® logo are controlled by The Canadian Real Estate Association (CREA) and identify real estate professionals who are members of CREA. These trademarks are owned or controlled by The Canadian Real Estate Association (CREA) and identify real estate professionals who are members of CREA (REALTOR®) and/or the quality of services they provide (MLS®).
This REALTOR.ca listing content is owned and licensed by REALTOR® members of The Canadian Real Estate Association.