Save
Ask
Tour
Hide
Share
$499,995
1 Day On Site

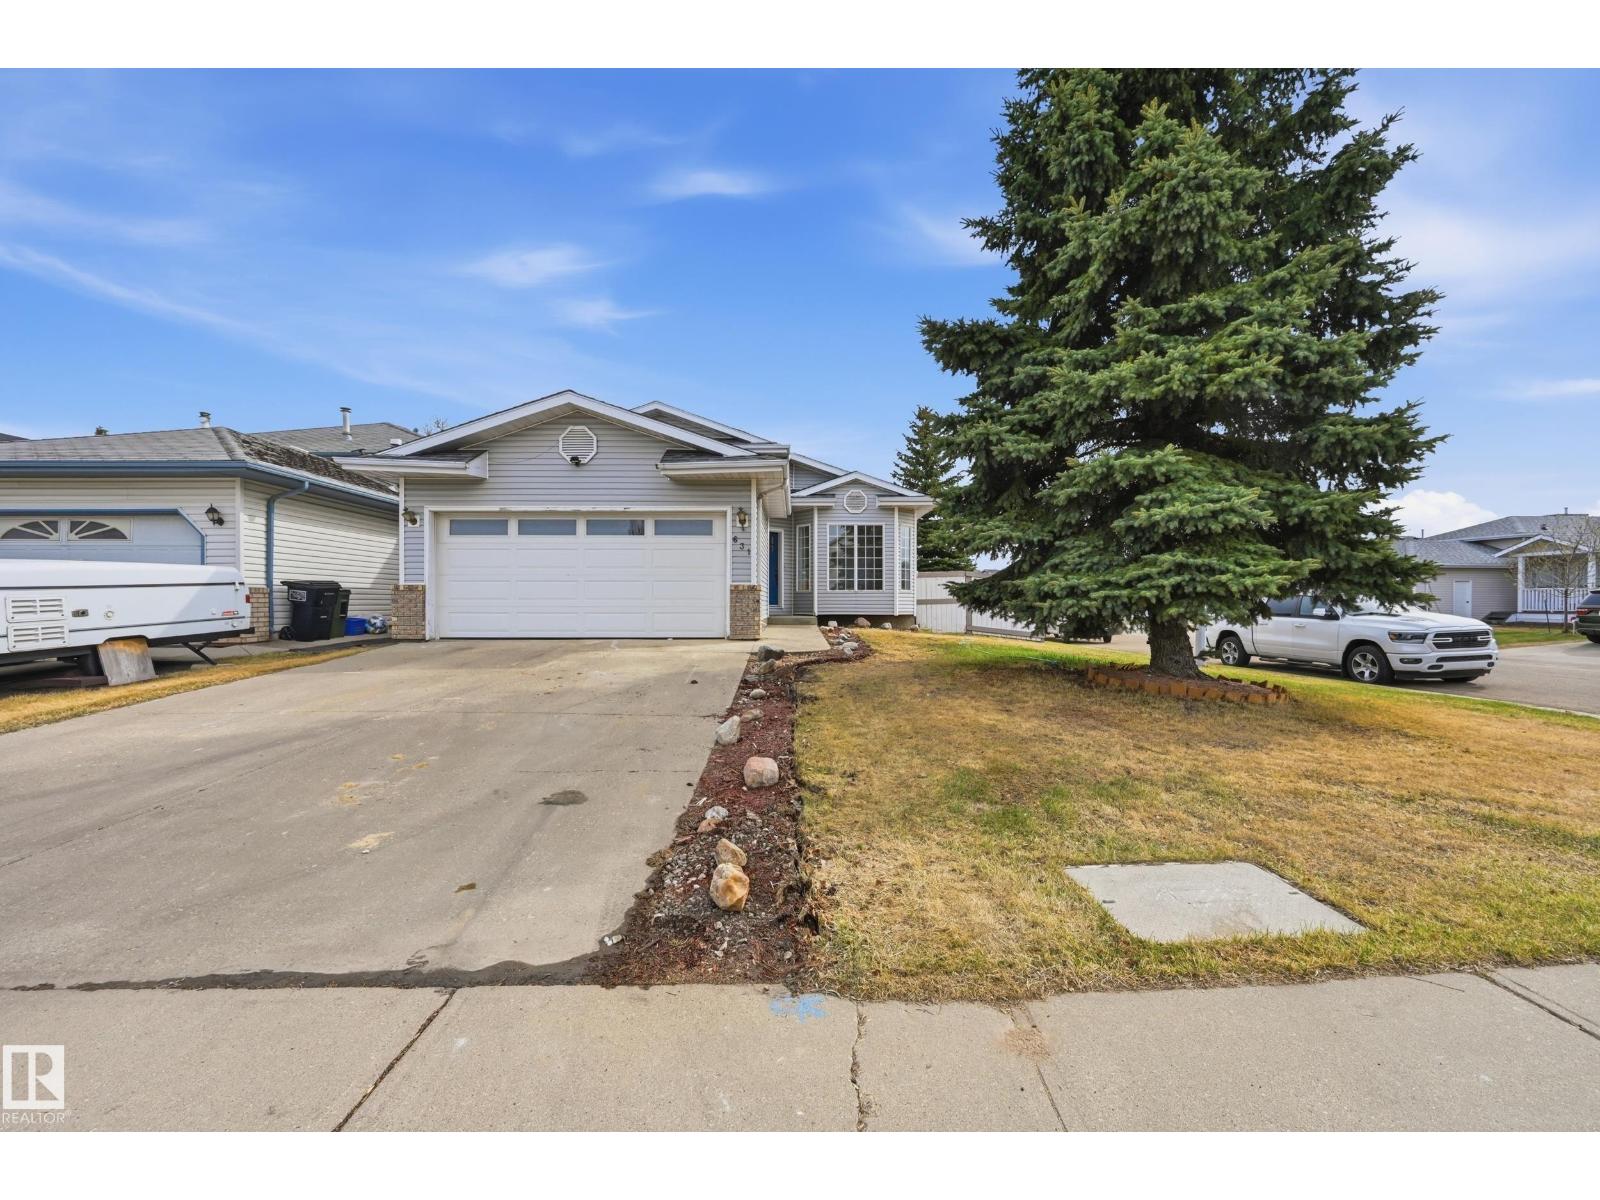
631 JENNER COVE CV NW
Edmonton, AB T6L6S1

For Sale|Single Family Residence|Active
5
Beds
3
Total Baths
1,250
SqFt
$400
/SqFt
1993
Built
Subdivision:
Jackson Heights

Due to the health concerns created by Coronavirus we are offering personal 1-1 online video walkthough tours where possible.
Call Now: 403-775-6950
Is this the listing for you? We can help make it yours.
403-775-6950
631 JENNER COVE CV NW631 JENNER COVE CV NW631 JENNER COVE CV NW631 JENNER COVE CV NW
Save
Ask
Tour
Hide
Share

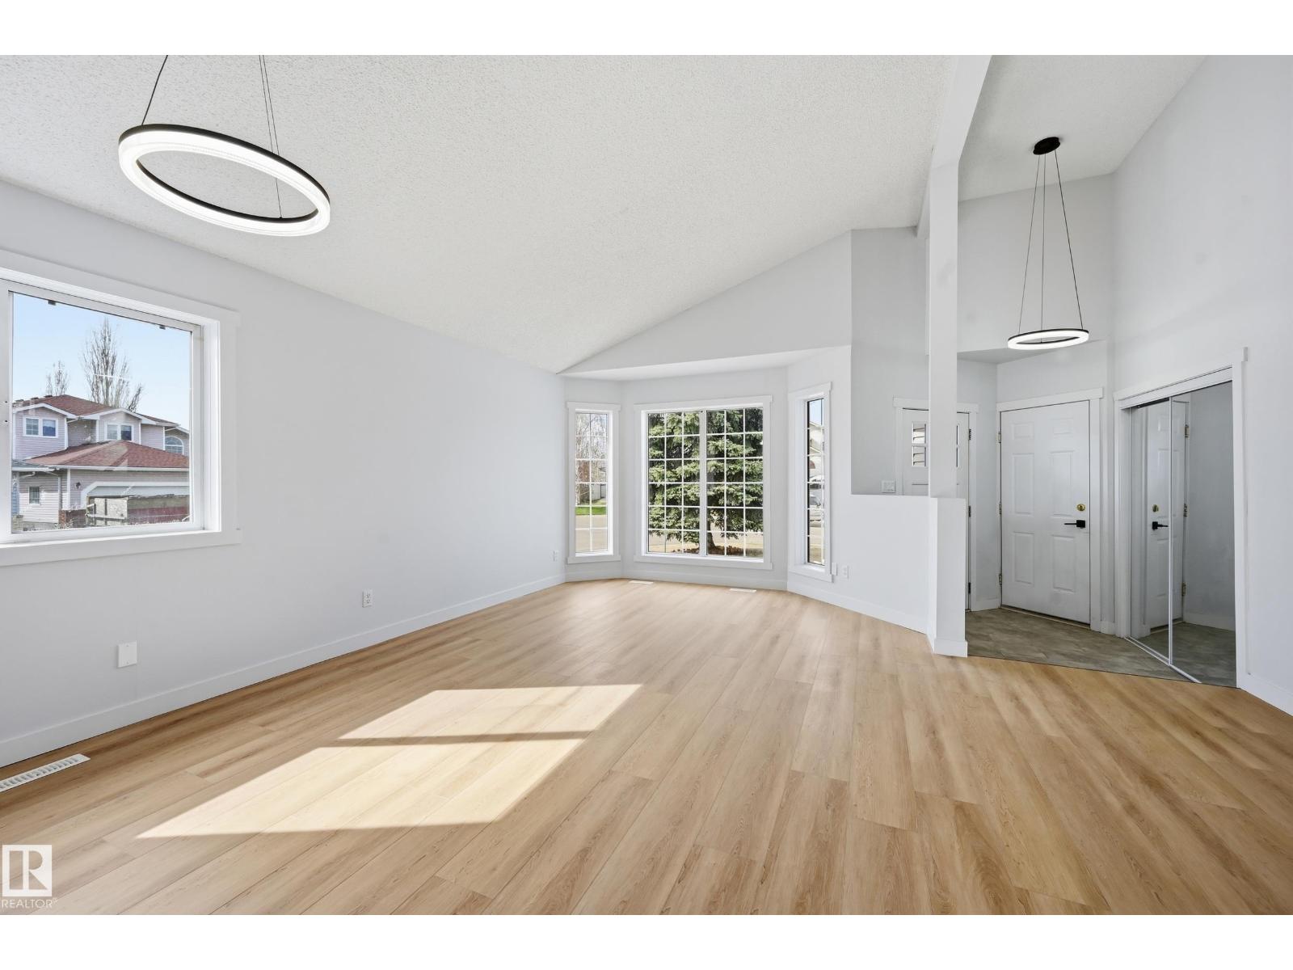
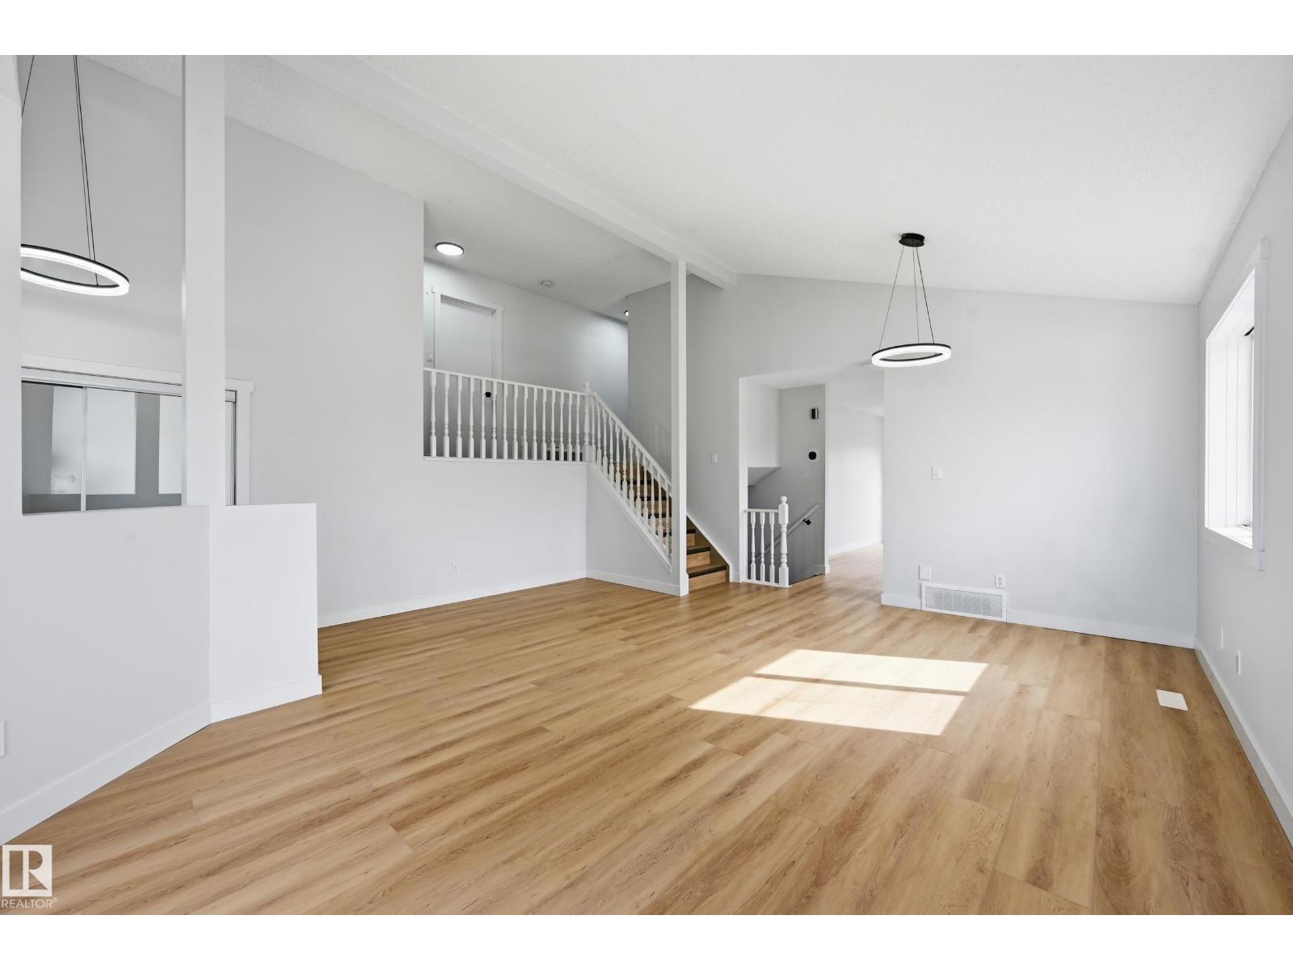
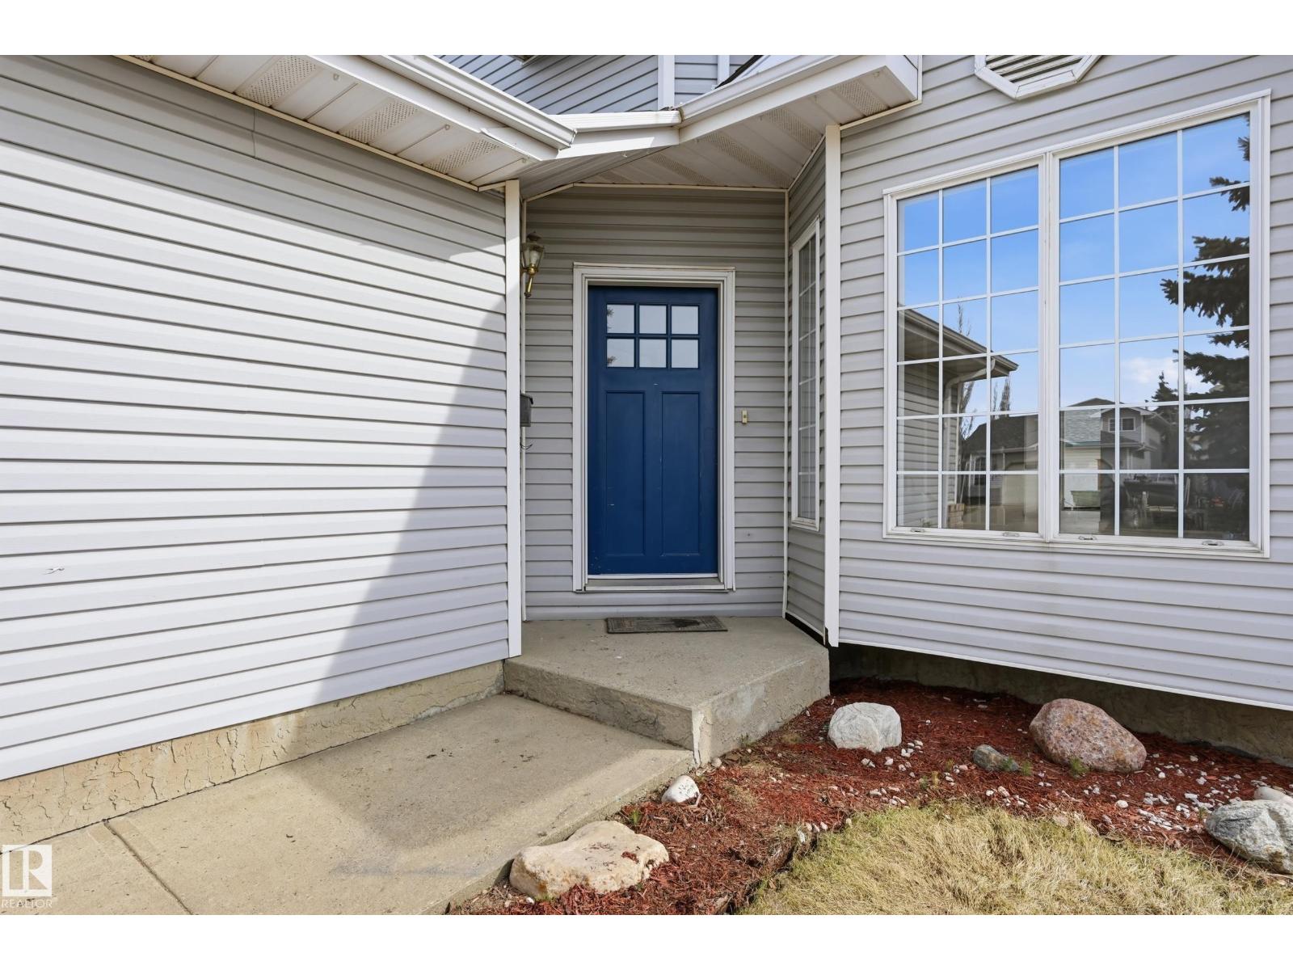
IMMACULATE, FULLY RENOVATED 5-BED, 3-BATH HOME ON A LARGE CORNER LOT WITH A BIG BACKYARD. FEATURES NEW FLOORING, FRESH PAINT, UPDATED PLUMBING, BRAND NEW APPLIANCES, A MASSIVE DECK, AND PLENTY OF PARKING. EASY ACCESS TO WALKING TRAILS, SCHOOLS, SHOPPING PLAZA, AND WHITEMUD. MOVE-IN READY WITH SPACE, STYLE, AND CONVENIENCE (id:31684)

Save
Ask
Tour
Hide
Share
Listing Snapshot
Price 
$499,995
Days On Site 
1 Day
Bedrooms 
5
Inside Area (SqFt) 
1,250 sqft
Total Baths 
3
Full Baths 
N/A
Partial Baths 
N/A
Lot Size 
0.1277 Acres
Year Built 
1993
MLS® Number 
E4498083
Status 
Active
Property Tax 
N/A
Maintenance Fees 
N/A
Sq Ft Source 
N/A
Friends & Family
Recent Activity
yesterdayListing updated with changes from the MLS®
yesterdayListing first seen on site
General Features
Attached Garage 
Yes
Garage 
Yes
Parking 
Attached
Property Sub Type 
Single Family Residence
SqFt Total 
1250
Interior Features
Heating 
Forced Air
Bedroom 2 
Dimensions - 11.0'*9.5'Level - Upper
Bedroom 3 
Dimensions - 9.5'*9.2'Level - Upper
Bedroom 4 
Dimensions - 17.6'*11.1'Level - Lower
Bedroom 5 
Dimensions - 10.6'*10.4'Level - Lower
Dining Room 
Dimensions - 12.3'*6.1'Level - Main
Kitchen 
Dimensions - 12.3'*6.9'Level - Main
Living Room 
Dimensions - 17.4'*13.2'Level - Main
Master Bedroom 
Dimensions - 13.5'*13.4Level - Upper
Other Room 1 
Dimensions - 11.5'*7.4'Level - Basement
Save
Ask
Tour
Hide
Share
Exterior Features
Fencing 
Fenced

Listing courtesy of: Aman Tiwari of LPT Realty

The trademarks MLS®, Multiple Listing Service® and the associated logos are owned by The Canadian Real Estate Association (CREA) and identify the quality of services provided by real estate professionals who are members of CREA. Used under license.

The trademarks REALTOR®, REALTORS®, and the REALTOR® logo are controlled by The Canadian Real Estate Association (CREA) and identify real estate professionals who are members of CREA. These trademarks are owned or controlled by The Canadian Real Estate Association (CREA) and identify real estate professionals who are members of CREA (REALTOR®) and/or the quality of services they provide (MLS®).

This REALTOR.ca listing content is owned and licensed by REALTOR® members of The Canadian Real Estate Association.

Neighborhood & Commute
Source: Walkscore
Save
Ask
Tour
Hide
Share