


14512 86 AV NWEdmonton, AB T5R4B6
Due to the health concerns created by Coronavirus we are offering personal 1-1 online video walkthough tours where possible.
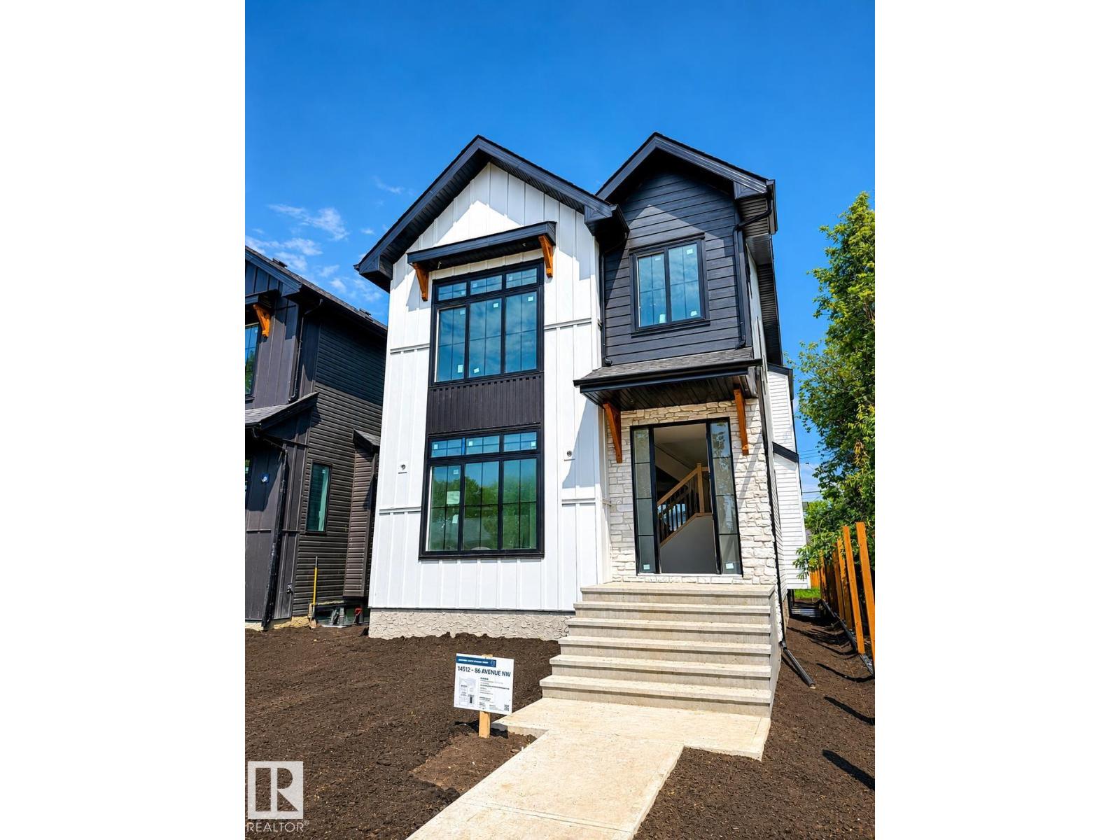
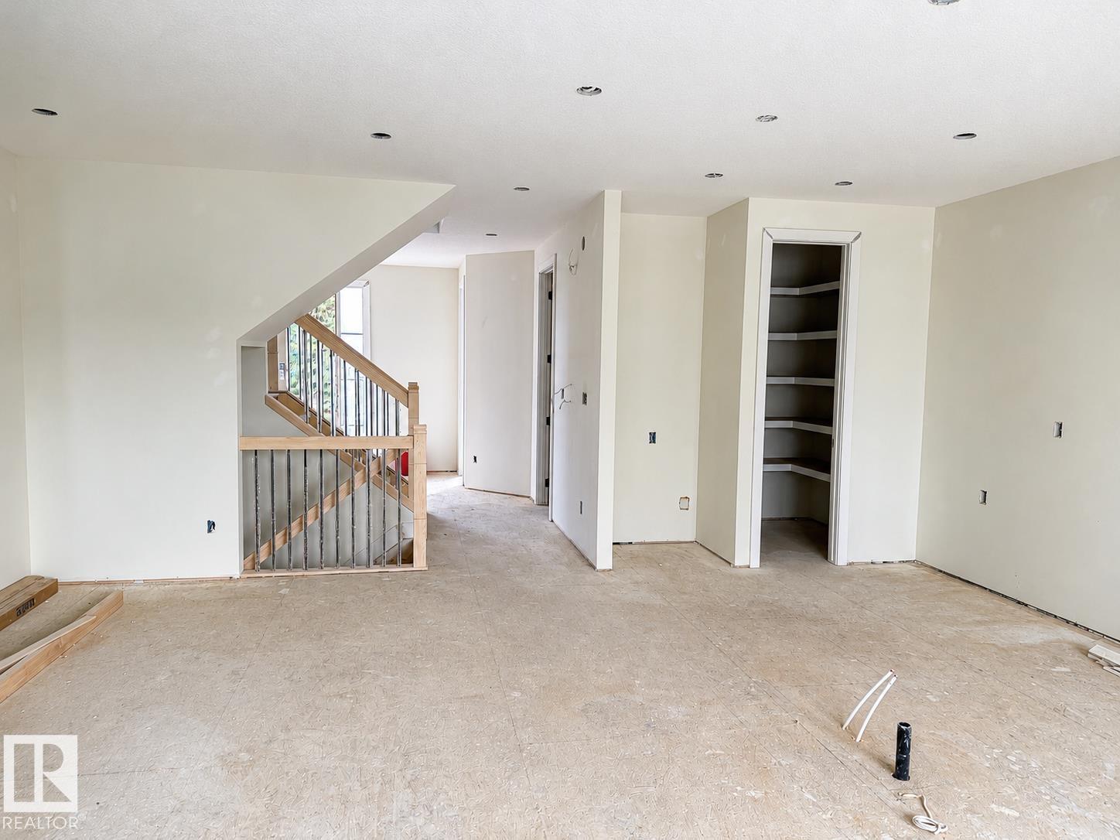
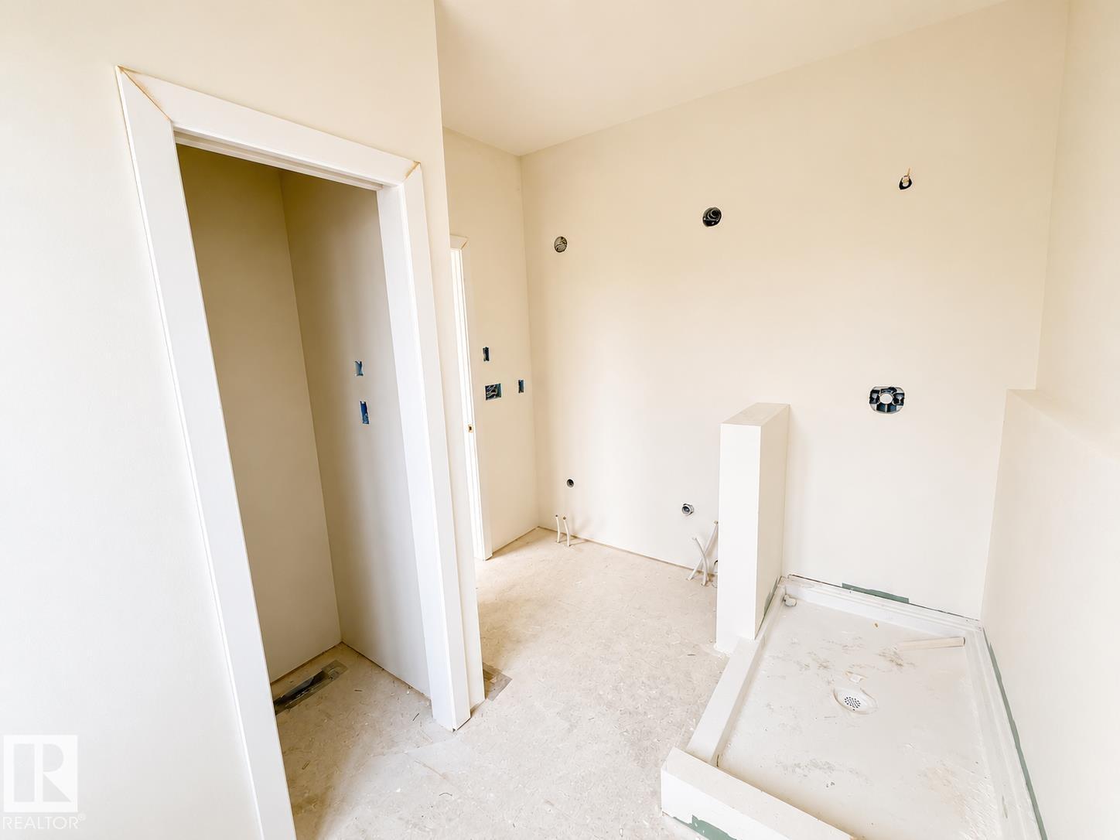
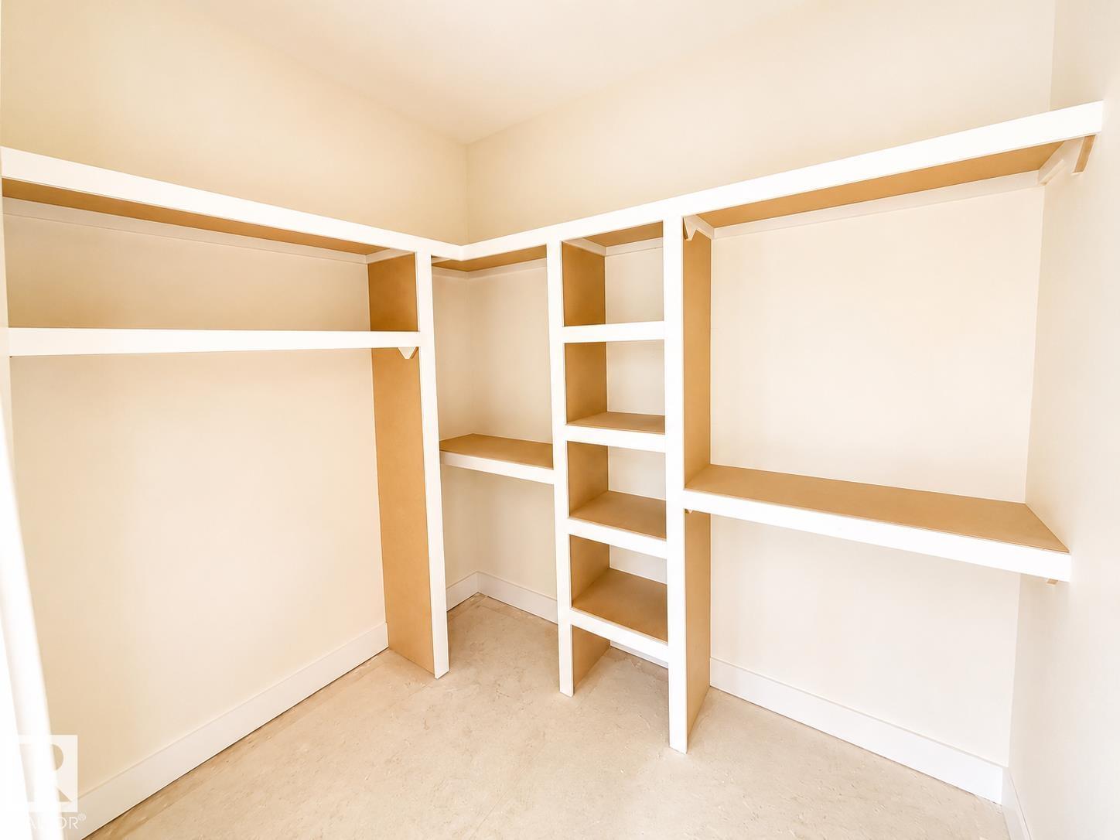
Stunning modern farmhouse in the heart of prestigious Laurier Heights. This brand-new, custom-built home showcases nearly 2,700 sq ft of bright, open living space, with a fully finished basement to be completed prior to possession. The main floor impresses with a spacious office, a striking stone gas fireplace, and a chef's kitchen featuring a walk-in pantry, Bosch appliances, and custom cabinetry. Upstairs, retreat to a vaulted-ceiling primary suite with a spa-inspired ensuite and generous walk-in closet, plus a large bonus room and walk-in laundry with a sink and storage. The backyard invites summer entertaining on an oversized deck, while the EV-ready double garage adds everyday convenience. Clad in durable Hardie board-and-batten and finished with premium materials, this exceptional home is steps from top-rated schools, River Valley trails, and downtown. A rare luxury offering in one of Edmonton's most coveted, family-friendly neighbourhoods. (id:31684)
| 2 days ago | Listing updated with changes from the MLS® | |
| 3 weeks ago | Listing first seen on site |



The trademarks MLS®, Multiple Listing Service® and the associated logos are owned by The Canadian Real Estate Association (CREA) and identify the quality of services provided by real estate professionals who are members of CREA. Used under license.
The trademarks REALTOR®, REALTORS®, and the REALTOR® logo are controlled by The Canadian Real Estate Association (CREA) and identify real estate professionals who are members of CREA. These trademarks are owned or controlled by The Canadian Real Estate Association (CREA) and identify real estate professionals who are members of CREA (REALTOR®) and/or the quality of services they provide (MLS®).
This REALTOR.ca listing content is owned and licensed by REALTOR® members of The Canadian Real Estate Association.