


4712 131 AV NWEdmonton, AB T5A3G6
Due to the health concerns created by Coronavirus we are offering personal 1-1 online video walkthough tours where possible.
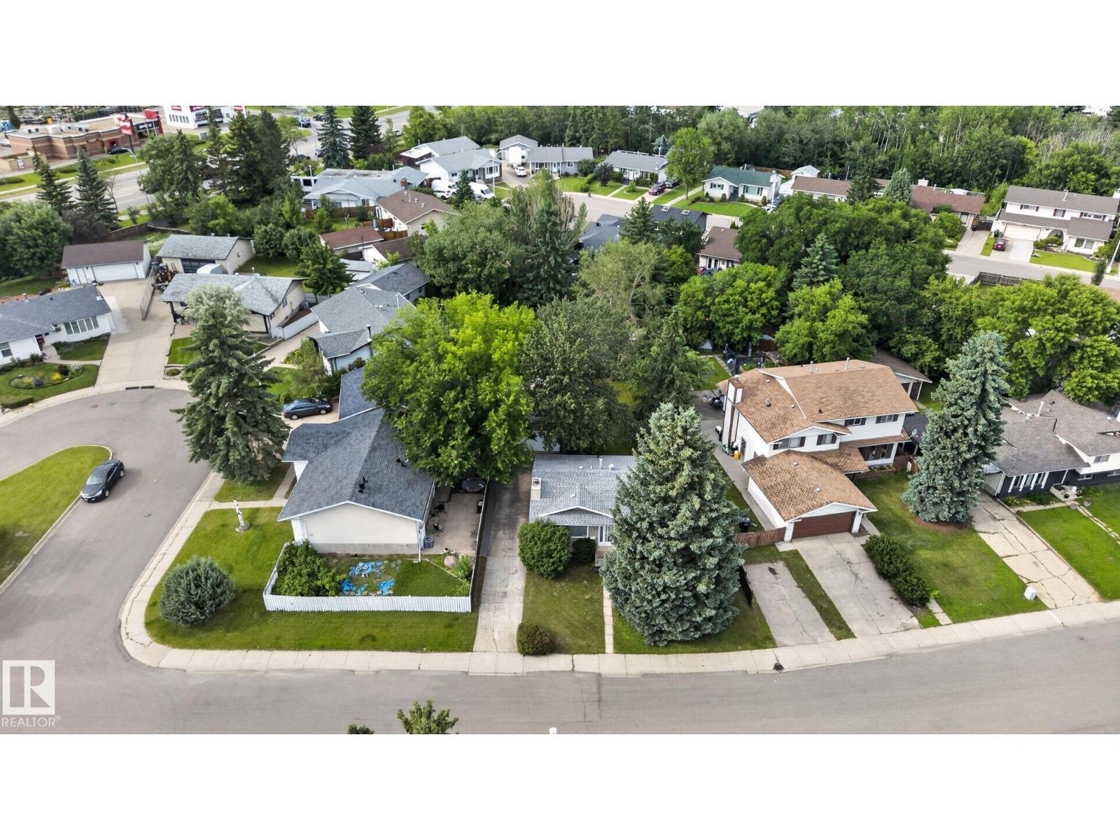
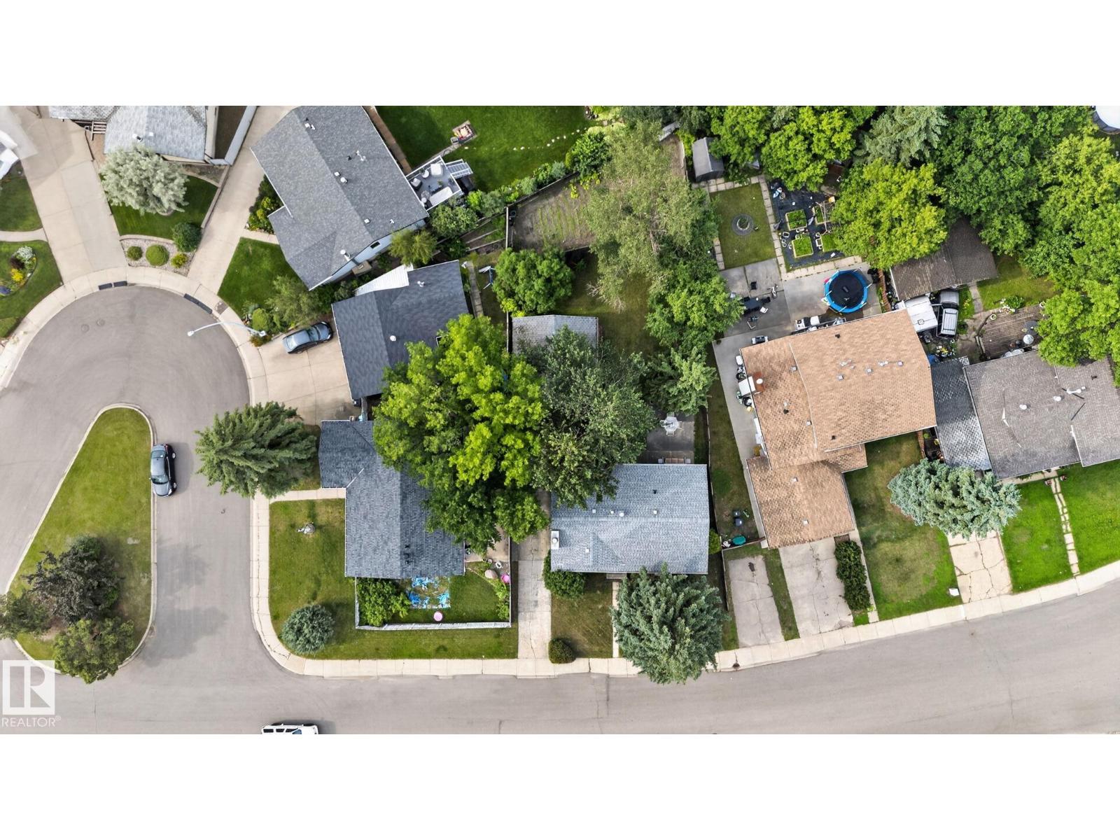
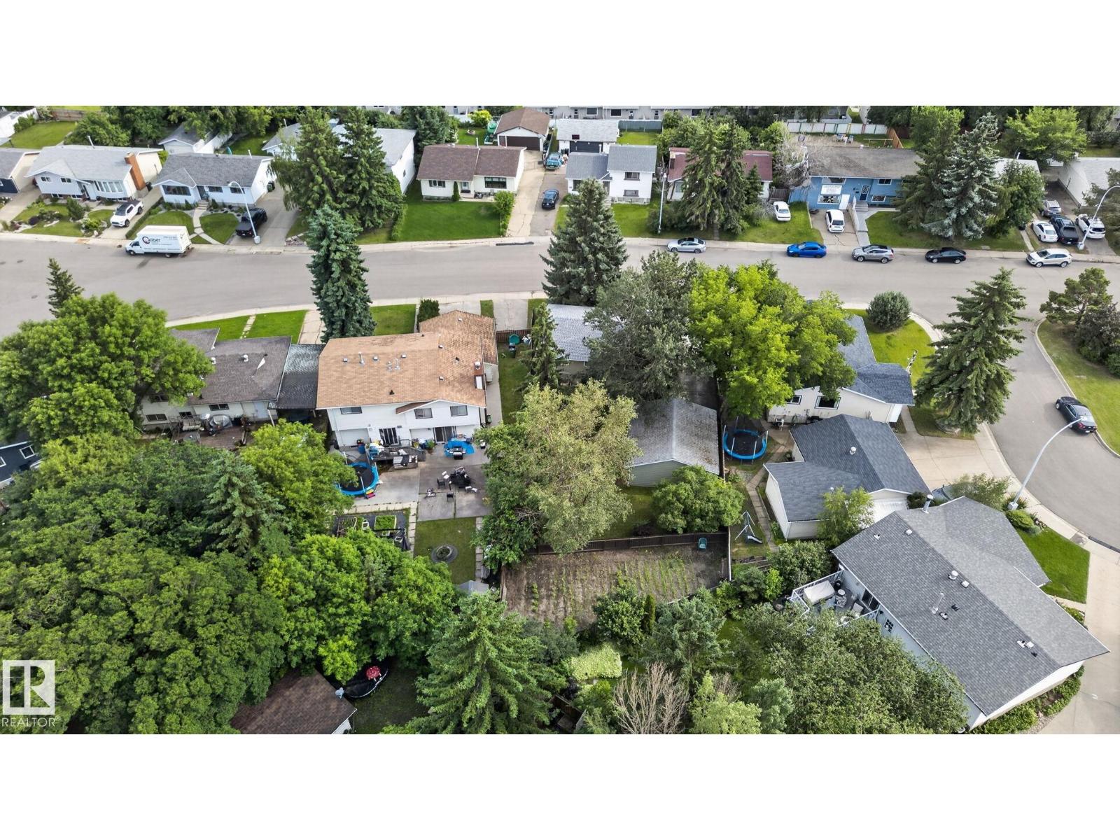
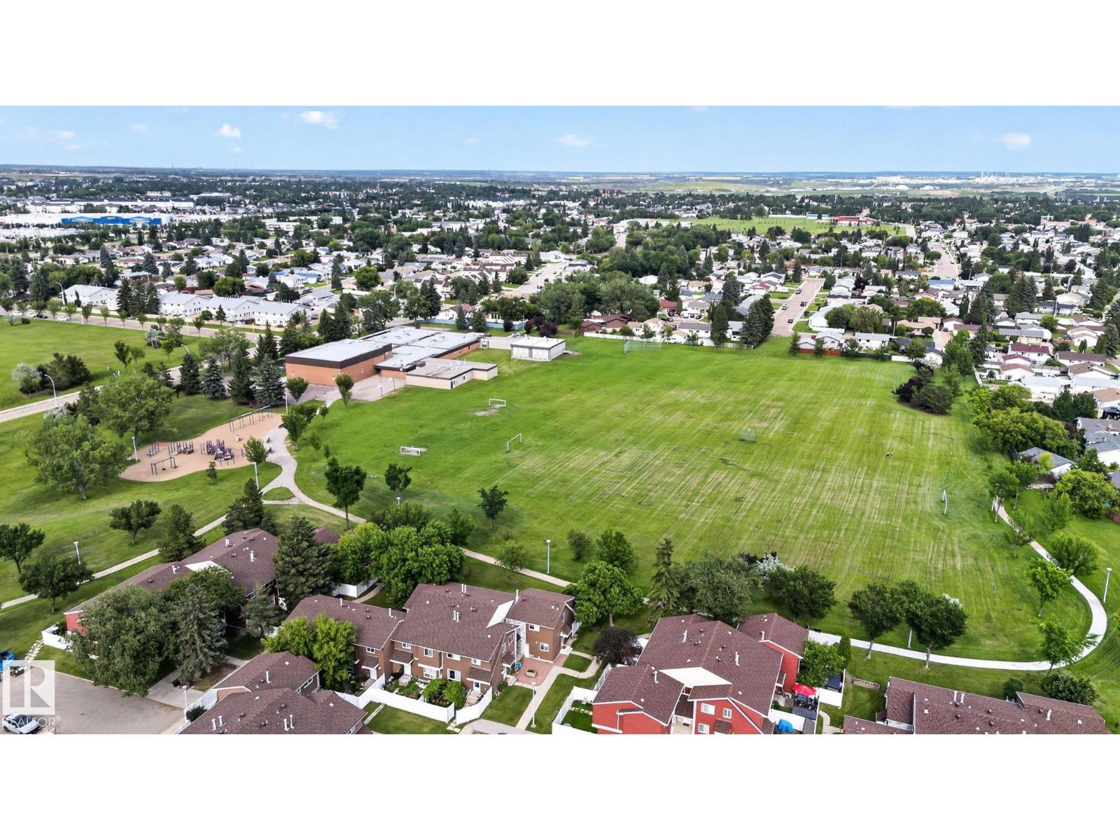
Amazing Opportunity! BUNGALOW with a Large Lot. Offering elegance, and magnificent living spaces. Upon entry you’re greeted by a Large living space with its warm open floor plan is imbued with natural light. Open Concept Layout. The gourmet kitchen is outstanding from every angle, showcases tasteful finishes such as custom cabinetry, laminate counter tops. 3 Bedrooms and a Full Bathroom. The Fully Finished Basement has a SEPARATE ENTRANCE, boasting a massive living room, Large bedroom, 3pc bath & spacious laundry/storage room. Upgrade’s Include: Roof, Furnace, Tank. Built on a Large Lot with a massive Yard and an Oversized Double Garage(22x24). Excellent location on a quiet street. Walking distance to schools, shopping, walking trails. (id:31684)
| a week ago | Listing updated with changes from the MLS® | |
| 2 weeks ago | Listing first seen on site |



The trademarks MLS®, Multiple Listing Service® and the associated logos are owned by The Canadian Real Estate Association (CREA) and identify the quality of services provided by real estate professionals who are members of CREA. Used under license.
The trademarks REALTOR®, REALTORS®, and the REALTOR® logo are controlled by The Canadian Real Estate Association (CREA) and identify real estate professionals who are members of CREA. These trademarks are owned or controlled by The Canadian Real Estate Association (CREA) and identify real estate professionals who are members of CREA (REALTOR®) and/or the quality of services they provide (MLS®).
This REALTOR.ca listing content is owned and licensed by REALTOR® members of The Canadian Real Estate Association.