


17406 76 AV NWEdmonton, AB T5T0H8
Due to the health concerns created by Coronavirus we are offering personal 1-1 online video walkthough tours where possible.
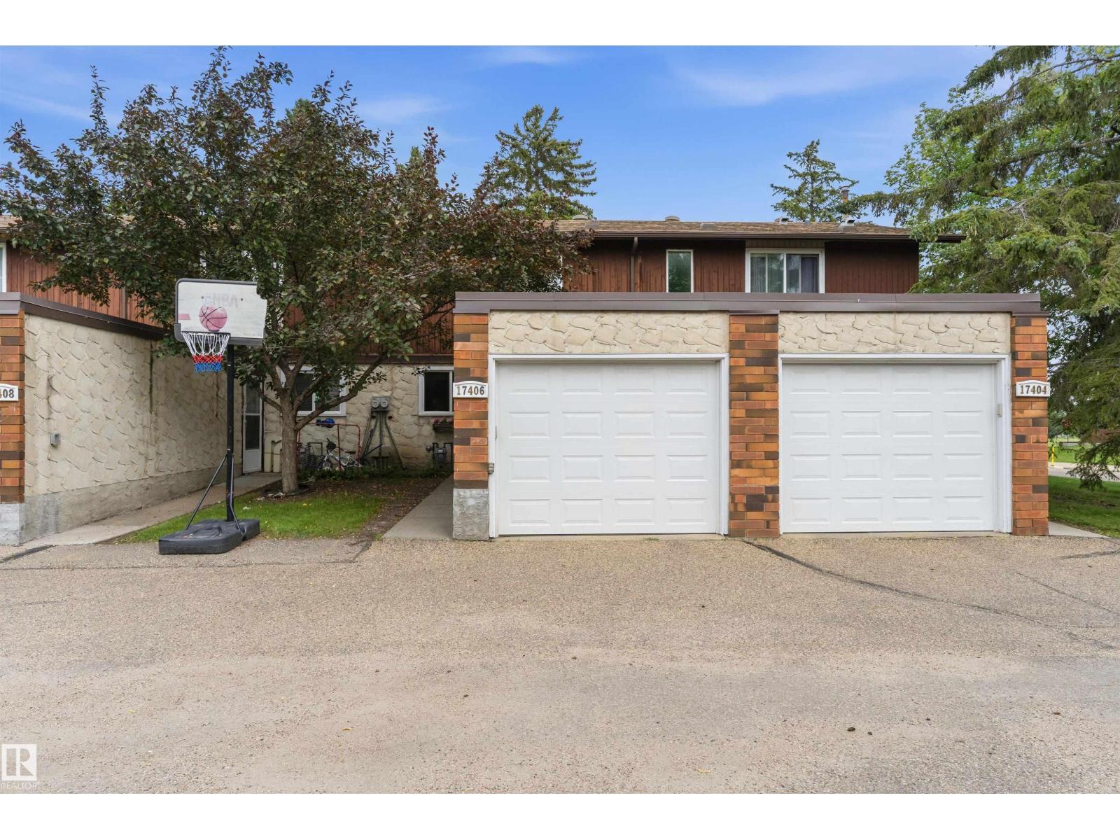
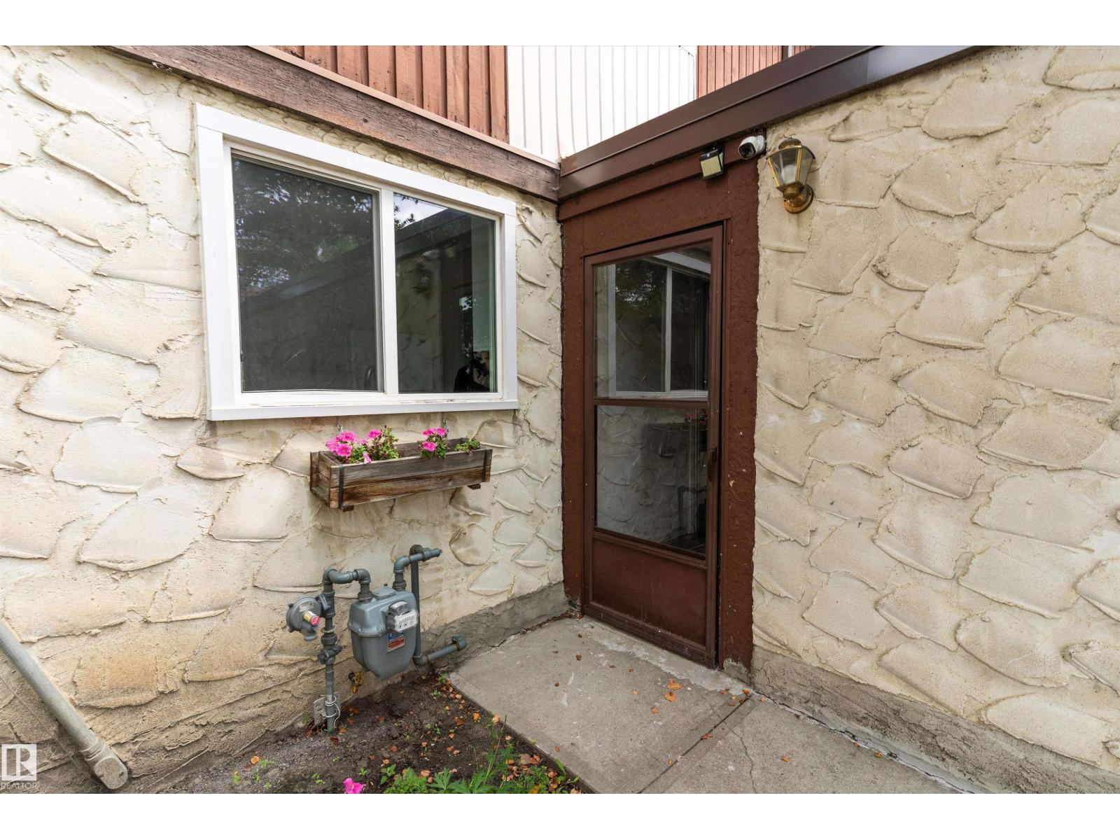
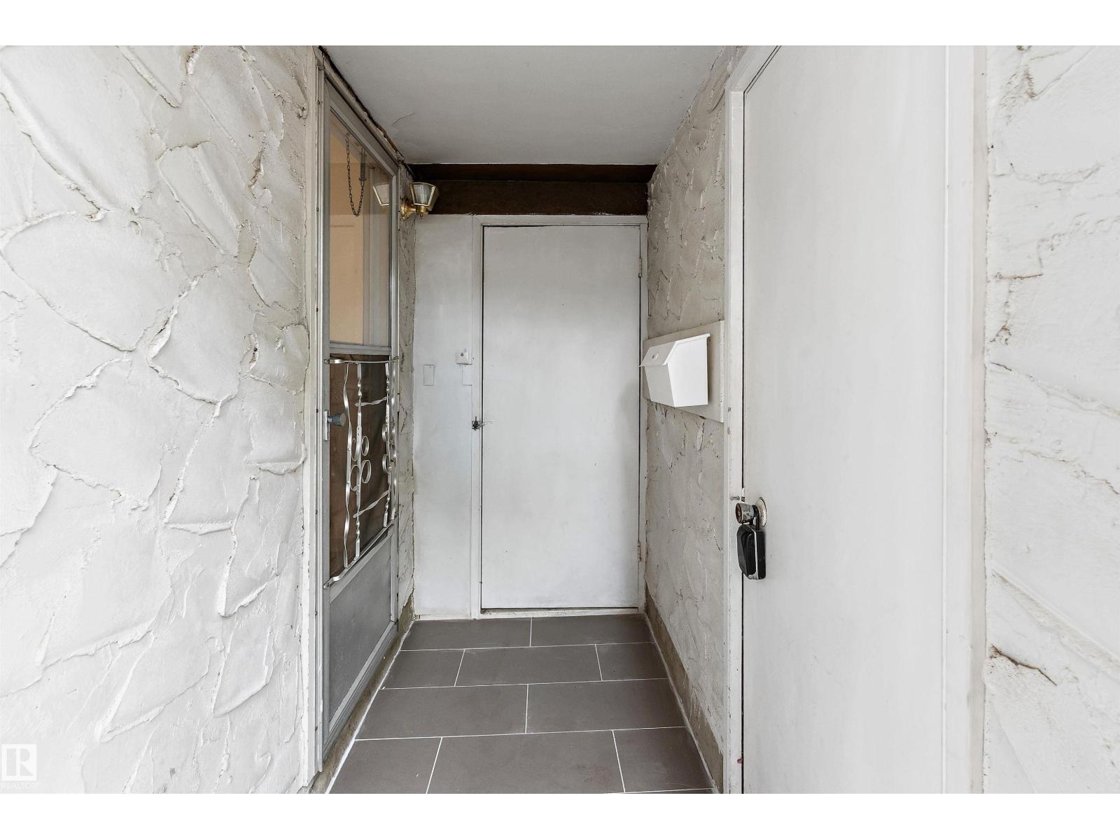
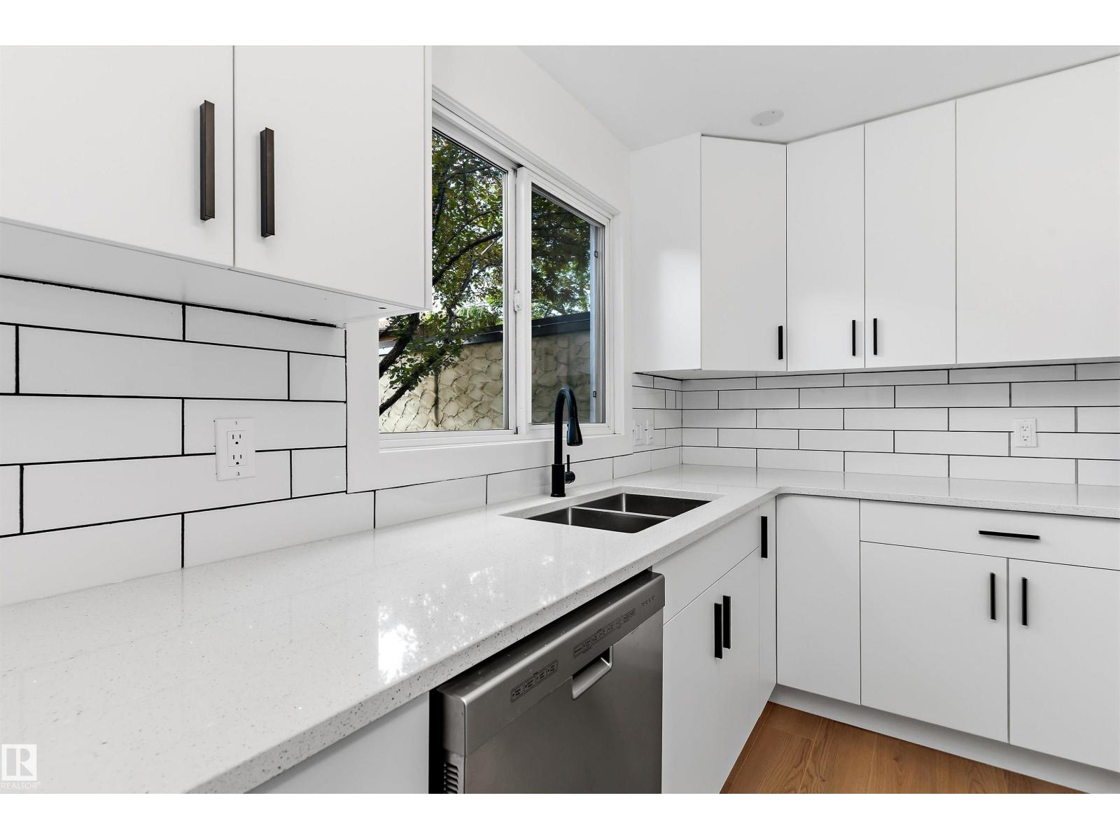
Townhouse with recent renovations in a fantastic location close to so many amenities! Backing onto a green belt and walking path, this home offers a wonderful setting with added privacy and outdoor enjoyment. Within walking distance to schools, recreation centres, West Edmonton Mall, Callingwood Farmers’ Market, parks, shopping, restaurants and more, the location offers incredible convenience. The main floor features a renovated kitchen with quartz countertops and a new dishwasher, along with updated vinyl plank flooring throughout the main level. The entire main floor and upstairs have also been freshly painted, giving the home a bright, refreshed feel. Upstairs you’ll find three bedrooms, making it a great option for families, first-time buyers or investors. The finished basement provides even more living space, perfect for a rec room, home office, gym or playroom. Complete with a single attached garage, plenty of parking, plus a newer furnace & hot water tank, this property truly checks all the boxes! (id:31684)
| 3 days ago | Listing updated with changes from the MLS® | |
| 3 days ago | Price changed to $274,900 | |
| 3 weeks ago | Listing first seen on site |



The trademarks MLS®, Multiple Listing Service® and the associated logos are owned by The Canadian Real Estate Association (CREA) and identify the quality of services provided by real estate professionals who are members of CREA. Used under license.
The trademarks REALTOR®, REALTORS®, and the REALTOR® logo are controlled by The Canadian Real Estate Association (CREA) and identify real estate professionals who are members of CREA. These trademarks are owned or controlled by The Canadian Real Estate Association (CREA) and identify real estate professionals who are members of CREA (REALTOR®) and/or the quality of services they provide (MLS®).
This REALTOR.ca listing content is owned and licensed by REALTOR® members of The Canadian Real Estate Association.