


10945 164 Street NWEdmonton, AB T5P 3S2
Due to the health concerns created by Coronavirus we are offering personal 1-1 online video walkthough tours where possible.
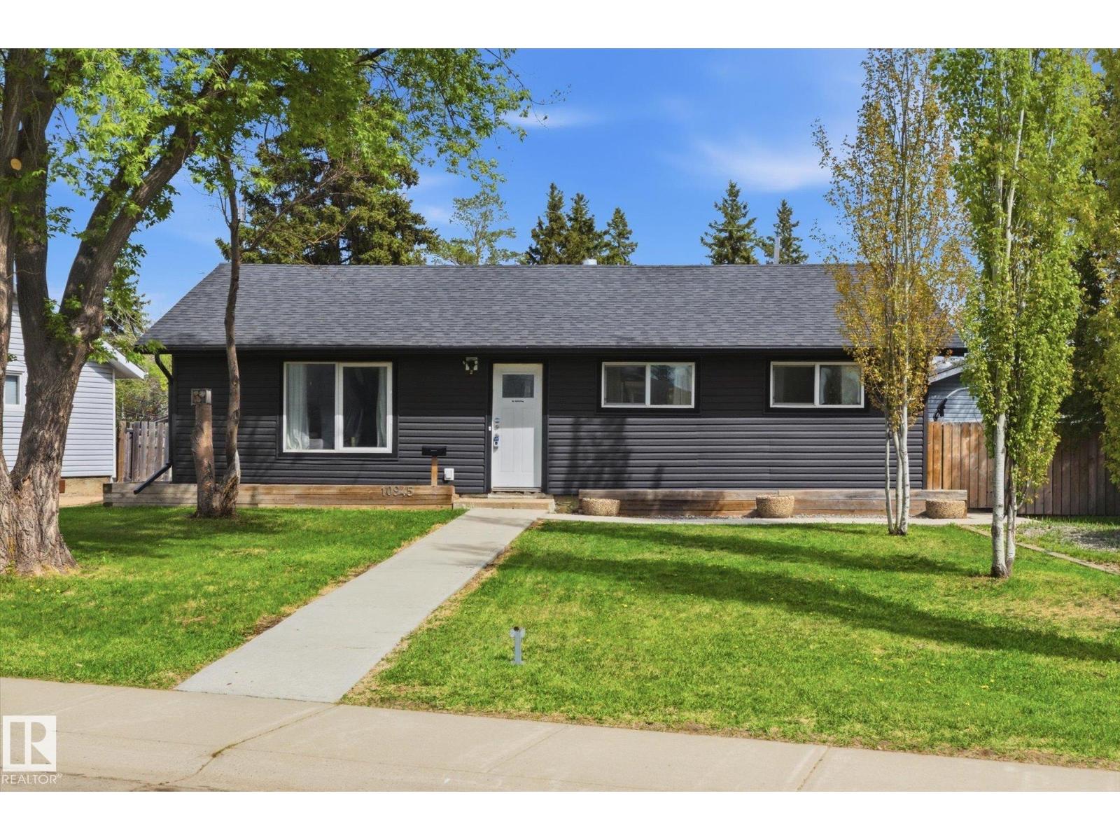
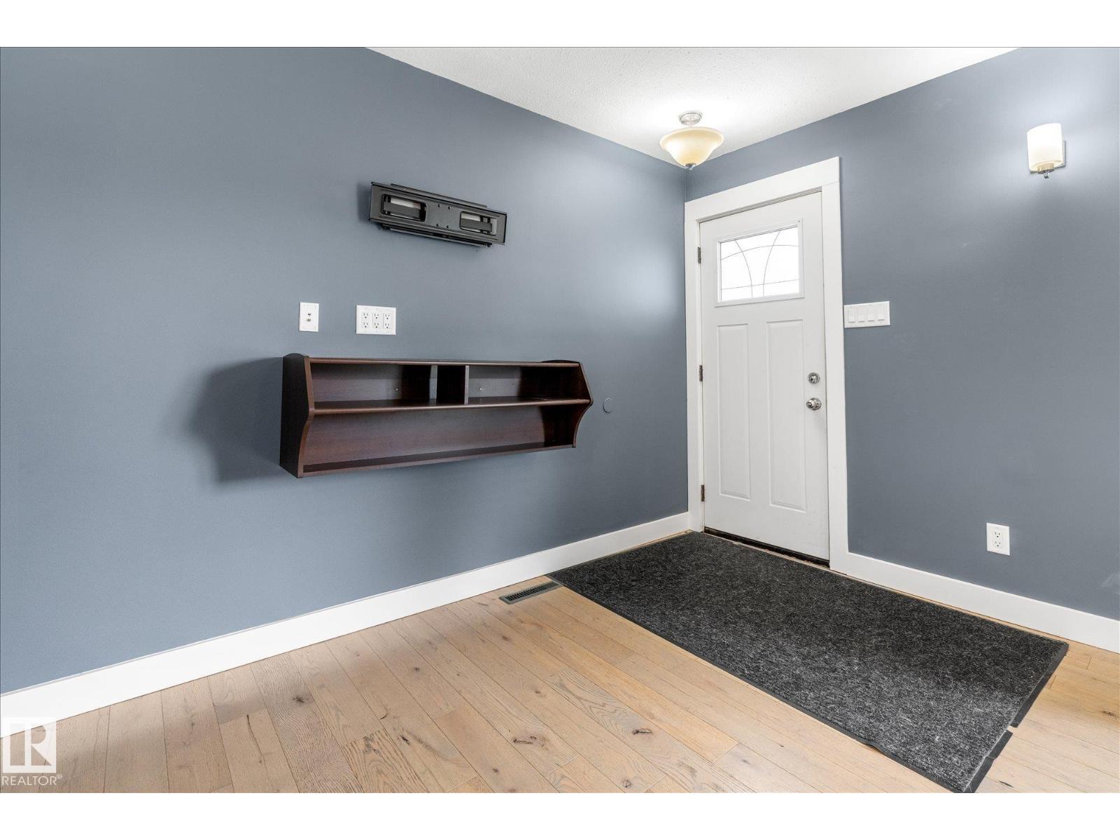
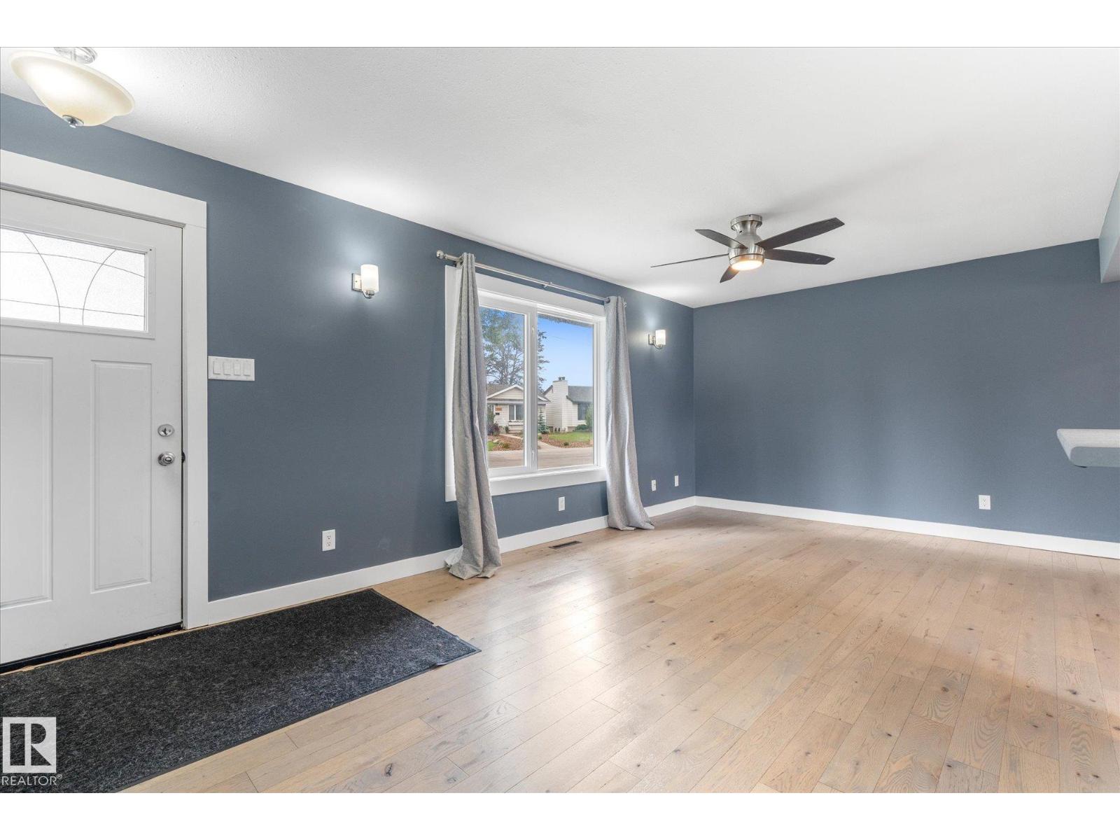
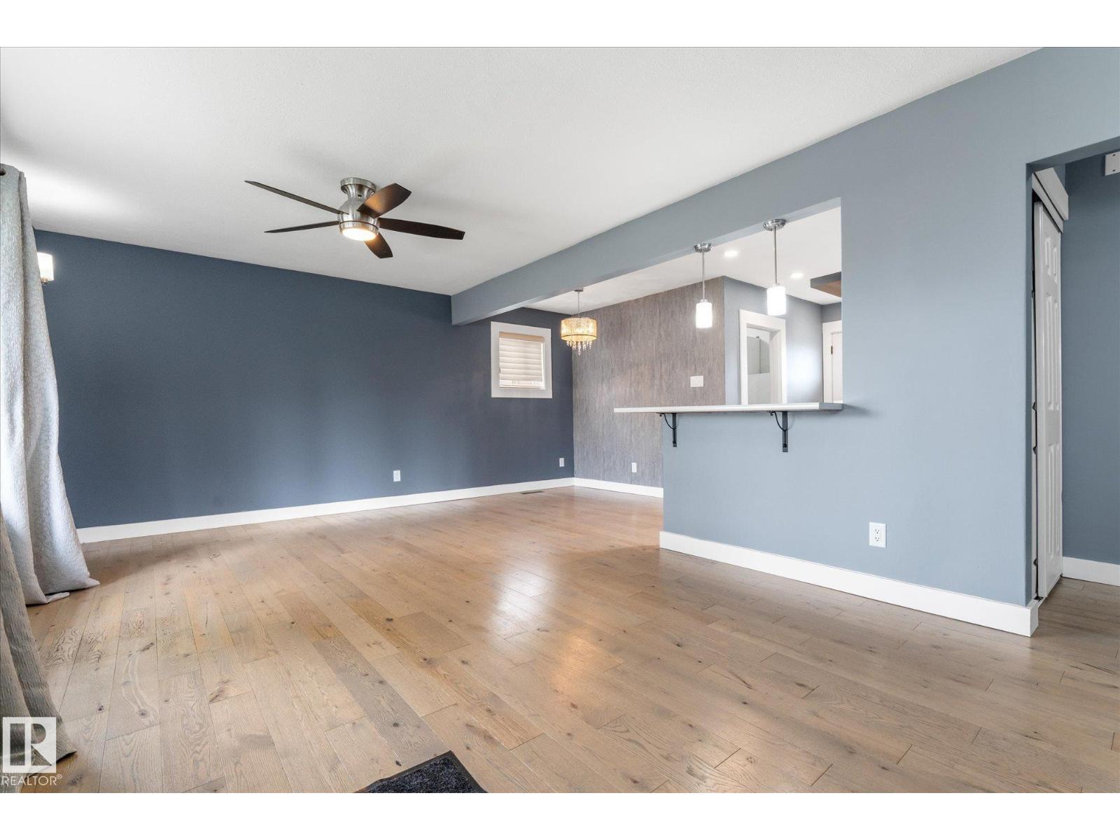
Welcome to this beautifully updated bungalow nestled in Edmonton’s west end! Offering 3 bedrooms, 1 full bathroom, and plenty of renovations throughout, this home is perfect for first time buyers, downsizers, or investors looking for a move in ready property. Step inside to find a bright and inviting layout with modern updates, stylish finishes, and a warm, welcoming feel from the moment you walk in. The spacious yard offers endless potential for entertaining, gardening, or relaxing with family and friends. Conveniently located close to schools, parks, shopping, public transit, and major commuter routes including Stony Plain Road and the Anthony Henday, you’ll love the easy access to everything Edmonton has to offer. Whether you’re heading downtown, to West Edmonton Mall, or enjoying nearby amenities, this location truly checks all the boxes! (id:31684)
| 3 days ago | Listing updated with changes from the MLS® | |
| a month ago | Status changed to Active | |
| a month ago | Listing first seen on site |



The trademarks MLS®, Multiple Listing Service® and the associated logos are owned by The Canadian Real Estate Association (CREA) and identify the quality of services provided by real estate professionals who are members of CREA. Used under license.
The trademarks REALTOR®, REALTORS®, and the REALTOR® logo are controlled by The Canadian Real Estate Association (CREA) and identify real estate professionals who are members of CREA. These trademarks are owned or controlled by The Canadian Real Estate Association (CREA) and identify real estate professionals who are members of CREA (REALTOR®) and/or the quality of services they provide (MLS®).
This REALTOR.ca listing content is owned and licensed by REALTOR® members of The Canadian Real Estate Association.