


10804 135 ST NWEdmonton, AB T5M1J6
Due to the health concerns created by Coronavirus we are offering personal 1-1 online video walkthough tours where possible.
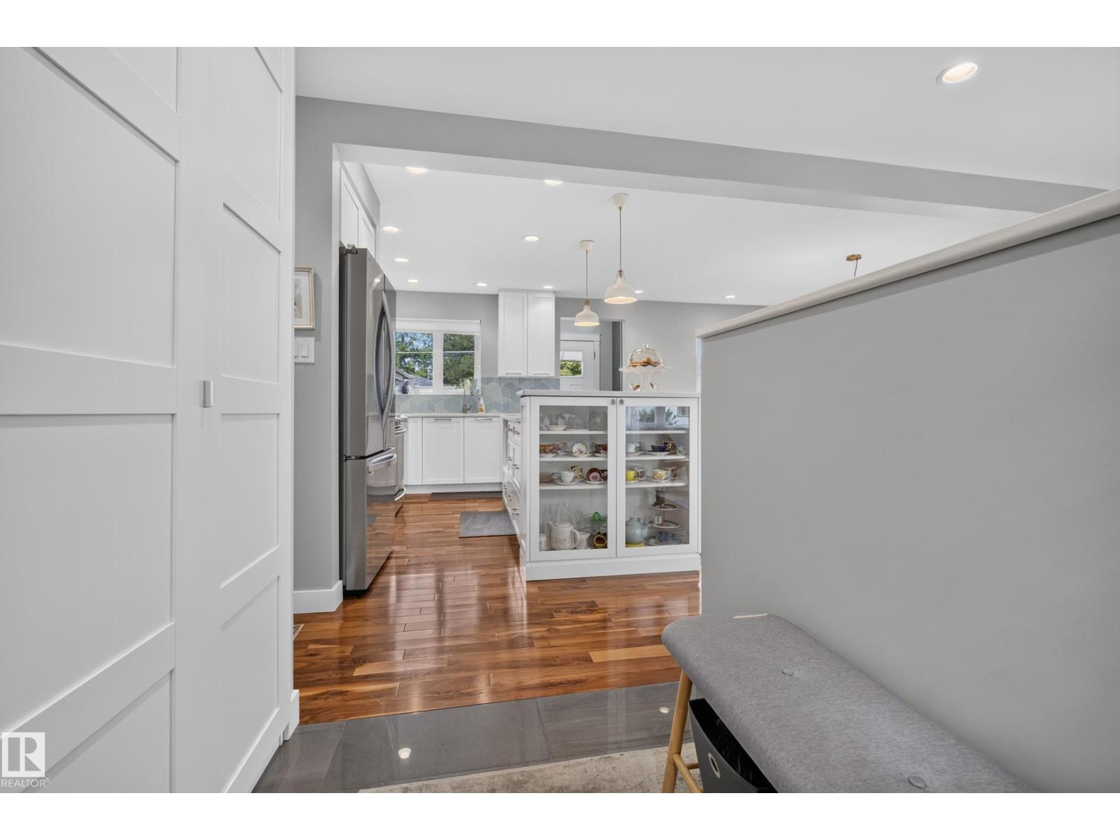
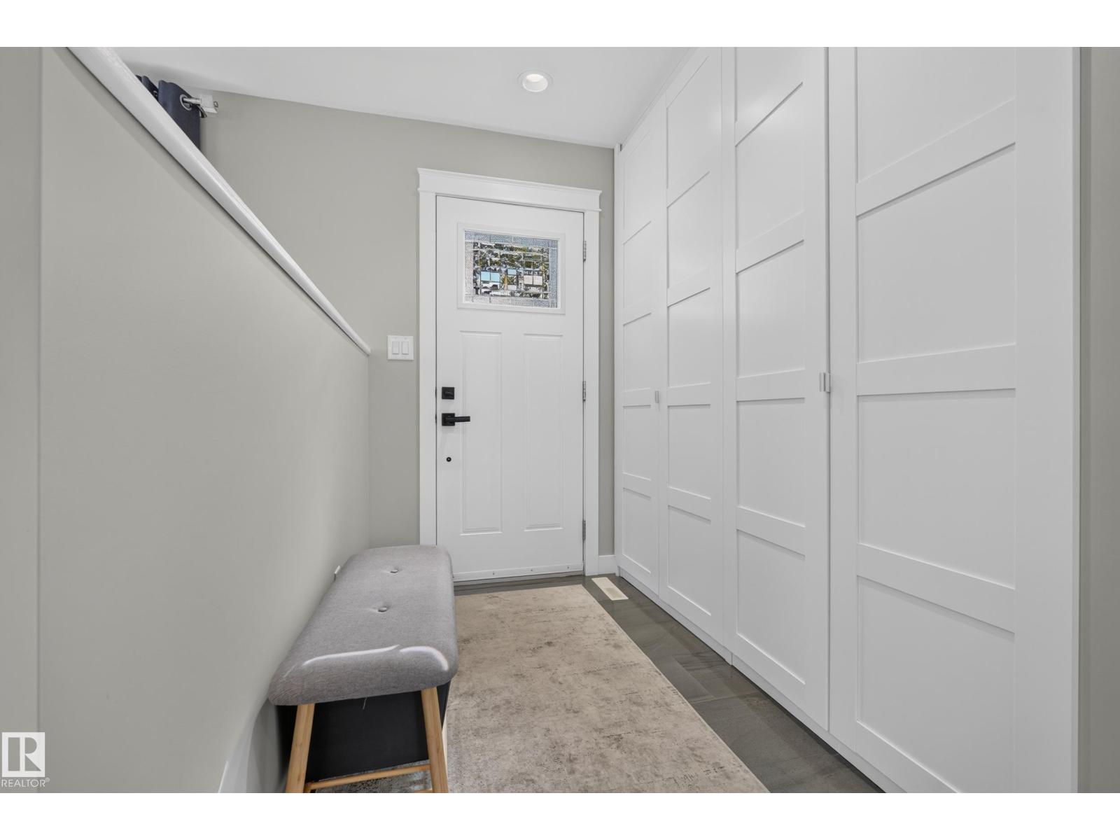
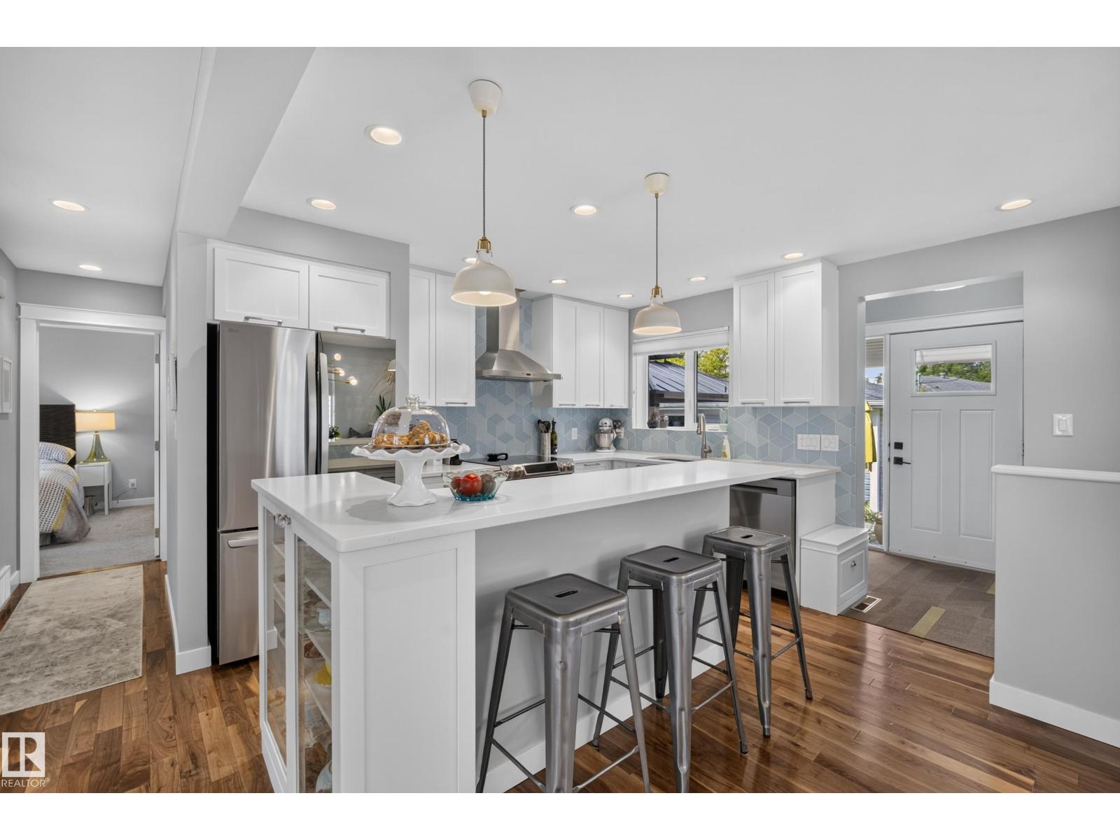
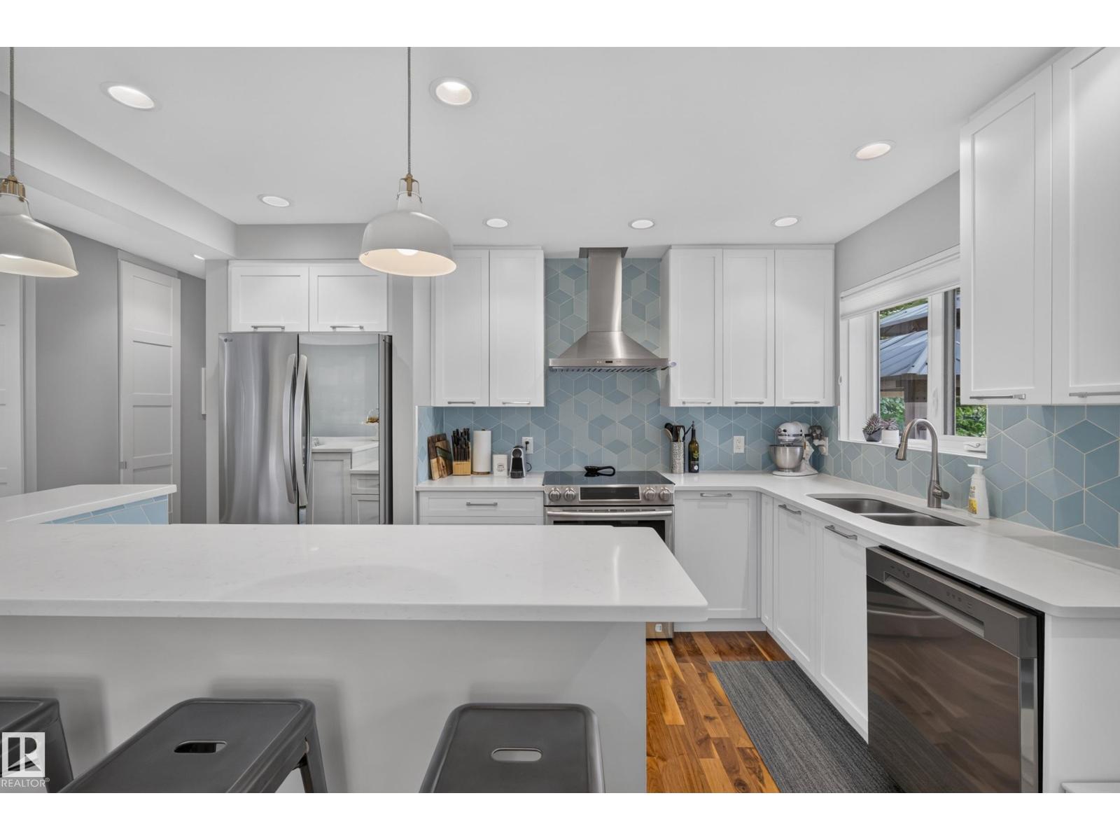
Beautifully renovated home in sought-after North Glenora offering timeless style in an established neighbourhood. Filled with natural light, the main floor features a renovated kitchen, hardwood flooring, fresh paint, & updated windows, and roof. A spacious primary bedroom, second bedroom, and renovated full bathroom complete the main level. Thoughtfully designed storage has been incorporated throughout the home, maximizing function. The fully finished basement offers a large recreation room, generous third bedroom, full bathroom, laundry, and additional storage. Outside, enjoy the spacious, private backyard with a large deck, ideal for entertaining or relaxing, along with an oversized double garage. Located close to excellent schools, parks, downtown, and everyday amenities, this move-in-ready home offers quality finishes in one of Edmonton's most desirable mature neighbourhoods. (id:31684)
| an hour ago | Listing updated with changes from the MLS® | |
| 2 hours ago | Listing first seen on site |



The trademarks MLS®, Multiple Listing Service® and the associated logos are owned by The Canadian Real Estate Association (CREA) and identify the quality of services provided by real estate professionals who are members of CREA. Used under license.
The trademarks REALTOR®, REALTORS®, and the REALTOR® logo are controlled by The Canadian Real Estate Association (CREA) and identify real estate professionals who are members of CREA. These trademarks are owned or controlled by The Canadian Real Estate Association (CREA) and identify real estate professionals who are members of CREA (REALTOR®) and/or the quality of services they provide (MLS®).
This REALTOR.ca listing content is owned and licensed by REALTOR® members of The Canadian Real Estate Association.