


9551 106A AV NWEdmonton, AB T5H0S9
Due to the health concerns created by Coronavirus we are offering personal 1-1 online video walkthough tours where possible.
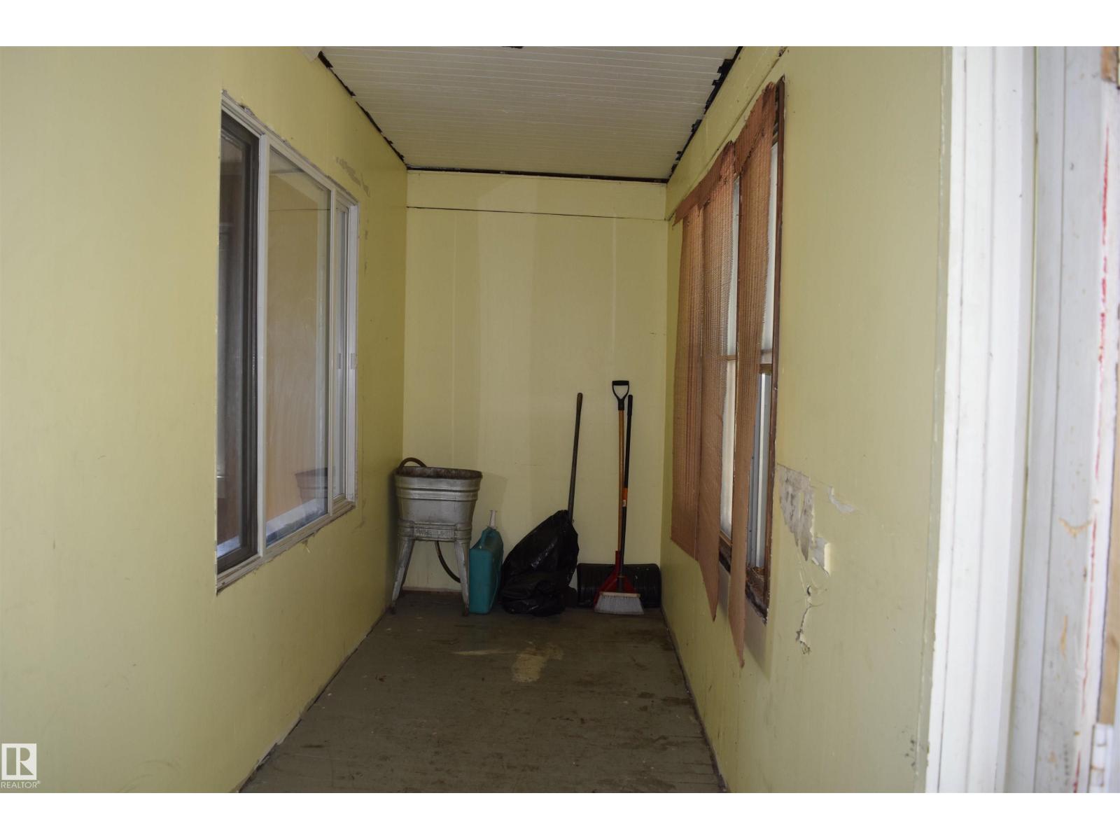
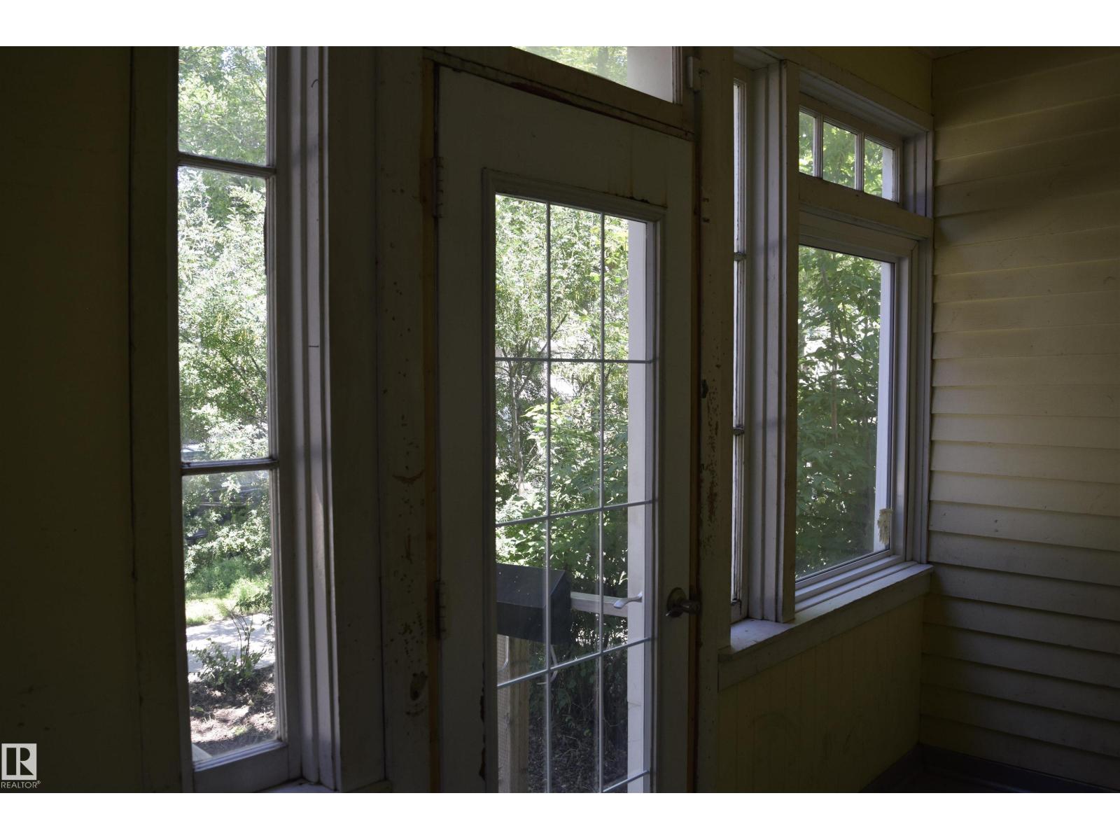
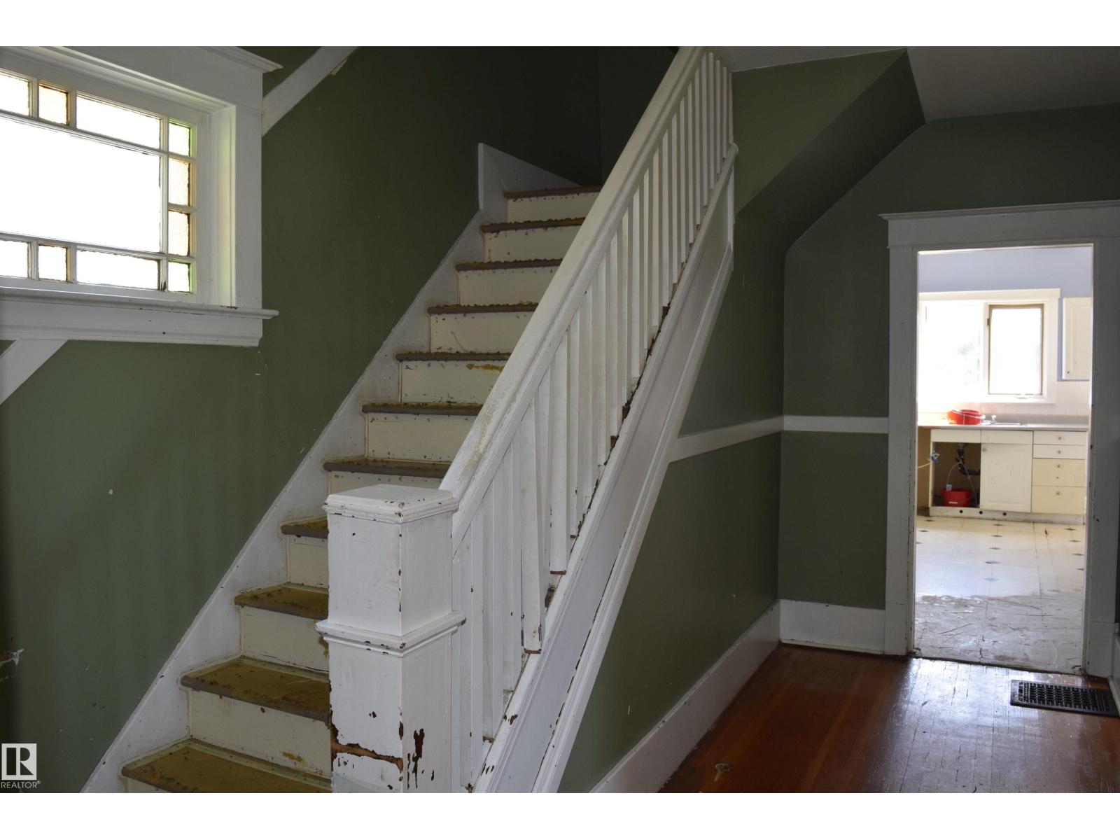
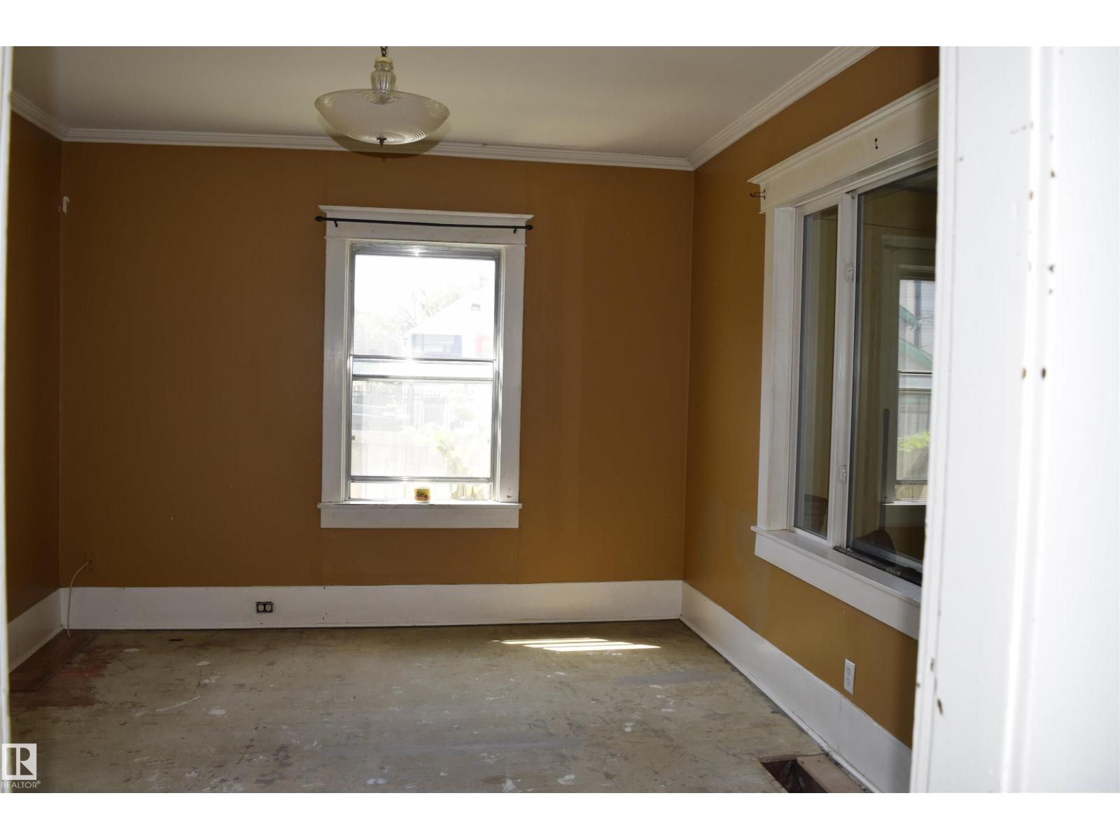
Spacious 3 bedroom 1.5 bath 2 story character home in McCauley. Large enclosed front porch. Fantastic layout and loads of potential. All the rooms are generous. Original softwood fir floors throughout most of the home, that are now exposed and will require repair/refinishing or replacing. Huge kitchen, open to south fenced back yard and deck. 2 piece bath on main. 3 spacious bedrooms on 2nd level, including the primary that has its own enclosed balcony that overlooks the street. 4 piece bath with the original claw foot tub. Full unfinished basement, upgraded wiring, plumbing, including a new sewer and new water line, upgraded/reinforced foundation walls. Single garage with new door. Upgraded shingles/eaves on house. Great potential to renovate, NEEDS TLC live in / Reno/rent out or hold for the future .”SOLD AS IS “ (id:31684)
| 6 days ago | Listing updated with changes from the MLS® | |
| 3 weeks ago | Listing first seen on site |



The trademarks MLS®, Multiple Listing Service® and the associated logos are owned by The Canadian Real Estate Association (CREA) and identify the quality of services provided by real estate professionals who are members of CREA. Used under license.
The trademarks REALTOR®, REALTORS®, and the REALTOR® logo are controlled by The Canadian Real Estate Association (CREA) and identify real estate professionals who are members of CREA. These trademarks are owned or controlled by The Canadian Real Estate Association (CREA) and identify real estate professionals who are members of CREA (REALTOR®) and/or the quality of services they provide (MLS®).
This REALTOR.ca listing content is owned and licensed by REALTOR® members of The Canadian Real Estate Association.