


129 ABBOTTSFIELD RD NWEdmonton, AB T5W4S9
Due to the health concerns created by Coronavirus we are offering personal 1-1 online video walkthough tours where possible.
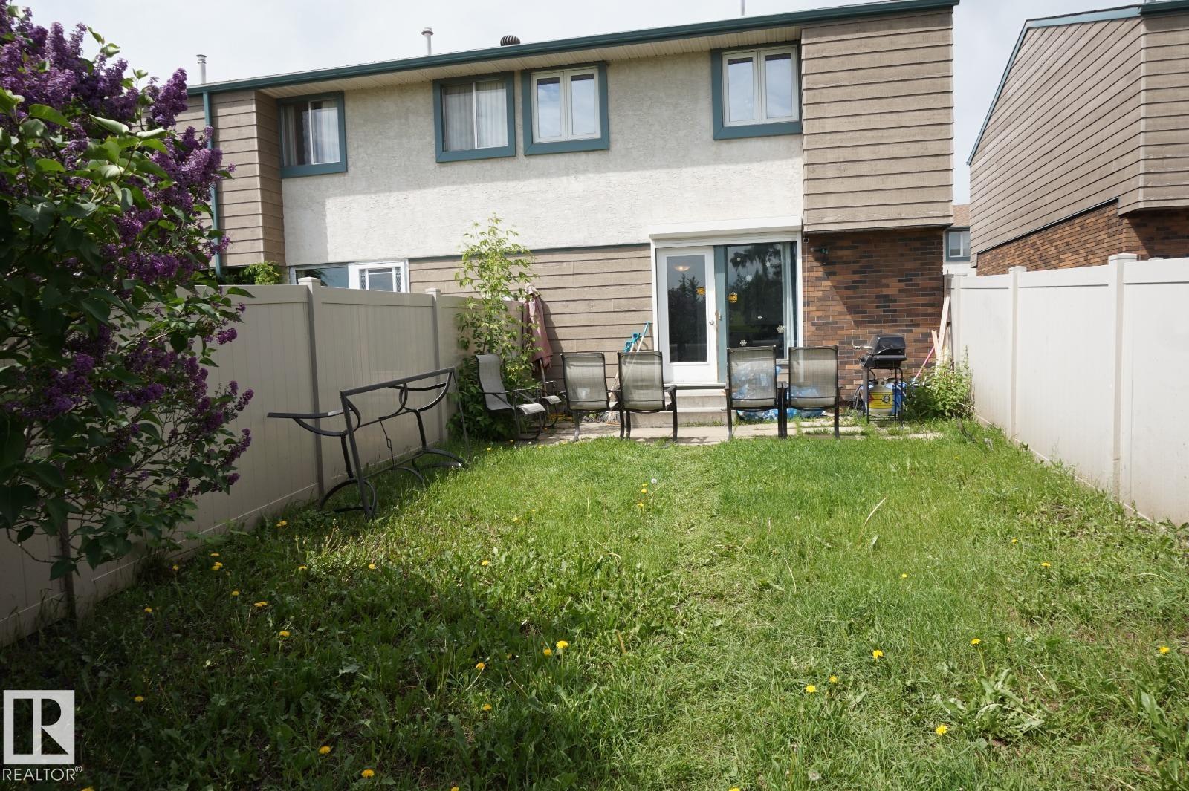
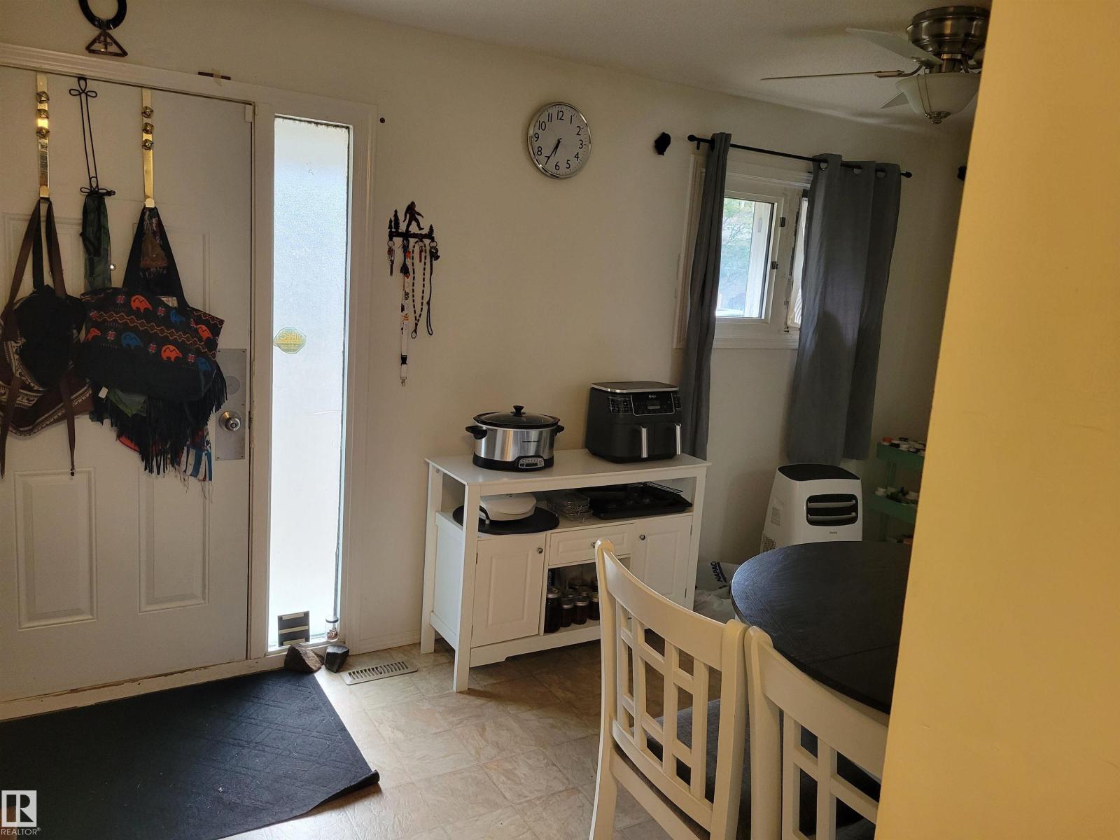
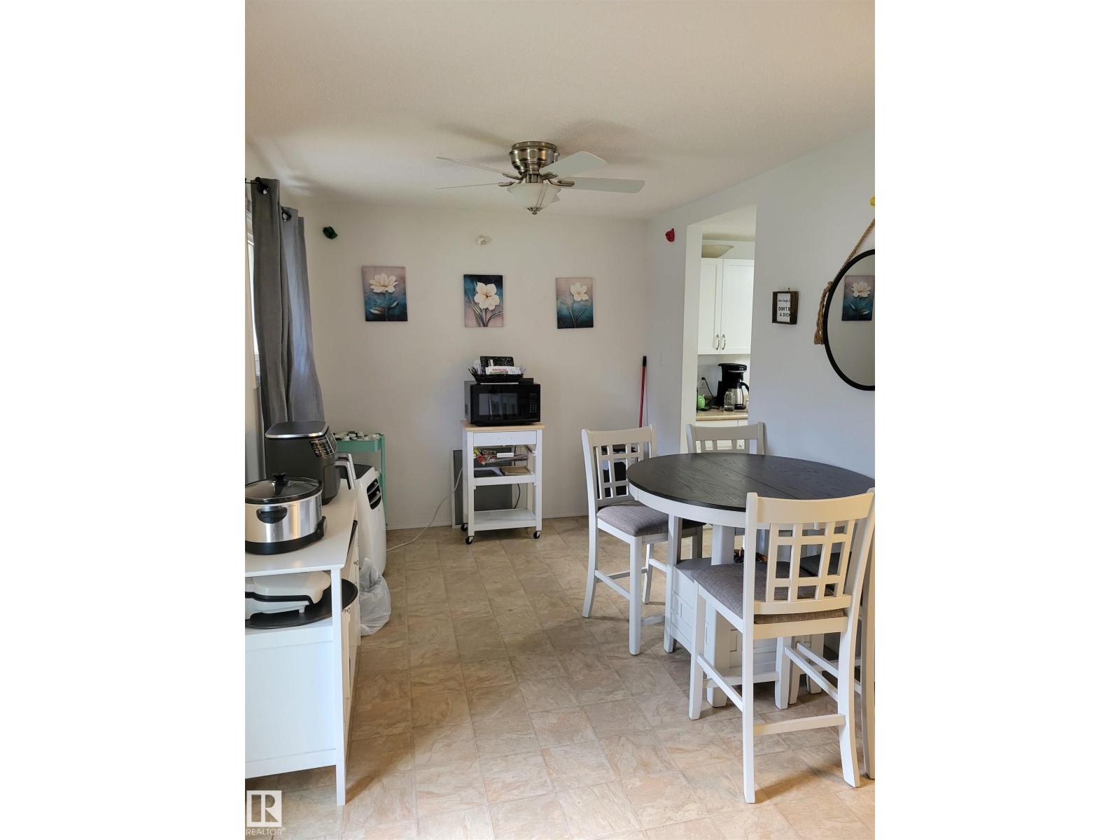
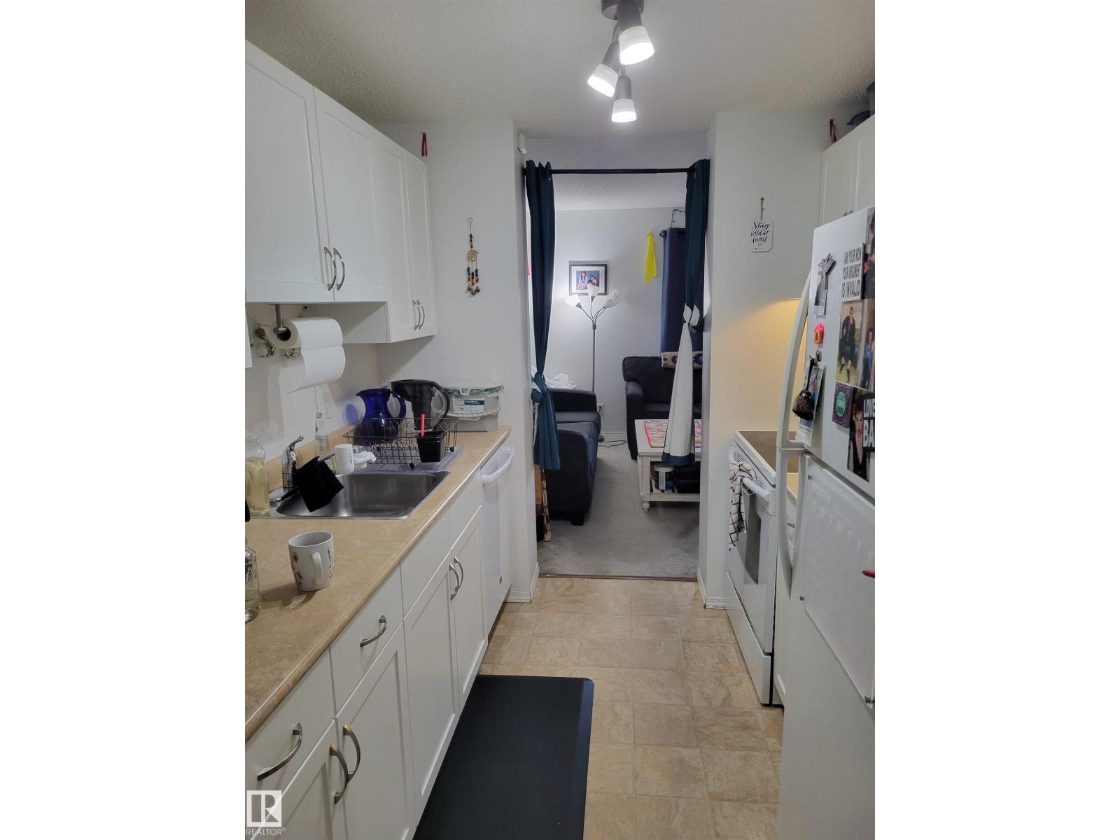
First-time home buyer or investor alert! A well-kept 3-bedroom townhouse in the family-friendly community of Abbottsfield with all your amenities within walking distance: Conveniently located 750m from Abbott Elementary School. The Riverview Crossing shopping mall is only a short walk away (350m). Abbottsfield Recreation Centre is just a 200m walk. Abbottsfield Transit Centre is only 250m away. Easy access to the Yellowhead and Henday. This home was fully renovated in the last 5yrs, including furnace and hot water tank and windows. Large backyard. (id:31684)
| yesterday | Listing updated with changes from the MLS® | |
| 2 weeks ago | Listing first seen on site |



The trademarks MLS®, Multiple Listing Service® and the associated logos are owned by The Canadian Real Estate Association (CREA) and identify the quality of services provided by real estate professionals who are members of CREA. Used under license.
The trademarks REALTOR®, REALTORS®, and the REALTOR® logo are controlled by The Canadian Real Estate Association (CREA) and identify real estate professionals who are members of CREA. These trademarks are owned or controlled by The Canadian Real Estate Association (CREA) and identify real estate professionals who are members of CREA (REALTOR®) and/or the quality of services they provide (MLS®).
This REALTOR.ca listing content is owned and licensed by REALTOR® members of The Canadian Real Estate Association.