


#7 7307 118 ST NWEdmonton, AB T5G1S5
Due to the health concerns created by Coronavirus we are offering personal 1-1 online video walkthough tours where possible.
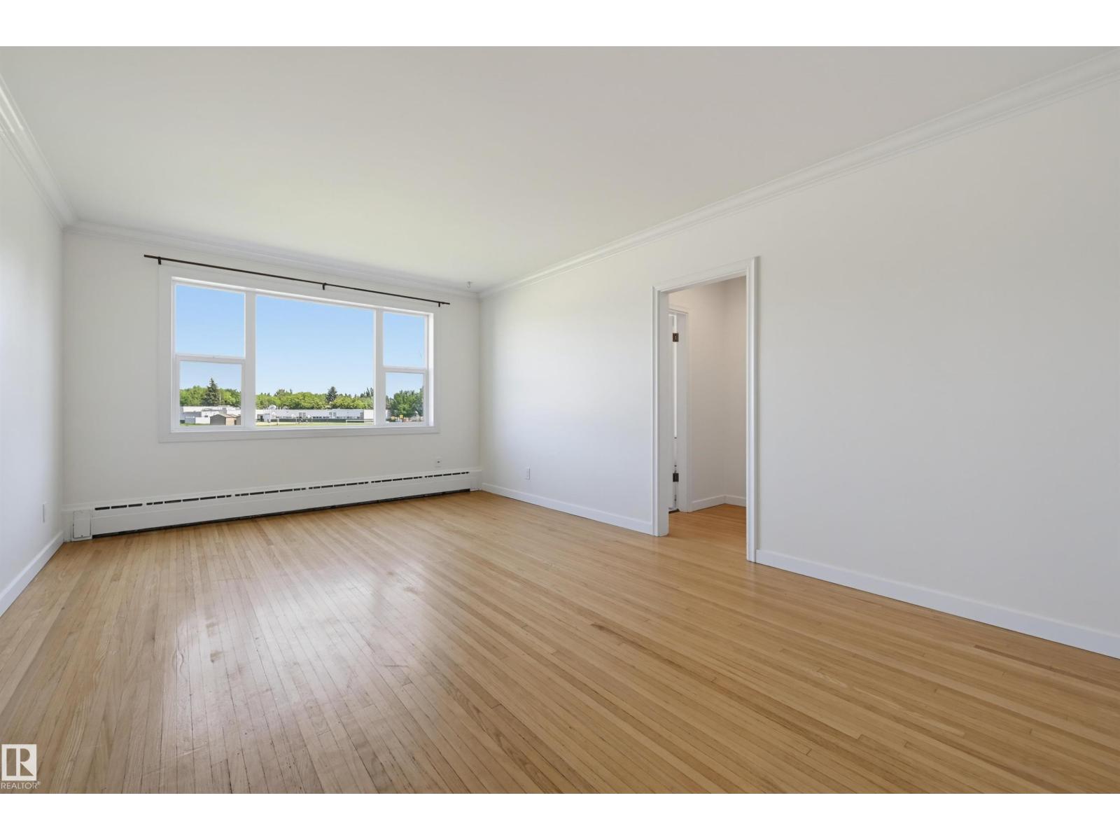
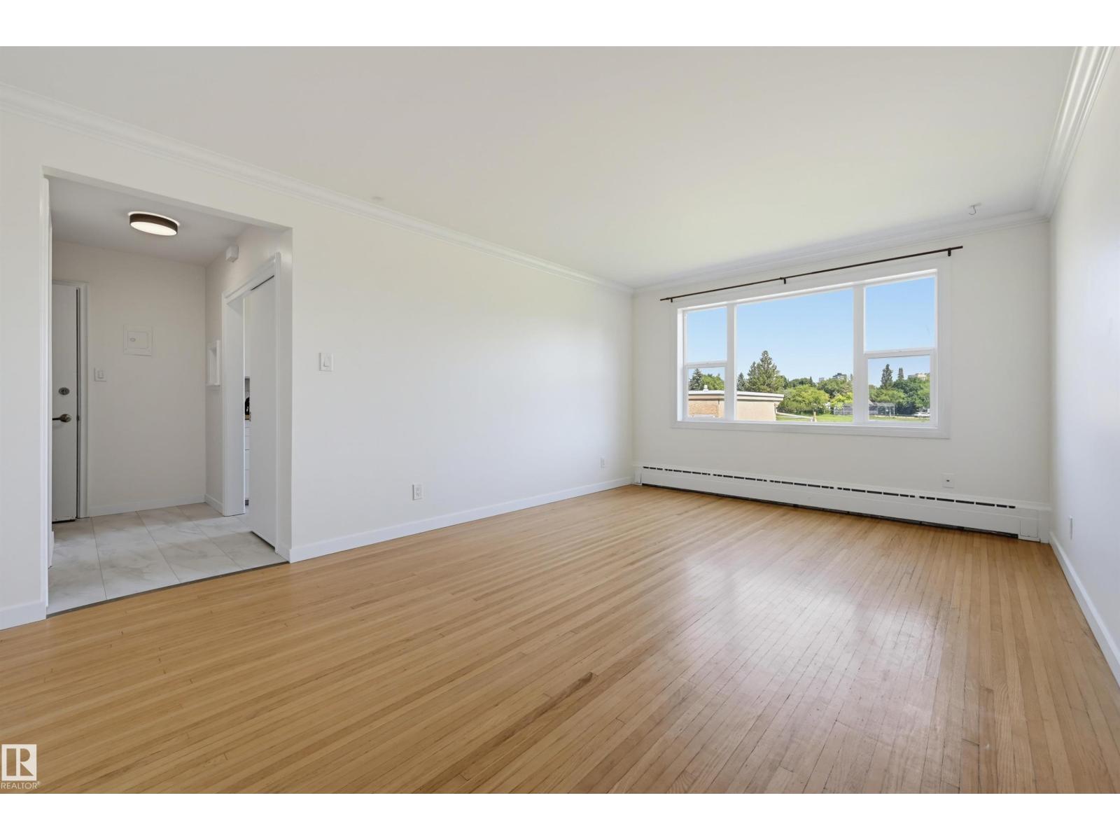
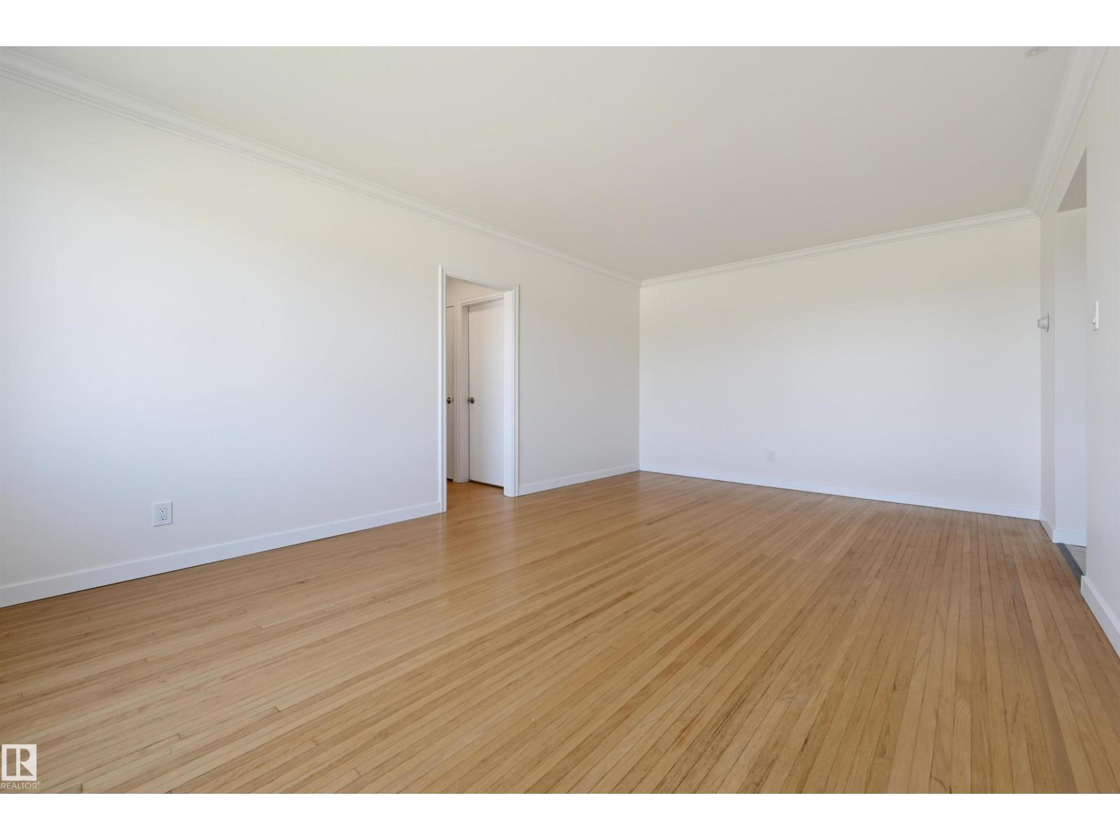
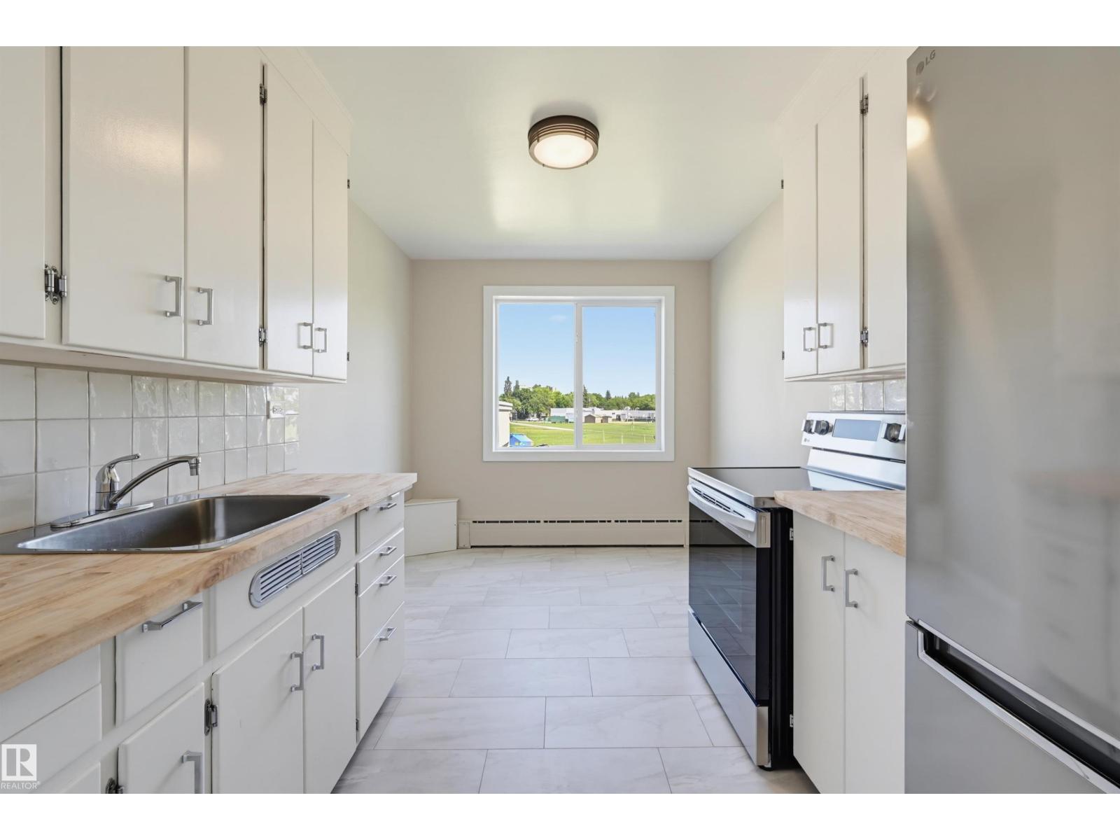
Discover this charming condo nestled in a picturesque park setting within the highly sought after Belgravia community! Backing directly onto a serene park, the property features manicured lawns, mature landscaping, and beautiful garden beds. Inside, the bright and inviting suite showcases gleaming hardwood floors, fresh paint and lighting, throughout. The upgraded kitchen is complete with butcher block counters, stainless steel appliances, and a cozy eat-in area overlooking the tranquil park. A spacious primary bedroom sits conveniently next to the full bathroom. You will also find incredible in-suite storage, including two front closets, a walk-in storage room, and a linen closet. Offering fantastic value, this move-in ready gem is a rare find, as units in this complex seldom become available. Enjoy an unbeatable lifestyle just steps from river valley trails, local parks, schools, the LRT, the University of Alberta, and an active community league. Don't miss your chance to call it home! (id:31684)
| 3 weeks ago | Listing updated with changes from the MLS® | |
| 3 weeks ago | Listing first seen on site |



The trademarks MLS®, Multiple Listing Service® and the associated logos are owned by The Canadian Real Estate Association (CREA) and identify the quality of services provided by real estate professionals who are members of CREA. Used under license.
The trademarks REALTOR®, REALTORS®, and the REALTOR® logo are controlled by The Canadian Real Estate Association (CREA) and identify real estate professionals who are members of CREA. These trademarks are owned or controlled by The Canadian Real Estate Association (CREA) and identify real estate professionals who are members of CREA (REALTOR®) and/or the quality of services they provide (MLS®).
This REALTOR.ca listing content is owned and licensed by REALTOR® members of The Canadian Real Estate Association.