


894 MILLBOURNE RD E NWEdmonton, AB T6K2K2
Due to the health concerns created by Coronavirus we are offering personal 1-1 online video walkthough tours where possible.
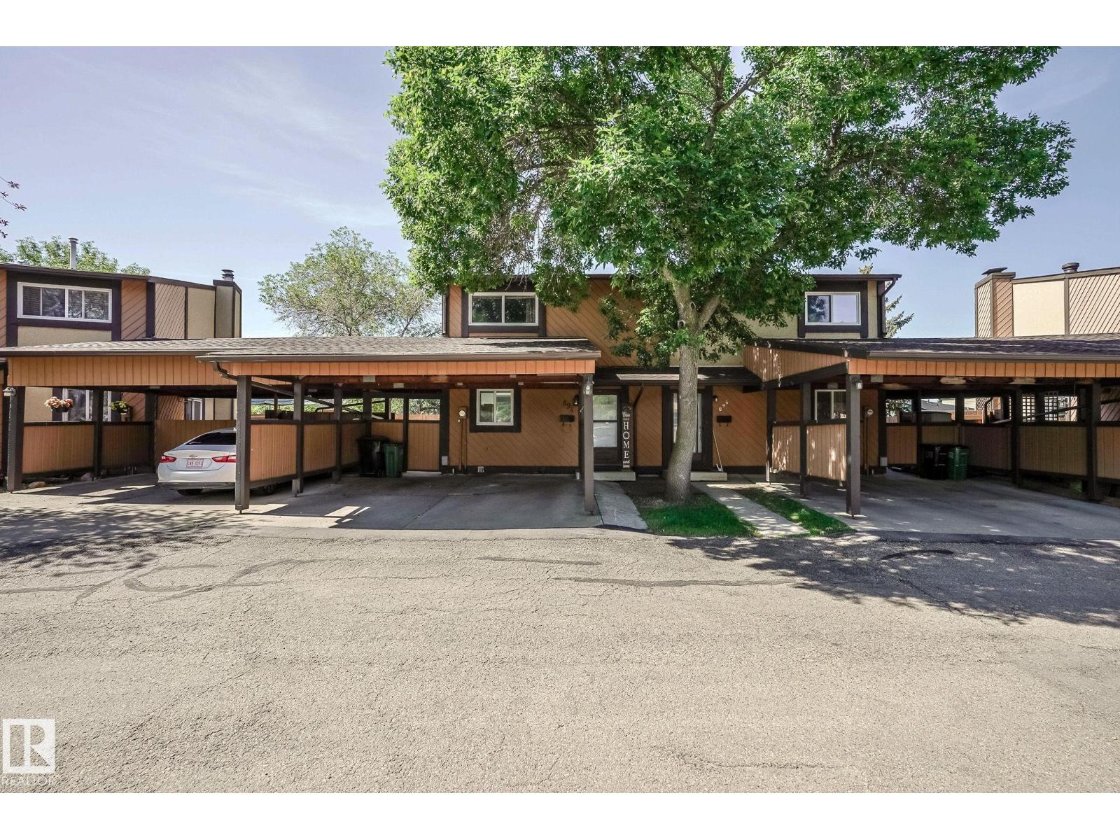
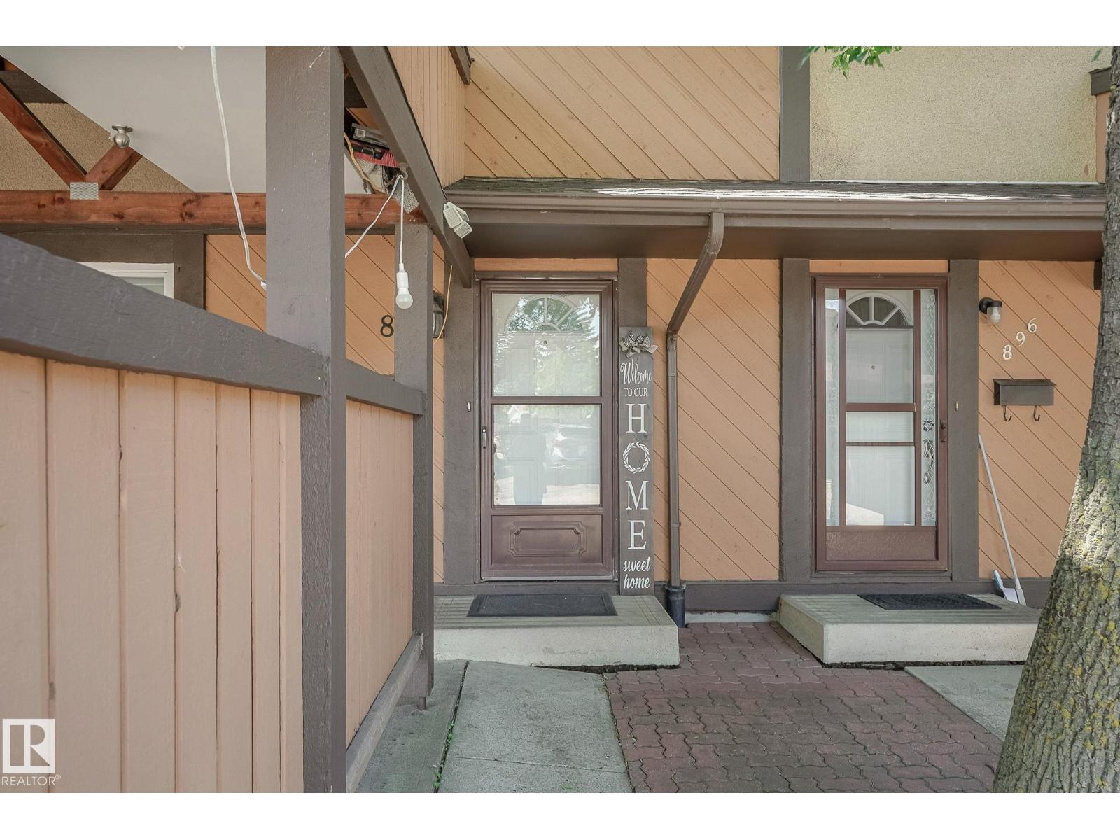
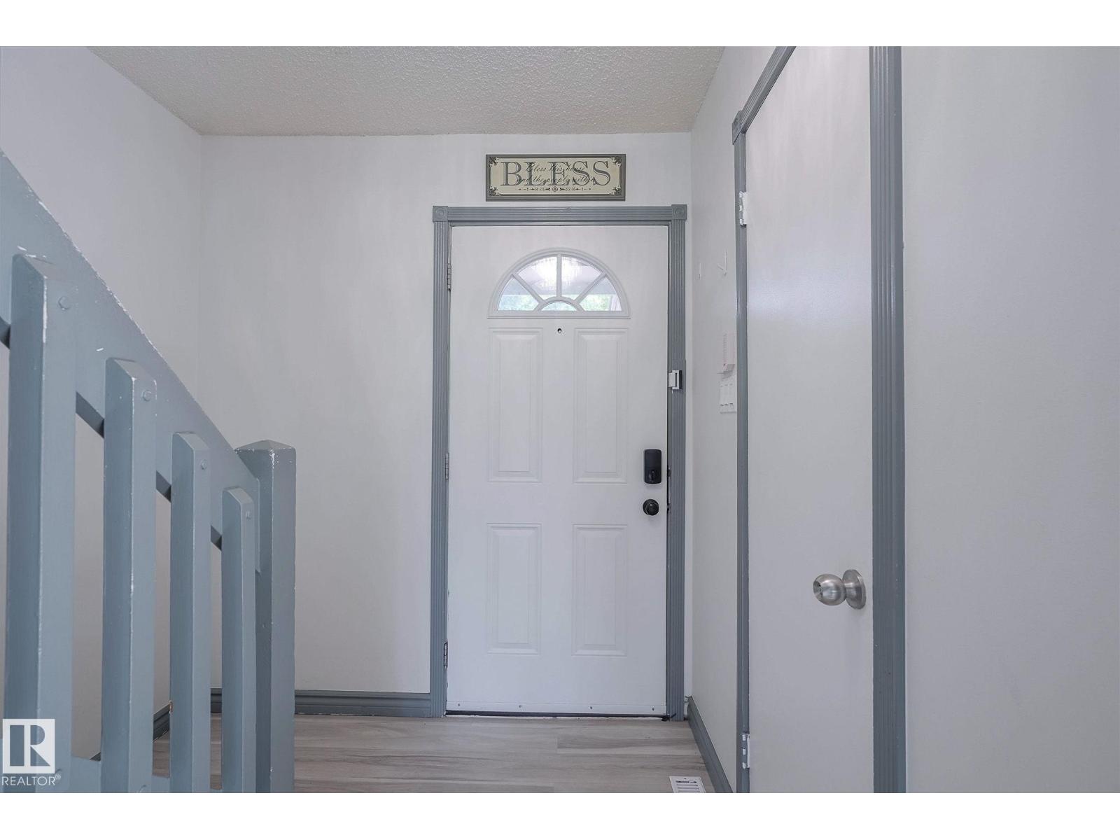
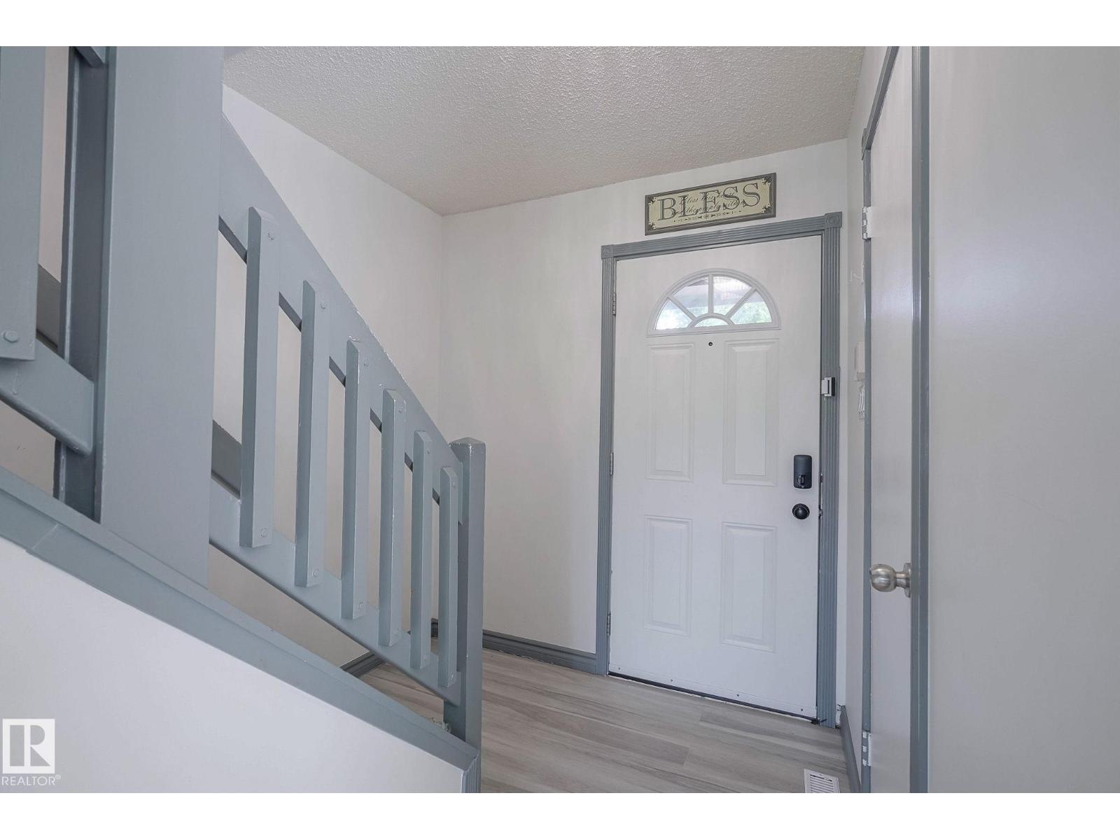
Welcome to this Millwoods townhouse offering comfort, functionality, and an unbeatable location! Upstairs features 3 bedrooms, while the partly finished basement includes a cozy den with a fireplace, and a huge utility room. The kitchen was refreshed in 2024 with newer appliances and a new backsplash, and freshly painted walls on the main and upper floors give the home a clean, move-in ready feel. Enjoy a private side yard, an outdoor storage room, and the convenience of being right in front of visitor parking. The 2-car carport is a true winter bonus — no scraping snow off your vehicle! Conveniently located near trails, schools, a golf course, and transit, with easy access to Millbourne Mall, Millwoods Town Centre, South Common, and the LRT Valley Line. (id:31684)
| 6 hours ago | Listing updated with changes from the MLS® | |
| 6 hours ago | Listing first seen on site |



The trademarks MLS®, Multiple Listing Service® and the associated logos are owned by The Canadian Real Estate Association (CREA) and identify the quality of services provided by real estate professionals who are members of CREA. Used under license.
The trademarks REALTOR®, REALTORS®, and the REALTOR® logo are controlled by The Canadian Real Estate Association (CREA) and identify real estate professionals who are members of CREA. These trademarks are owned or controlled by The Canadian Real Estate Association (CREA) and identify real estate professionals who are members of CREA (REALTOR®) and/or the quality of services they provide (MLS®).
This REALTOR.ca listing content is owned and licensed by REALTOR® members of The Canadian Real Estate Association.