


2412 14 AV NWEdmonton, AB T6T2J8
Due to the health concerns created by Coronavirus we are offering personal 1-1 online video walkthough tours where possible.
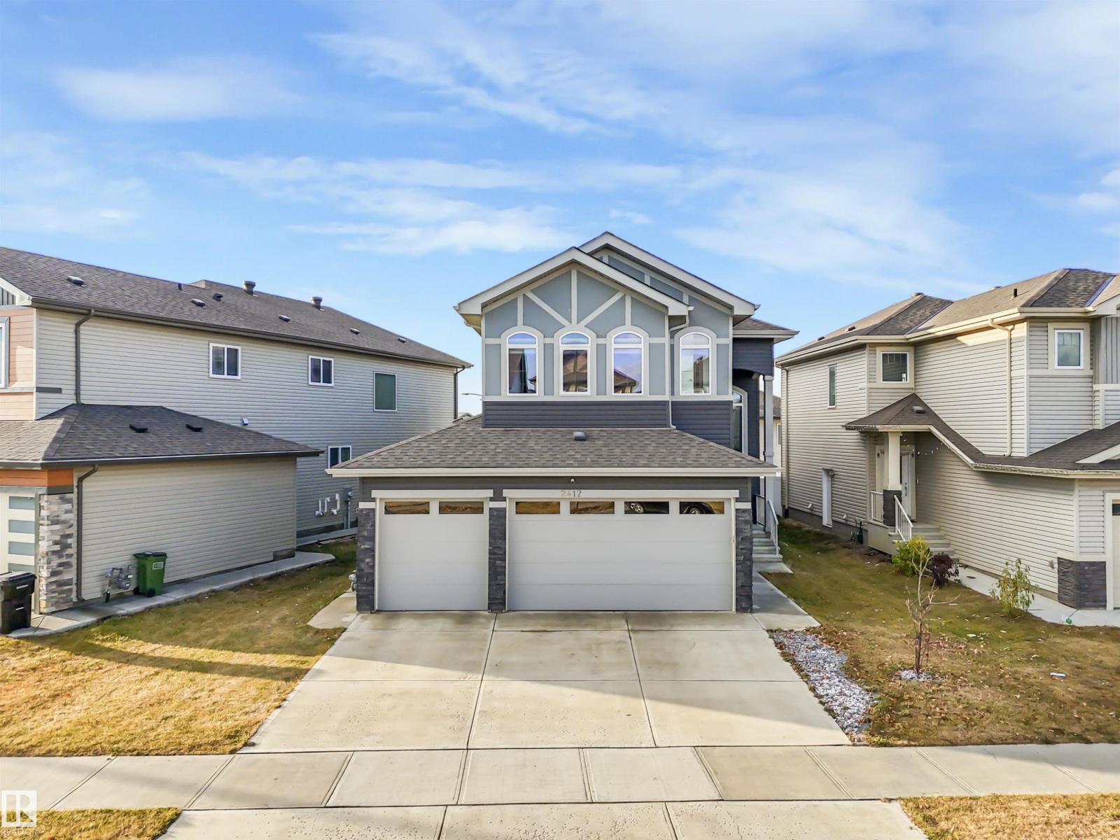
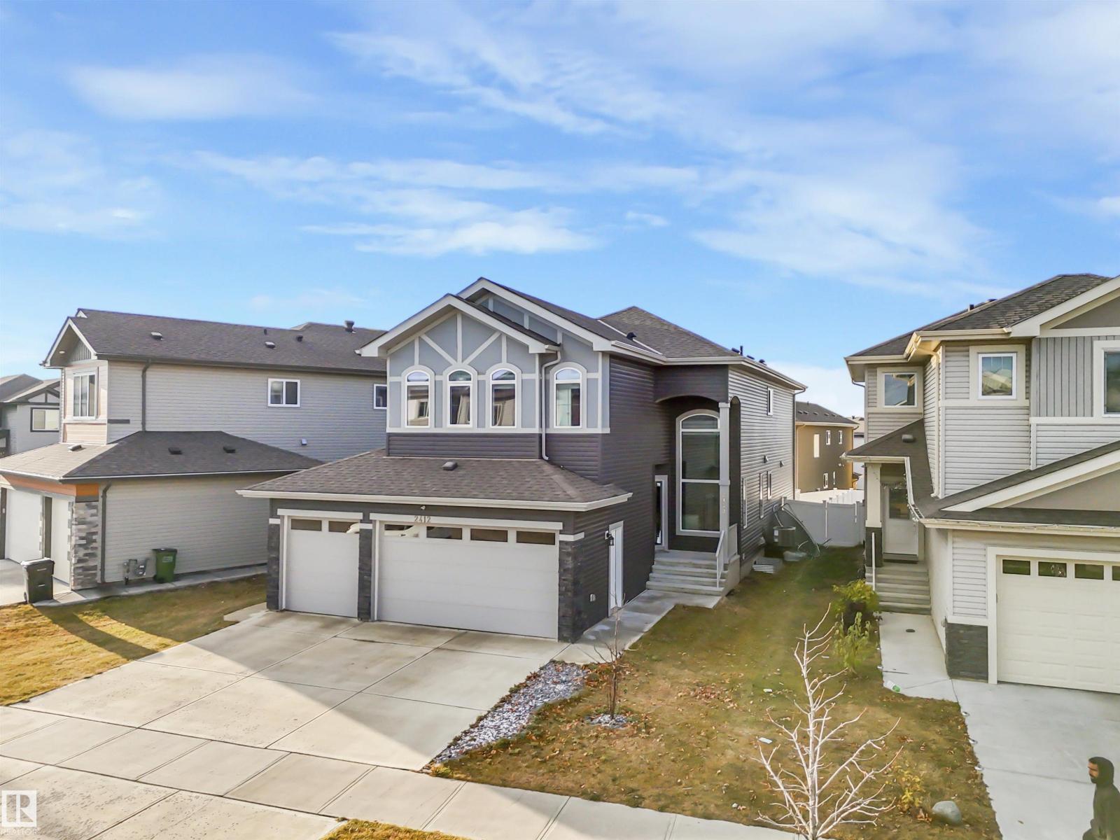
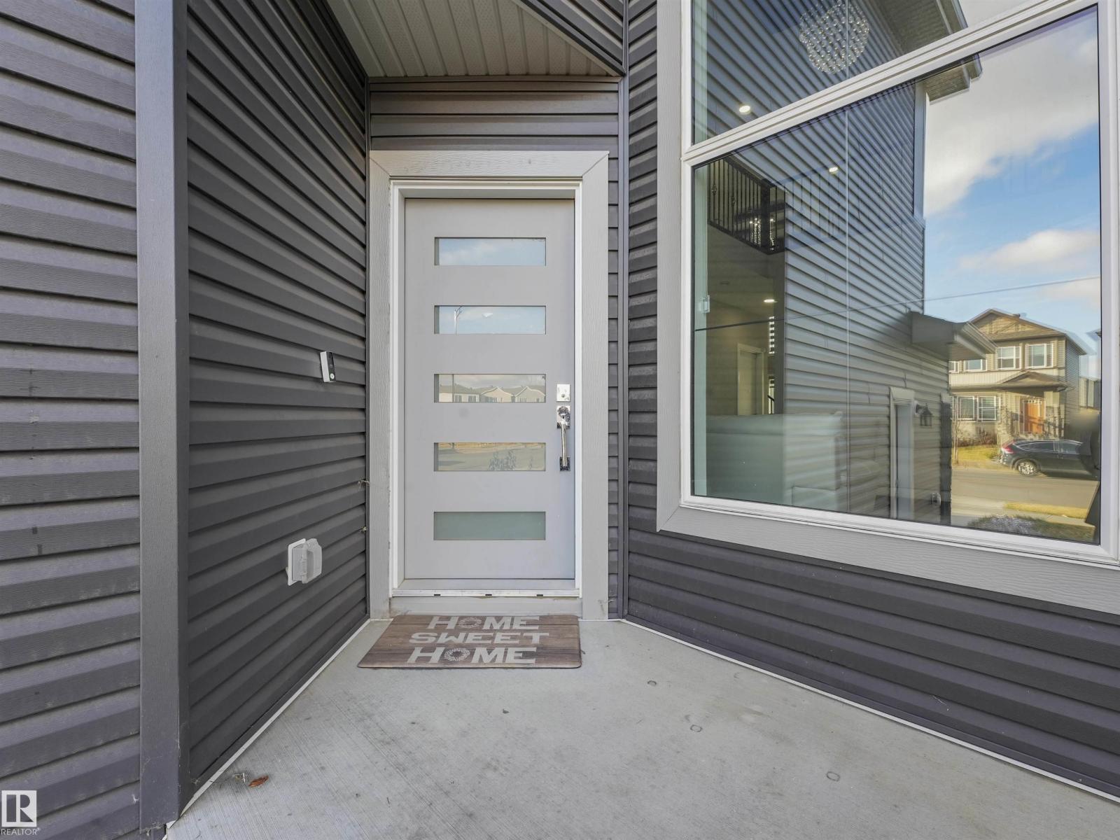
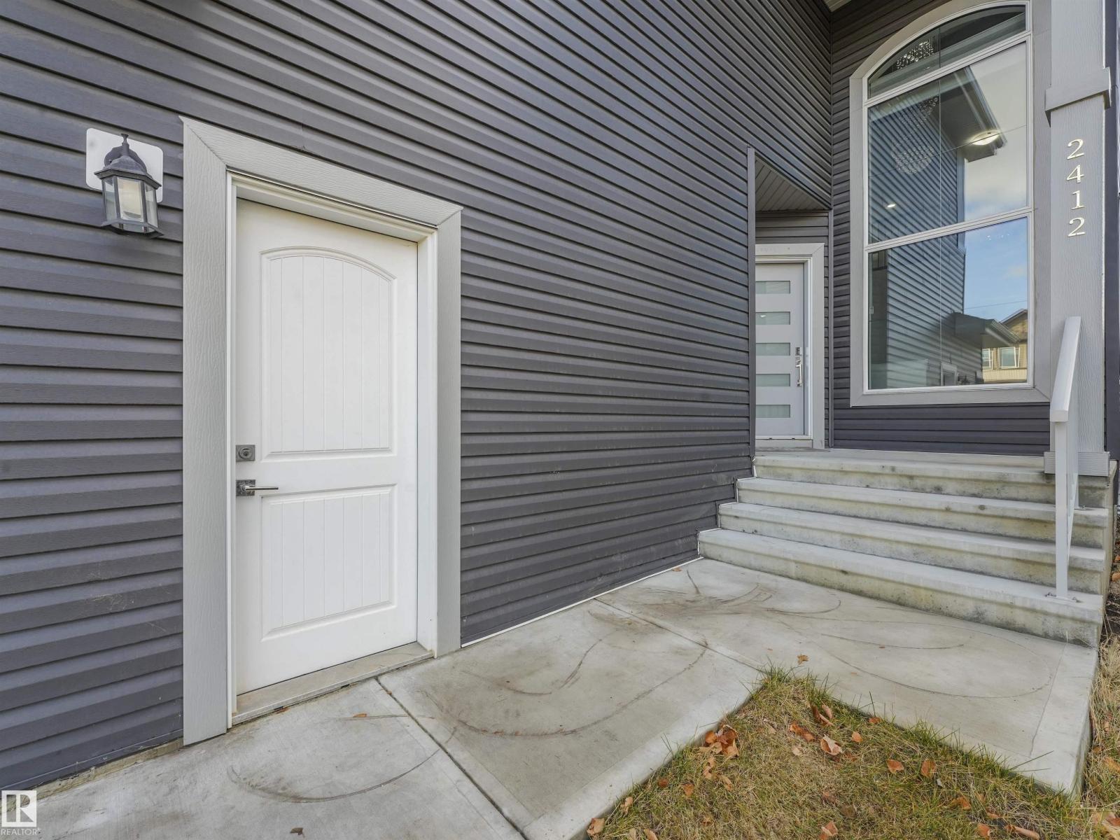
Stunning Triple Car Garage home with Legal Basement Suite offering over 3,200+ sq ft of finished living space in desirable Laurel. This 6-bedroom, 4-bathroom home features two impressive open-to-above areas with 18 ft ceilings, a modern fireplace, and abundant natural light. The main floor offers 9 ft ceilings, bedroom with full bathroom, stylish kitchen with quartz countertops, premium built-in appliances, modern backsplash, and spice kitchen for added convenience. Upstairs offers a spacious bonus room, three generous bedrooms, laundry, and well-designed bathrooms including ensuite access. The legal 2-bedroom basement suite with 9 ft ceilings and large windows provides additional living space. Highlights include central A/C, water softener, no carpet throughout, luxury vinyl plank flooring, tile flooring, deck with BBQ gas line, window coverings, garage drain, and fenced backyard. Minutes from Svend Hansen School, shopping, Meadows Rec Centre & Anthony Henday. A beautifully upgraded home! (id:31684)
| 2 weeks ago | Listing updated with changes from the MLS® | |
| 3 weeks ago | Listing first seen on site |



The trademarks MLS®, Multiple Listing Service® and the associated logos are owned by The Canadian Real Estate Association (CREA) and identify the quality of services provided by real estate professionals who are members of CREA. Used under license.
The trademarks REALTOR®, REALTORS®, and the REALTOR® logo are controlled by The Canadian Real Estate Association (CREA) and identify real estate professionals who are members of CREA. These trademarks are owned or controlled by The Canadian Real Estate Association (CREA) and identify real estate professionals who are members of CREA (REALTOR®) and/or the quality of services they provide (MLS®).
This REALTOR.ca listing content is owned and licensed by REALTOR® members of The Canadian Real Estate Association.