


#122 16340 109 ST NWEdmonton, AB T5X2T4
Due to the health concerns created by Coronavirus we are offering personal 1-1 online video walkthough tours where possible.
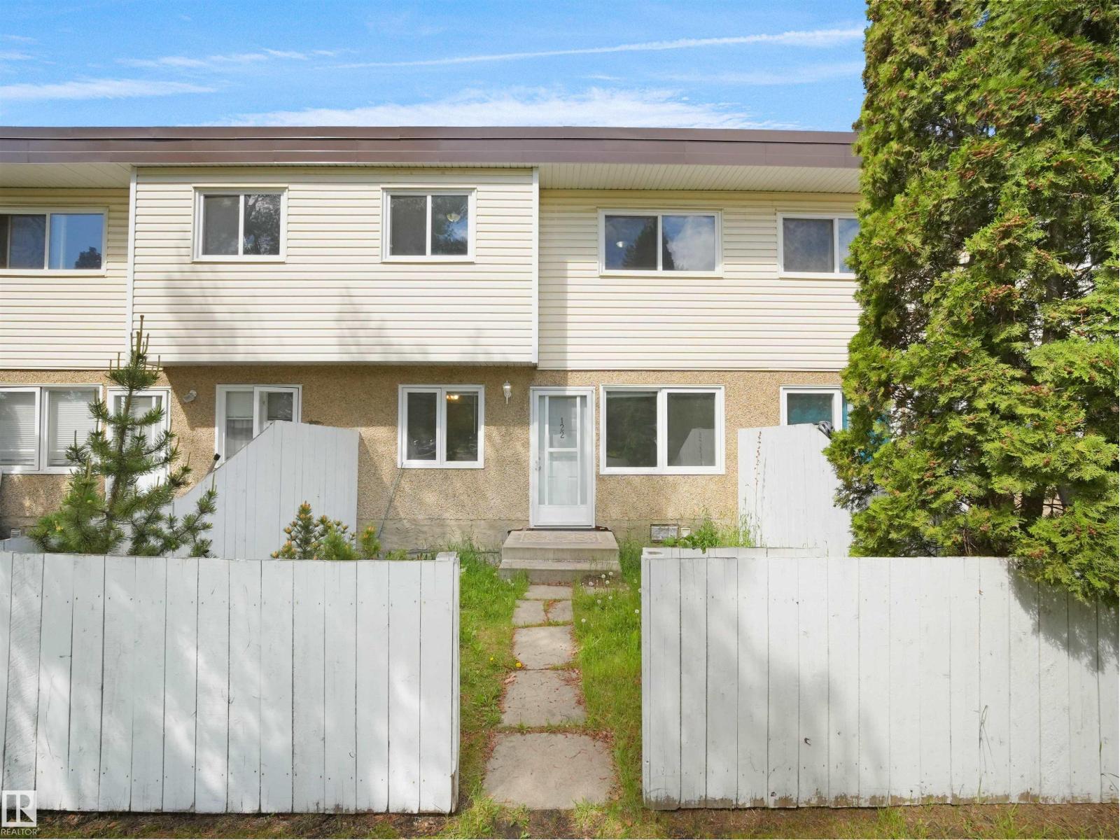
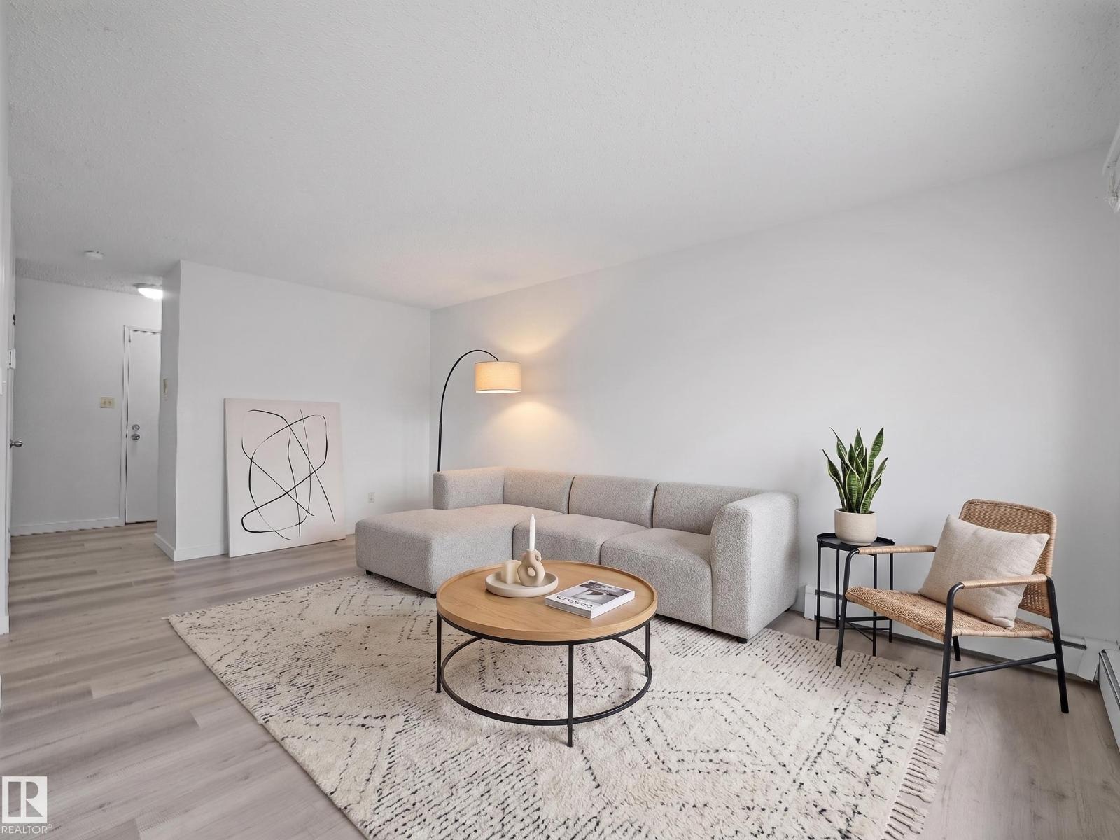
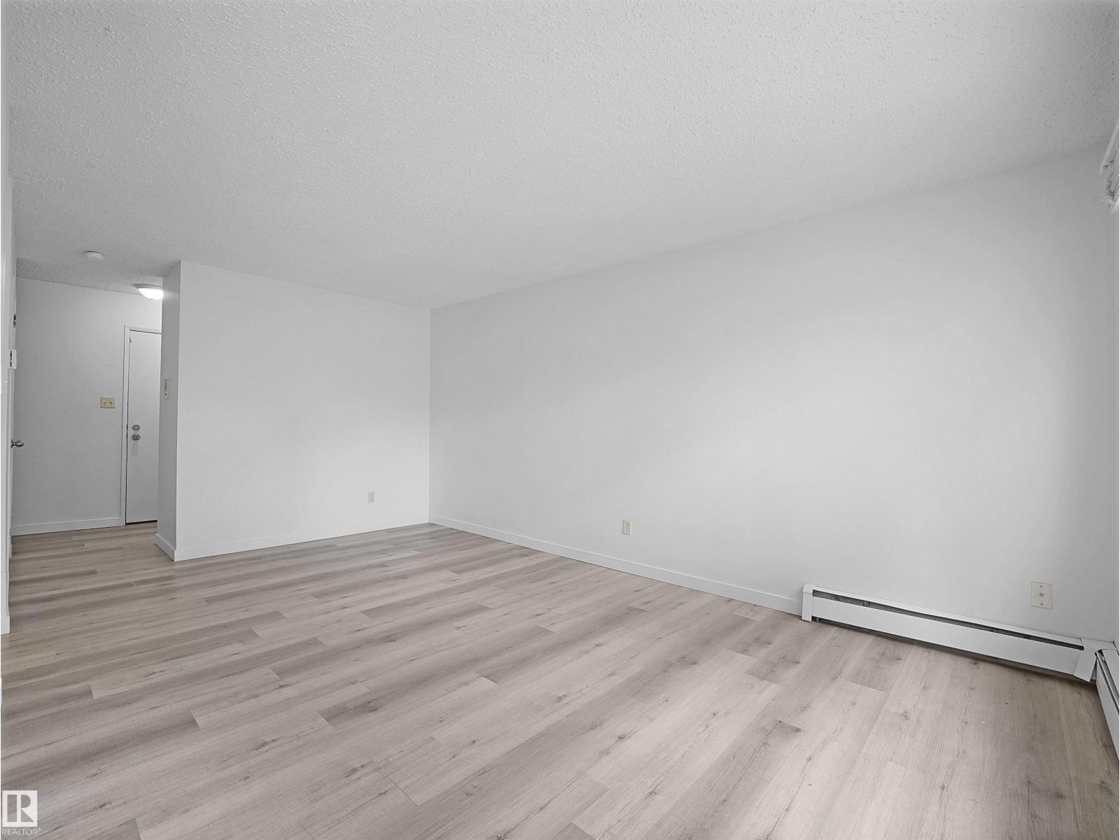
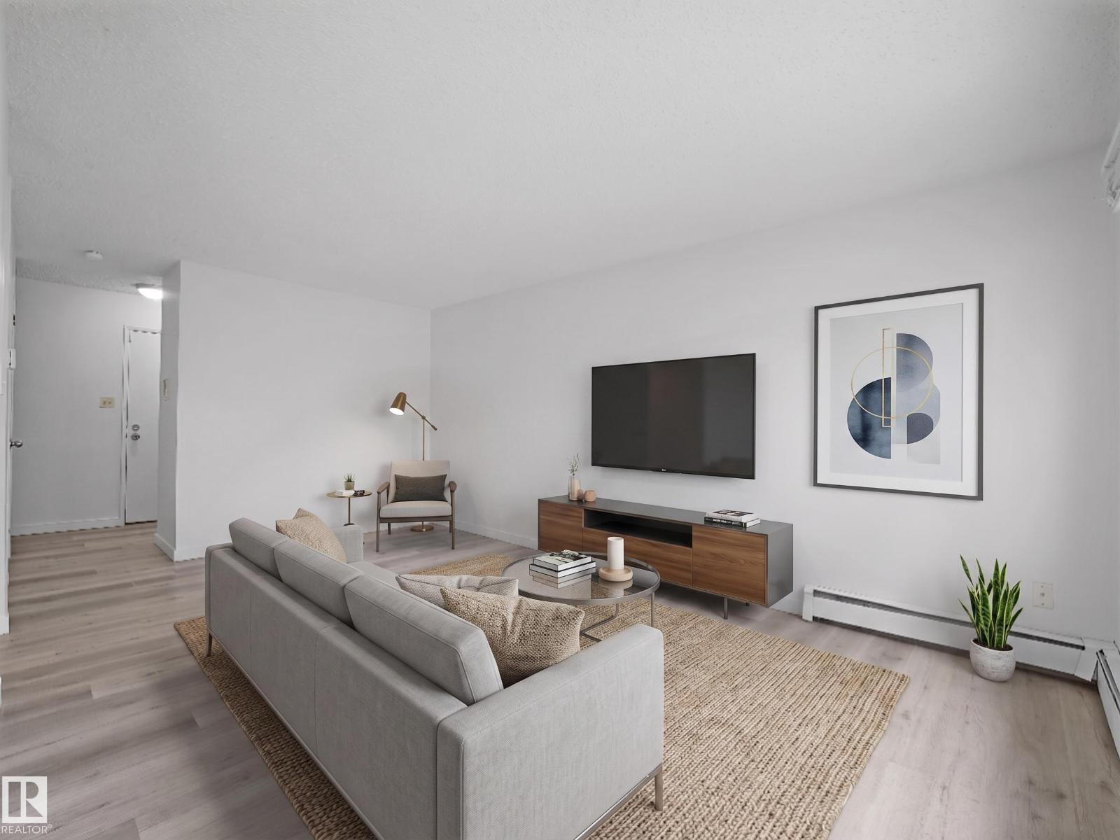
Here's a great 3 bedroom townhome with some recent RENOVATIONS! The perfect main floor layout with a half bath, large living room, dining and super functional kitchen (with updated cabinets, new backsplash and quartz counters)! Upstairs are 3 great sized bedrooms (1 even has a vaulted ceiling!) and a newly renovated bathroom! The fully finished basement has an incredible rec room and the laundry room. The kids can play in the fully fenced yard or in nearby greenspace. The condo fee of $581.90 INCLUDES HEAT, WATER & SEWER, YOU JUST PAY ELECTRICITY! LOW TAXES OF $1384 (in 2025) make this one a winner! (id:31684)
| 2 weeks ago | Listing updated with changes from the MLS® | |
| 2 weeks ago | Listing first seen on site |



The trademarks MLS®, Multiple Listing Service® and the associated logos are owned by The Canadian Real Estate Association (CREA) and identify the quality of services provided by real estate professionals who are members of CREA. Used under license.
The trademarks REALTOR®, REALTORS®, and the REALTOR® logo are controlled by The Canadian Real Estate Association (CREA) and identify real estate professionals who are members of CREA. These trademarks are owned or controlled by The Canadian Real Estate Association (CREA) and identify real estate professionals who are members of CREA (REALTOR®) and/or the quality of services they provide (MLS®).
This REALTOR.ca listing content is owned and licensed by REALTOR® members of The Canadian Real Estate Association.