


7956 80 ave NW NWEdmonton, AB T6C0S6
Due to the health concerns created by Coronavirus we are offering personal 1-1 online video walkthough tours where possible.
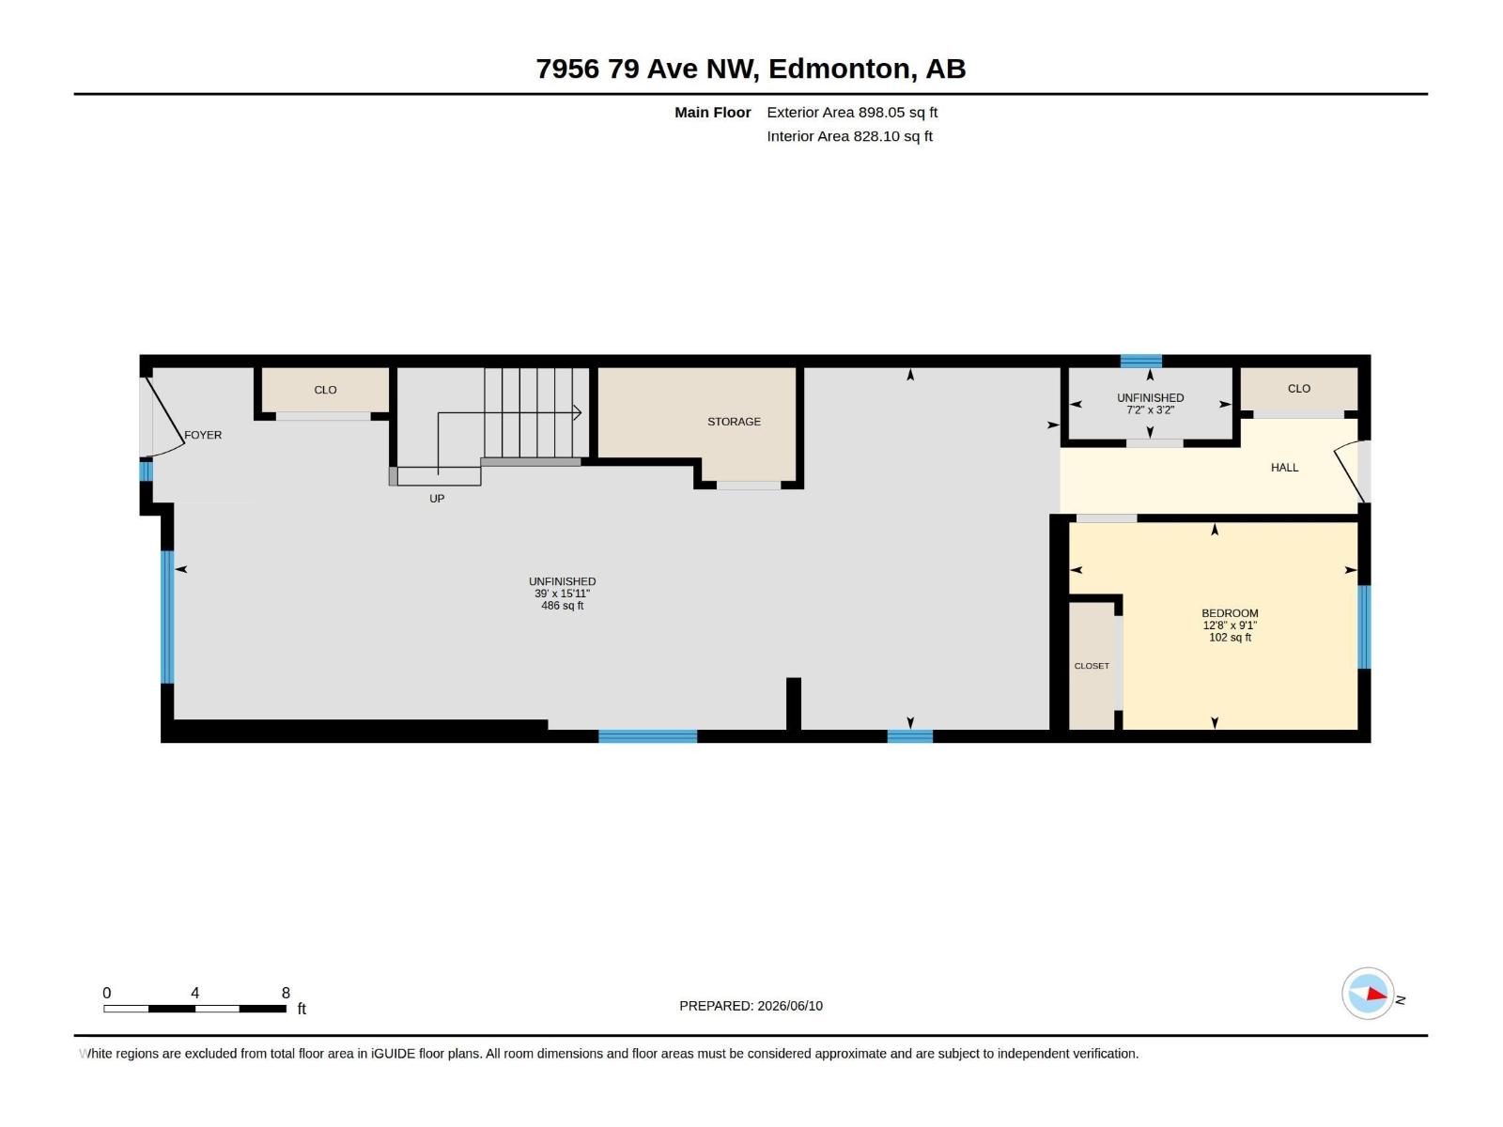
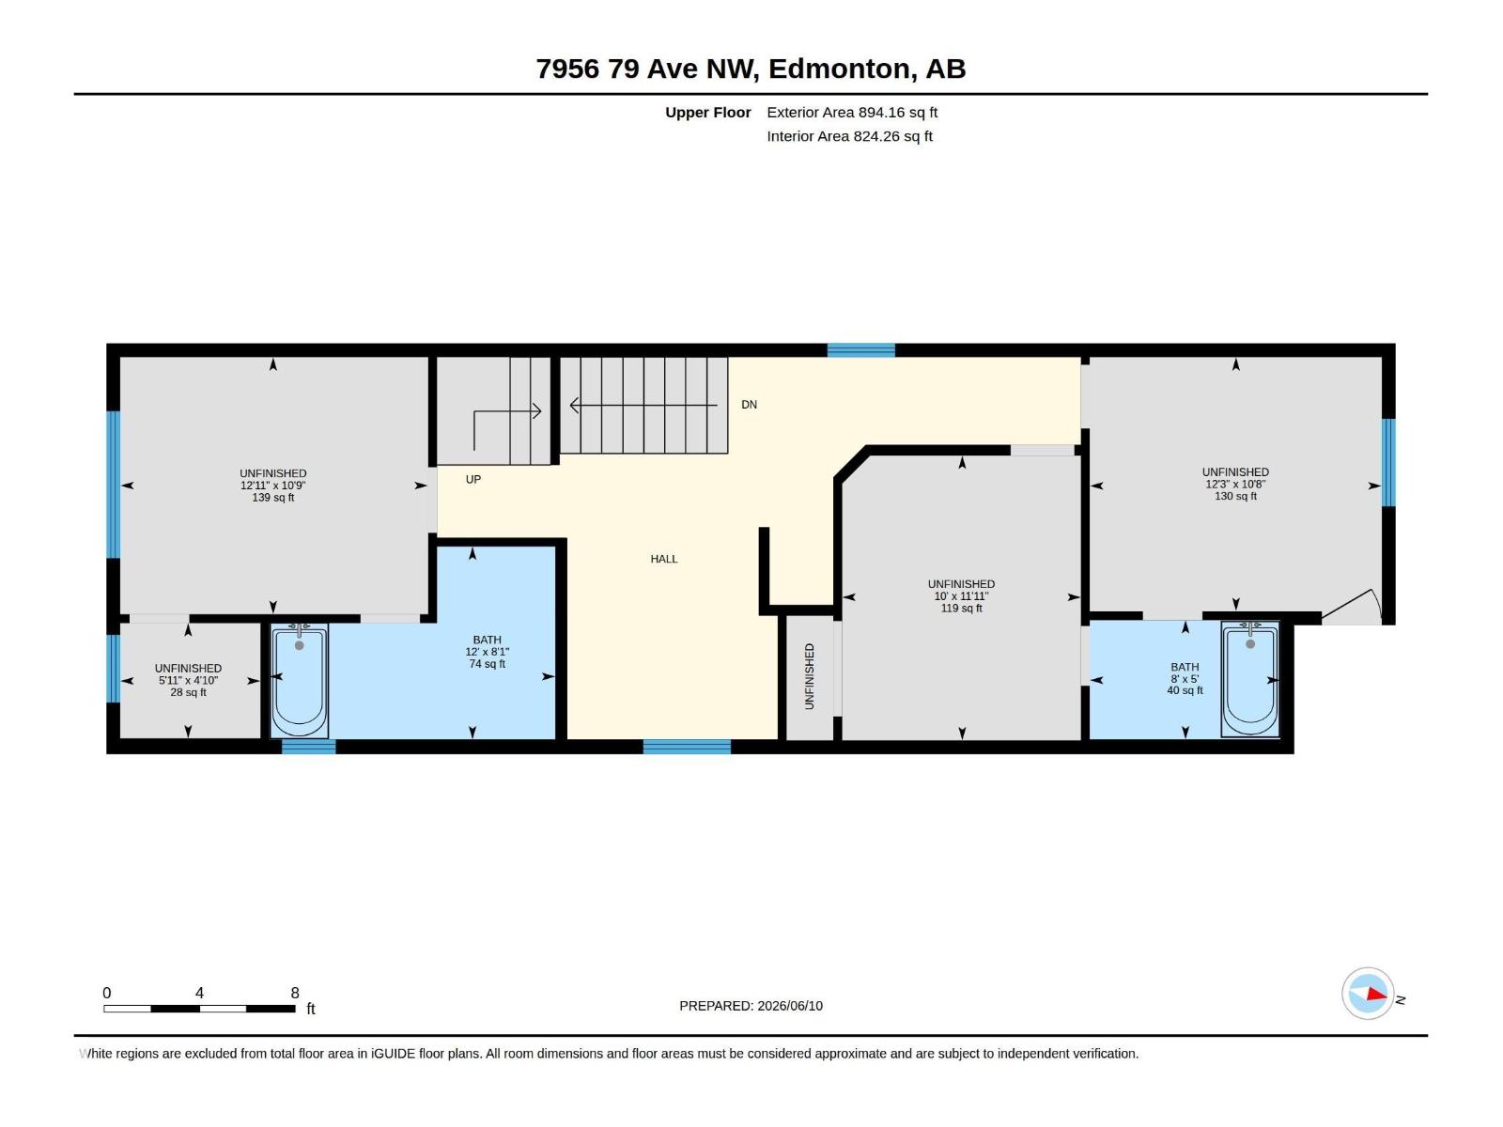
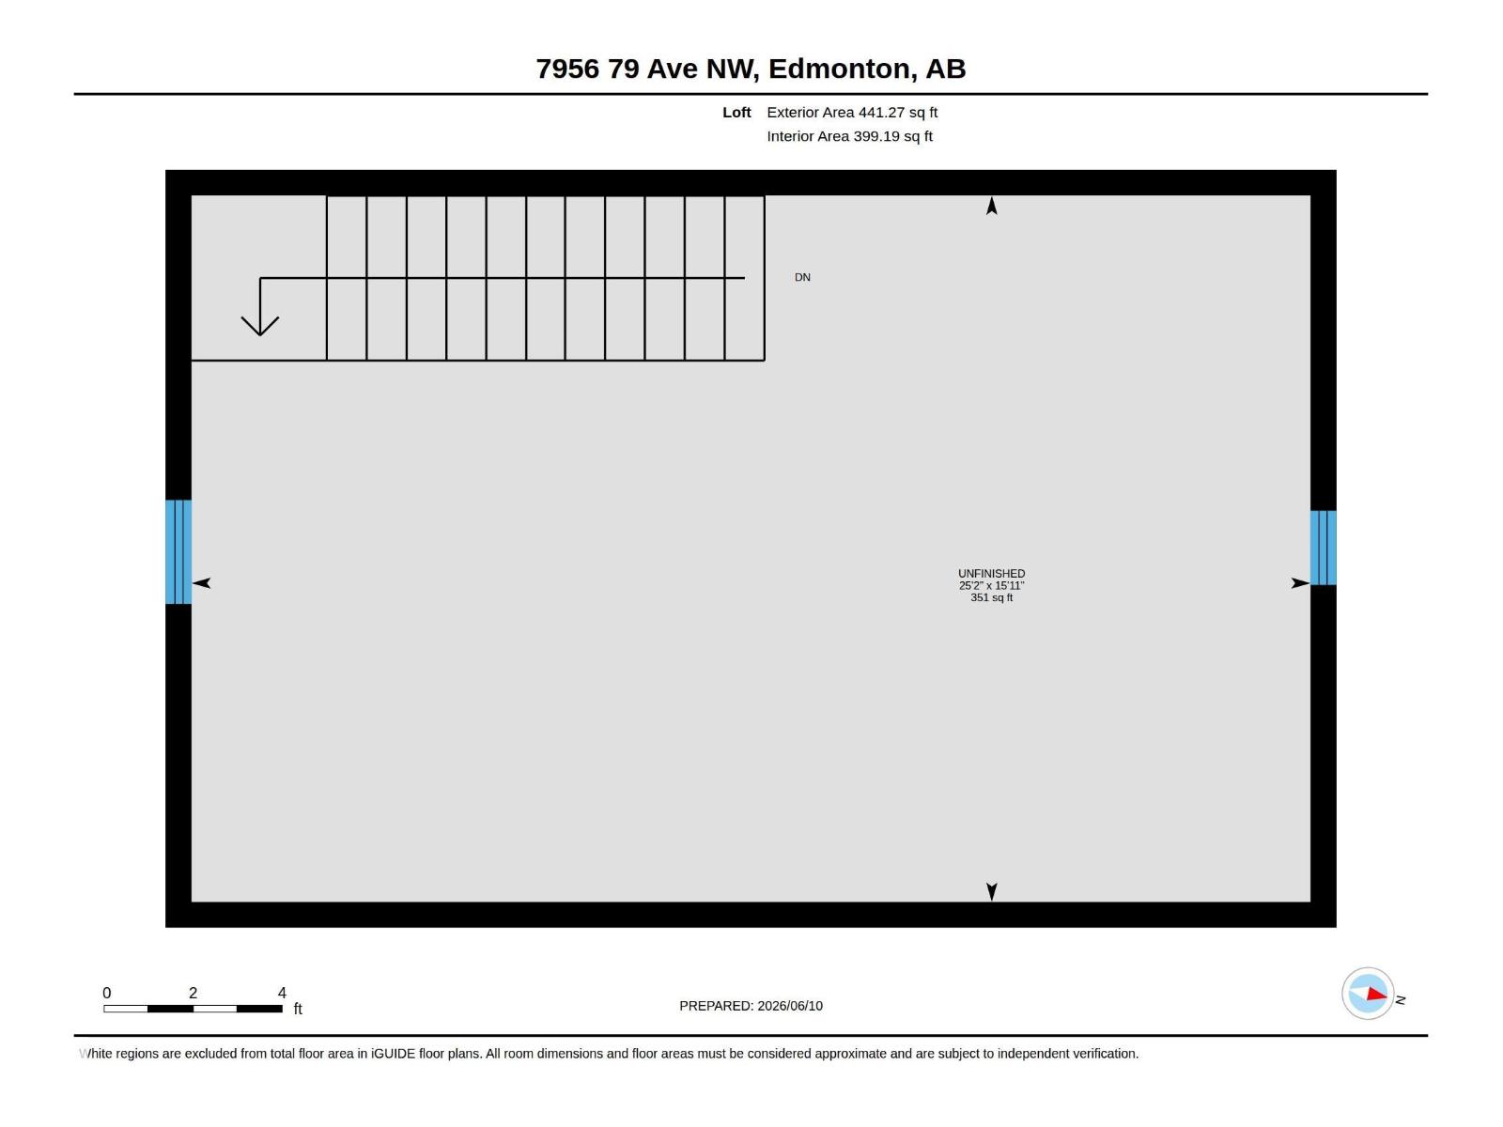
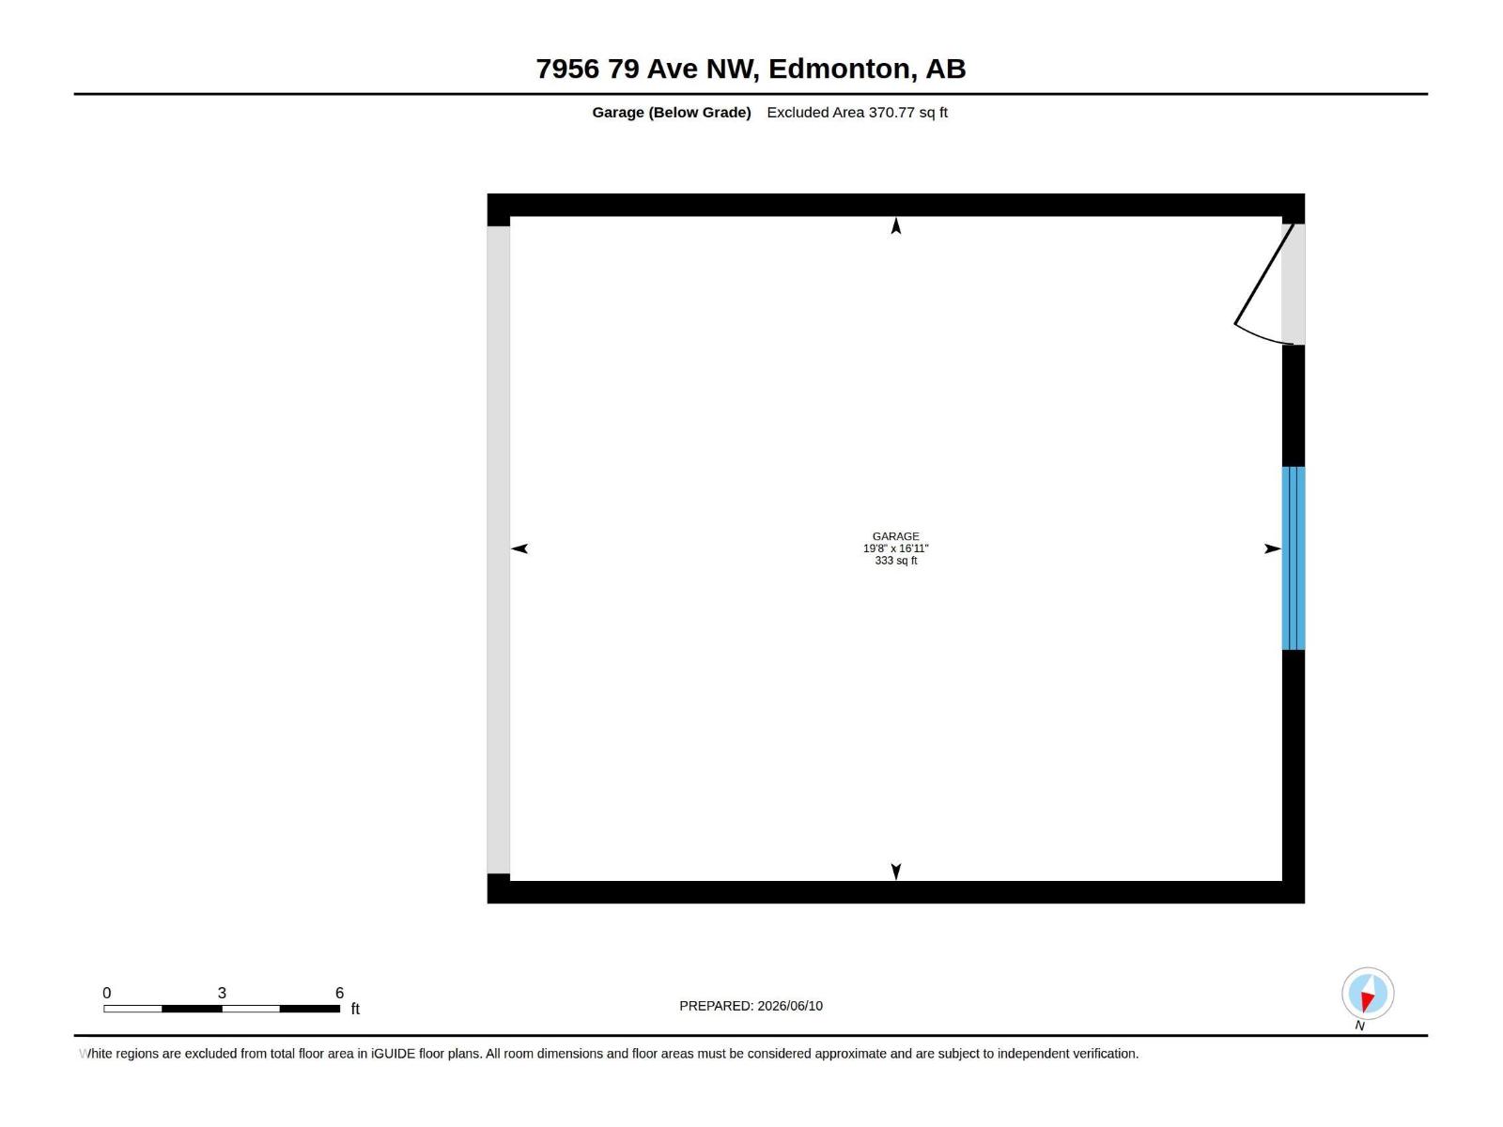
Welcome to this stunning 2-storey home with an impressive loft, perfectly situated in the heart of King Edward Park! Offering an exceptional blend of space, style, and location, this beautifully designed detached home features a bright, open-concept layout with abundant natural light and functional living spaces for today's modern family. The spacious main floor is ideal for entertaining, while the second level provides comfortable family living. The additional top-floor loft offers incredible flexibility and can easily serve as a home office, media room, children's play area, fitness space, or private retreat. Nestled on a quiet, tree-lined street, this home is just minutes from the scenic trails of Mill Creek Ravine, Bonnie Doon Shopping Centre, Whyte Avenue, the Valley Line LRT, Downtown Edmonton, and the University of Alberta. Enjoy easy access to excellent schools, parks, cafés, restaurants, shopping, and public transit, making this one of Edmonton's most convenient and desirable central locations. (id:31684)
| 6 days ago | Listing updated with changes from the MLS® | |
| 2 weeks ago | Listing first seen on site |



The trademarks MLS®, Multiple Listing Service® and the associated logos are owned by The Canadian Real Estate Association (CREA) and identify the quality of services provided by real estate professionals who are members of CREA. Used under license.
The trademarks REALTOR®, REALTORS®, and the REALTOR® logo are controlled by The Canadian Real Estate Association (CREA) and identify real estate professionals who are members of CREA. These trademarks are owned or controlled by The Canadian Real Estate Association (CREA) and identify real estate professionals who are members of CREA (REALTOR®) and/or the quality of services they provide (MLS®).
This REALTOR.ca listing content is owned and licensed by REALTOR® members of The Canadian Real Estate Association.