


9923 190 ST NWEdmonton, AB T5T3X2
Due to the health concerns created by Coronavirus we are offering personal 1-1 online video walkthough tours where possible.
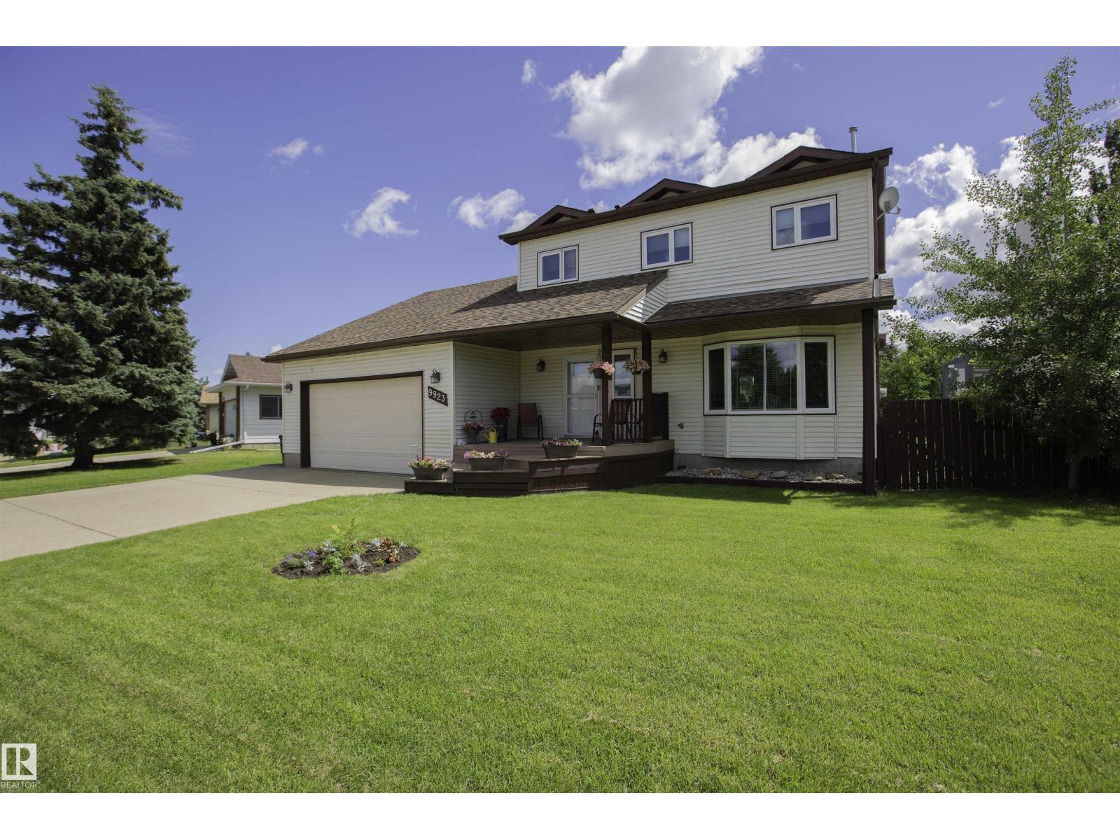
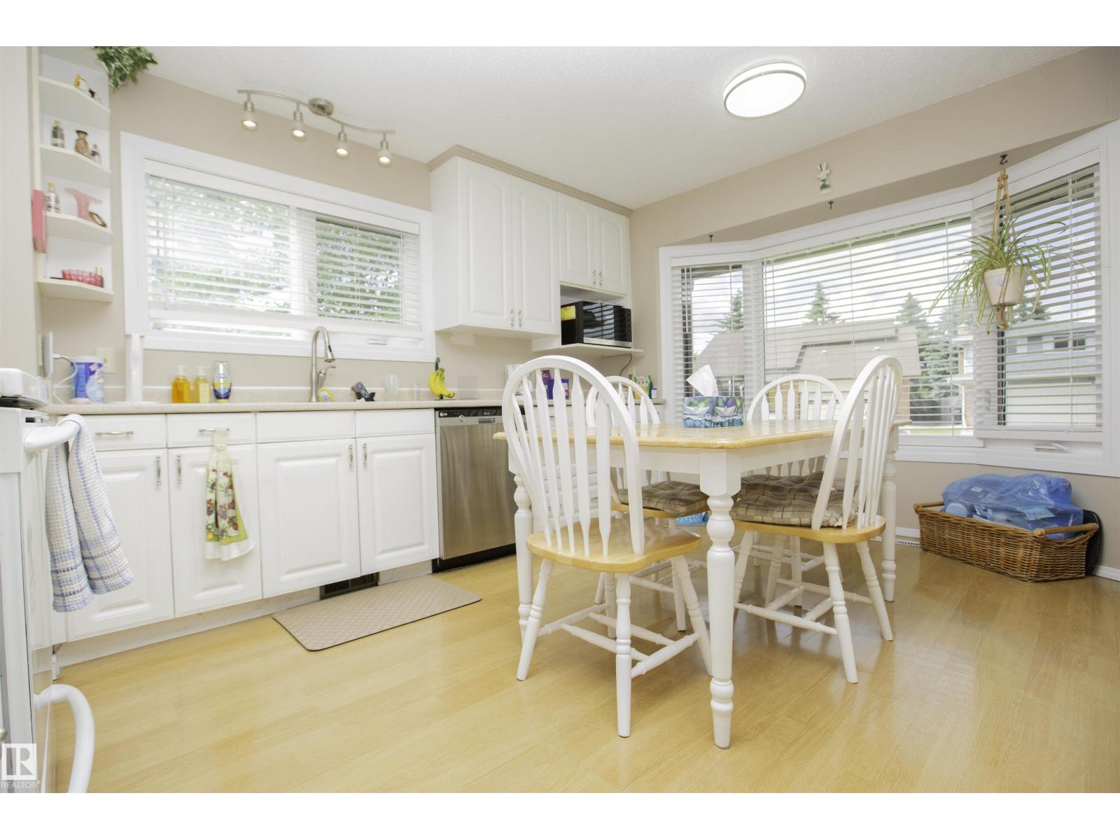
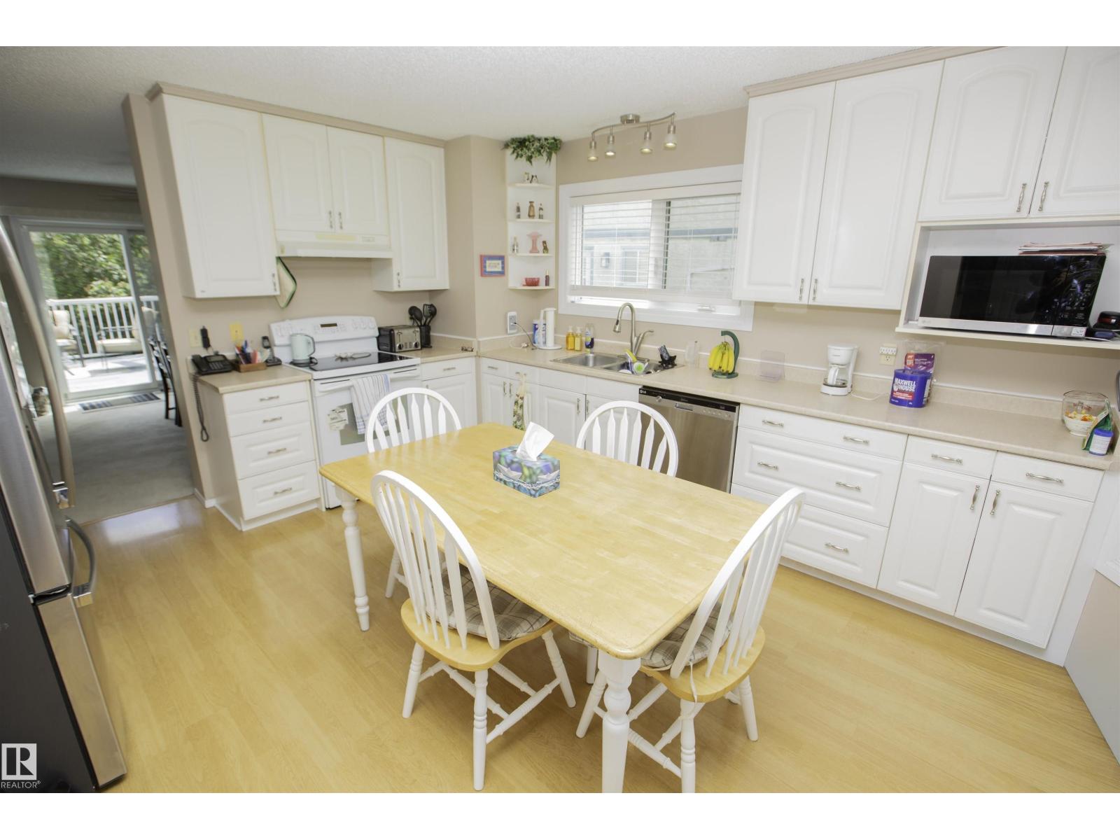
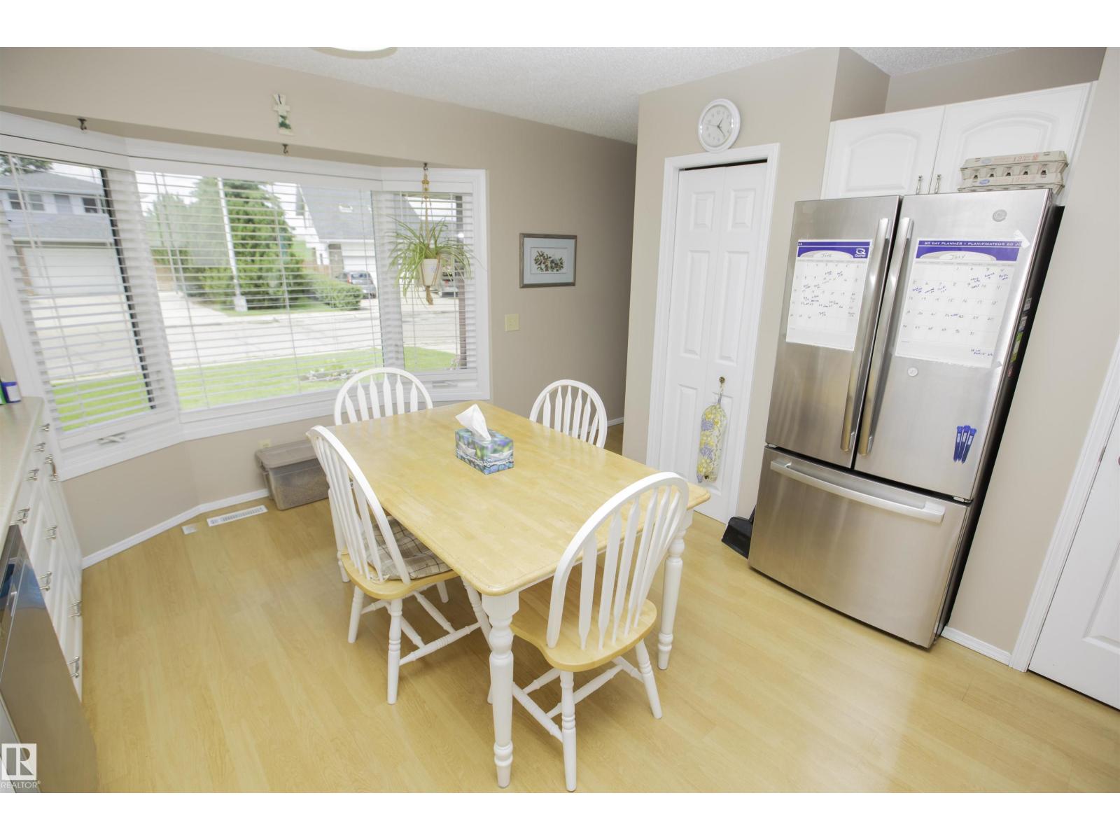
Welcome to this fantastic family home in the highly desirable community of La Perle! Offering outstanding value and peace of mind, this well-maintained home has had all the major updates completed, including new shingles, energy-efficient triple-pane windows, a newer furnace, and a hot water tank. Inside, you'll find a functional and inviting layout featuring 3 spacious bedrooms and 2.5 bathrooms, providing plenty of room for a growing family. The bright living spaces are perfect for everyday living and entertaining alike. Step outside to enjoy the huge, private backyard—ideal for kids, pets, summer barbecues, or simply relaxing in your own outdoor retreat. Completing the home is an oversized double attached garage, offering ample space for vehicles, storage, and a workshop. Located in the sought-after community of La Perle, you'll appreciate the convenience of nearby schools, parks, shopping, public transit, and quick access to major roadways. This move-in-ready home is the perfect for growing families! (id:31684)
| 3 weeks ago | Listing updated with changes from the MLS® | |
| 3 weeks ago | Listing first seen on site |



The trademarks MLS®, Multiple Listing Service® and the associated logos are owned by The Canadian Real Estate Association (CREA) and identify the quality of services provided by real estate professionals who are members of CREA. Used under license.
The trademarks REALTOR®, REALTORS®, and the REALTOR® logo are controlled by The Canadian Real Estate Association (CREA) and identify real estate professionals who are members of CREA. These trademarks are owned or controlled by The Canadian Real Estate Association (CREA) and identify real estate professionals who are members of CREA (REALTOR®) and/or the quality of services they provide (MLS®).
This REALTOR.ca listing content is owned and licensed by REALTOR® members of The Canadian Real Estate Association.