


4632 113A ST NWEdmonton, AB T6H1A3
Due to the health concerns created by Coronavirus we are offering personal 1-1 online video walkthough tours where possible.
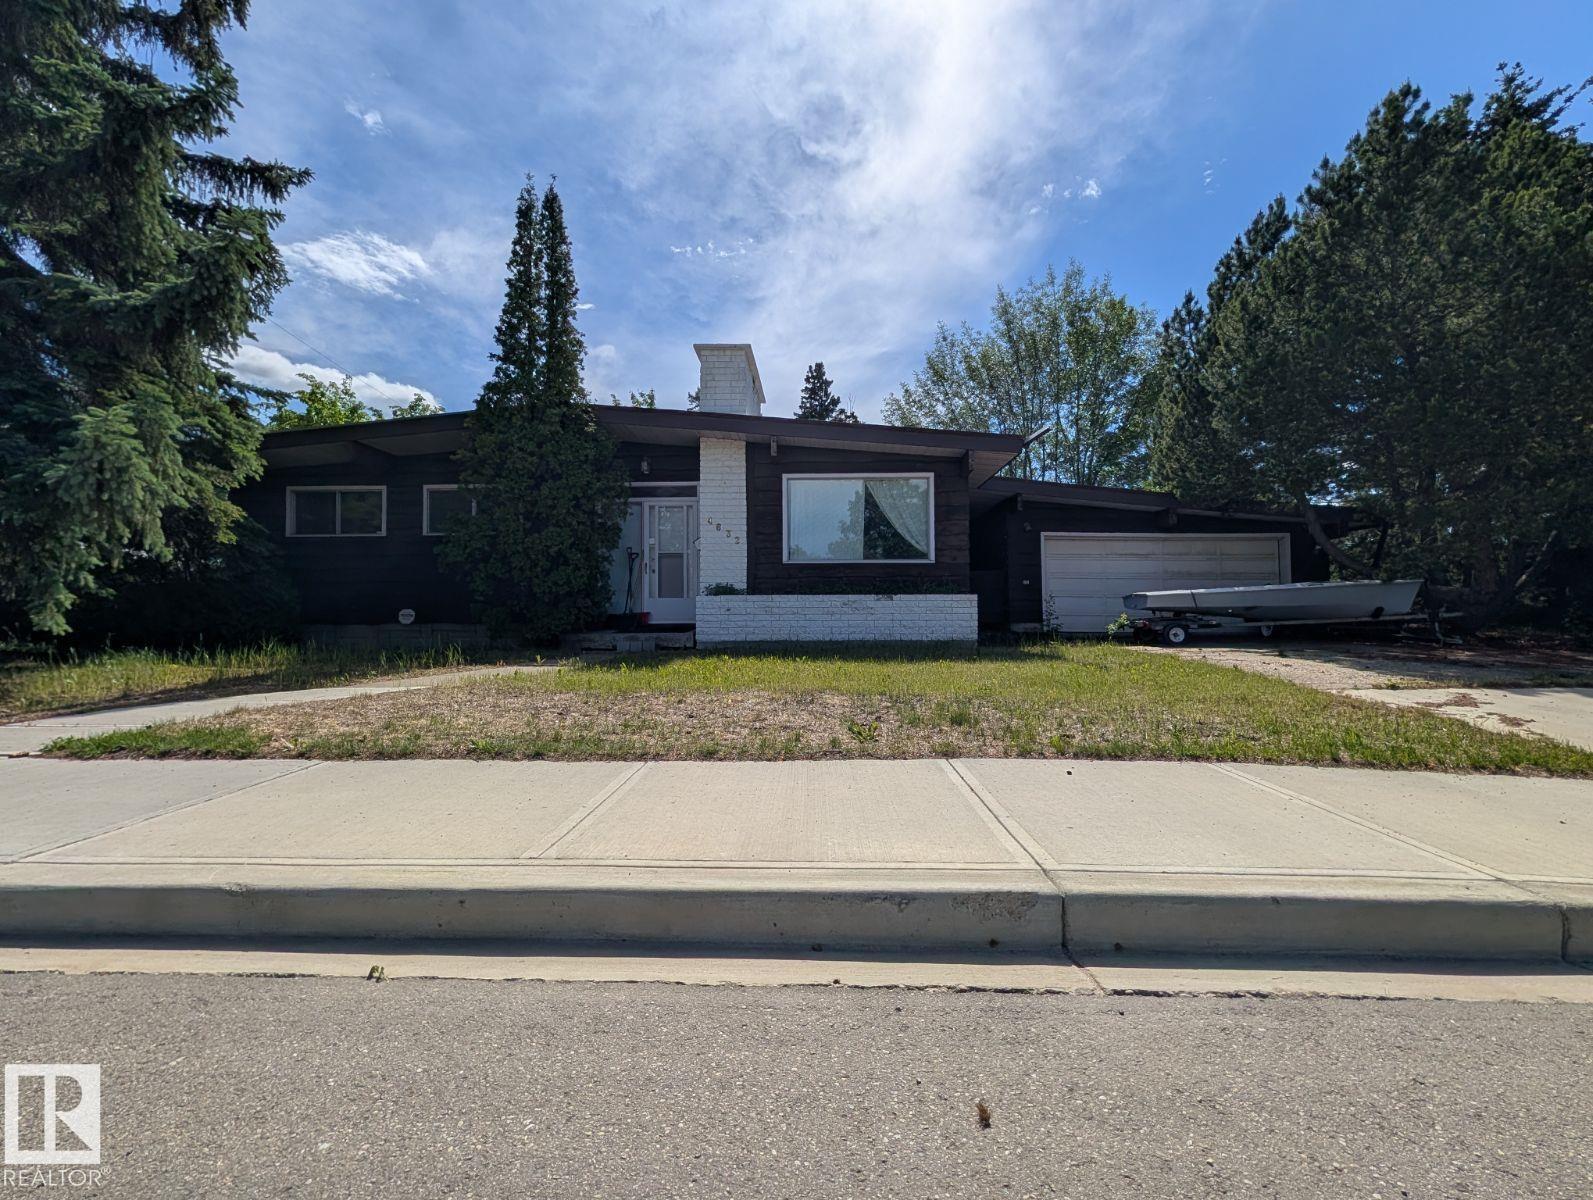
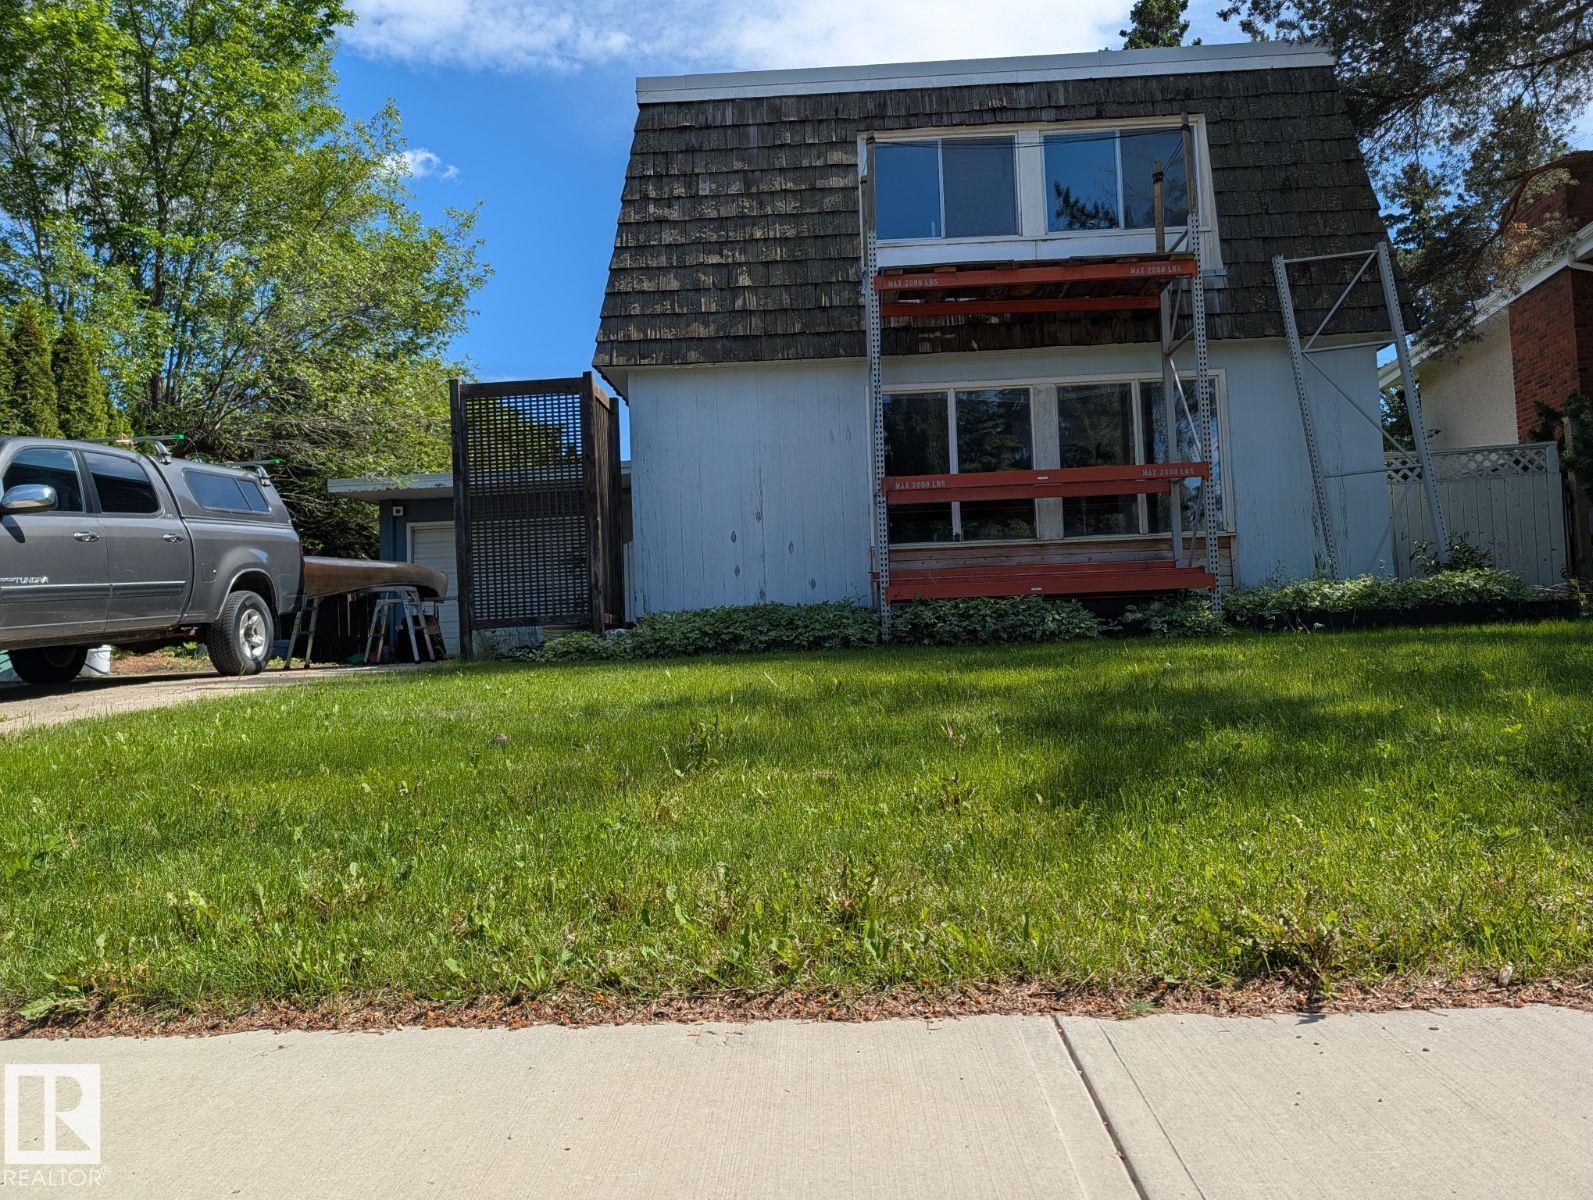
Visit the Listing Brokerage (and/or listing REALTOR®) website to obtain additional information. RS Zoned Corner (4632 113A STREET NW) plus Interior (11307 Malmo Rd NW) Lot Assembly (two houses - one bungalow and one 2-storey). Rare, de-risked medium-density infill (Lots 27 & 28). The 1,495m² footprint and 66m combined frontage offer dual street access and strategic massing. The 743m² corner lot legally exempts the project from the 8-unit interior cap, supporting up to 16 units. Infrastructure: 2022 Malmo Plains $26M Neighbourhood Renewal protects your pro forma against imminent levies and disruptions. Location: Walk to Southgate LRT, U of A South, 6 schools, community center, spray park, Southgate Mall & Safeway. 10-min bike to Whitemud Ravine & Saville Centre. Quick Whitemud Dr access. Appreciation: Near the Stollery Children's Hospital site, anchoring long-term value and premium end-buyer absorption. Status: Existing structures are in poor condition, unsuitable for rental, and ready for demolition. (id:31684)
| 3 weeks ago | Listing updated with changes from the MLS® | |
| 3 weeks ago | Listing first seen on site |



The trademarks MLS®, Multiple Listing Service® and the associated logos are owned by The Canadian Real Estate Association (CREA) and identify the quality of services provided by real estate professionals who are members of CREA. Used under license.
The trademarks REALTOR®, REALTORS®, and the REALTOR® logo are controlled by The Canadian Real Estate Association (CREA) and identify real estate professionals who are members of CREA. These trademarks are owned or controlled by The Canadian Real Estate Association (CREA) and identify real estate professionals who are members of CREA (REALTOR®) and/or the quality of services they provide (MLS®).
This REALTOR.ca listing content is owned and licensed by REALTOR® members of The Canadian Real Estate Association.