


616 61 ST SWEdmonton, AB T6X0G1
Due to the health concerns created by Coronavirus we are offering personal 1-1 online video walkthough tours where possible.
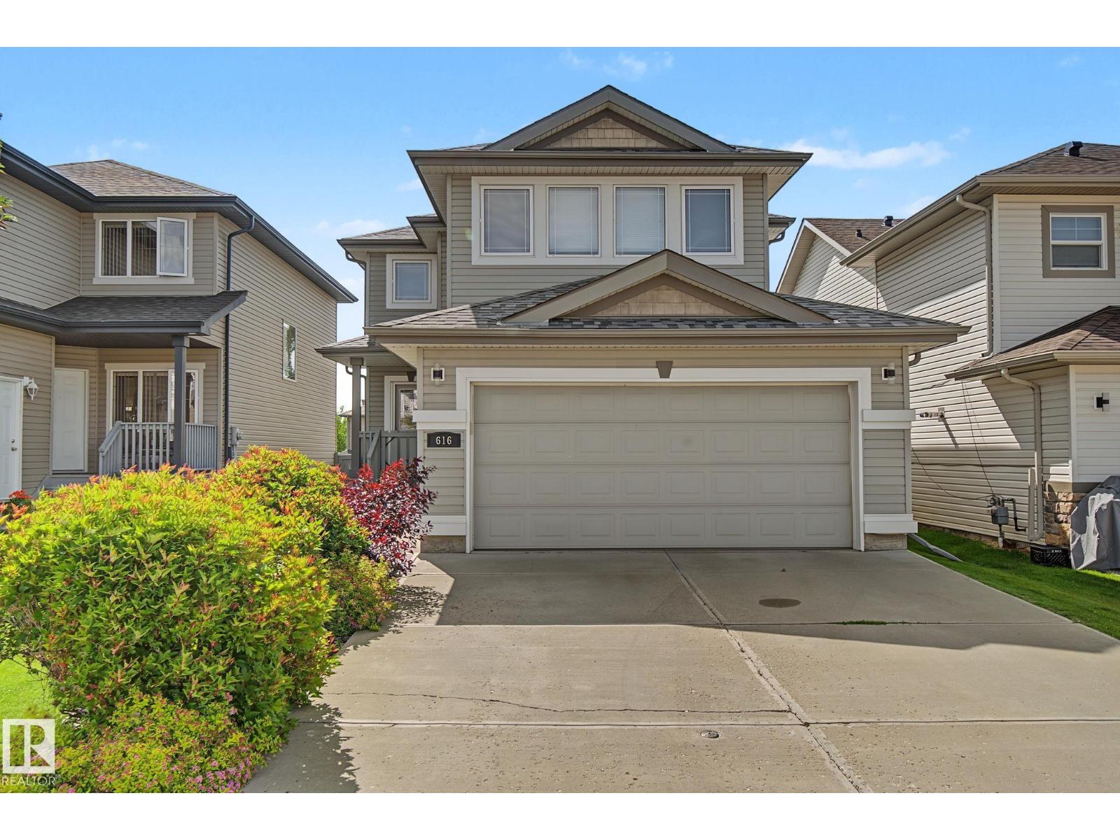
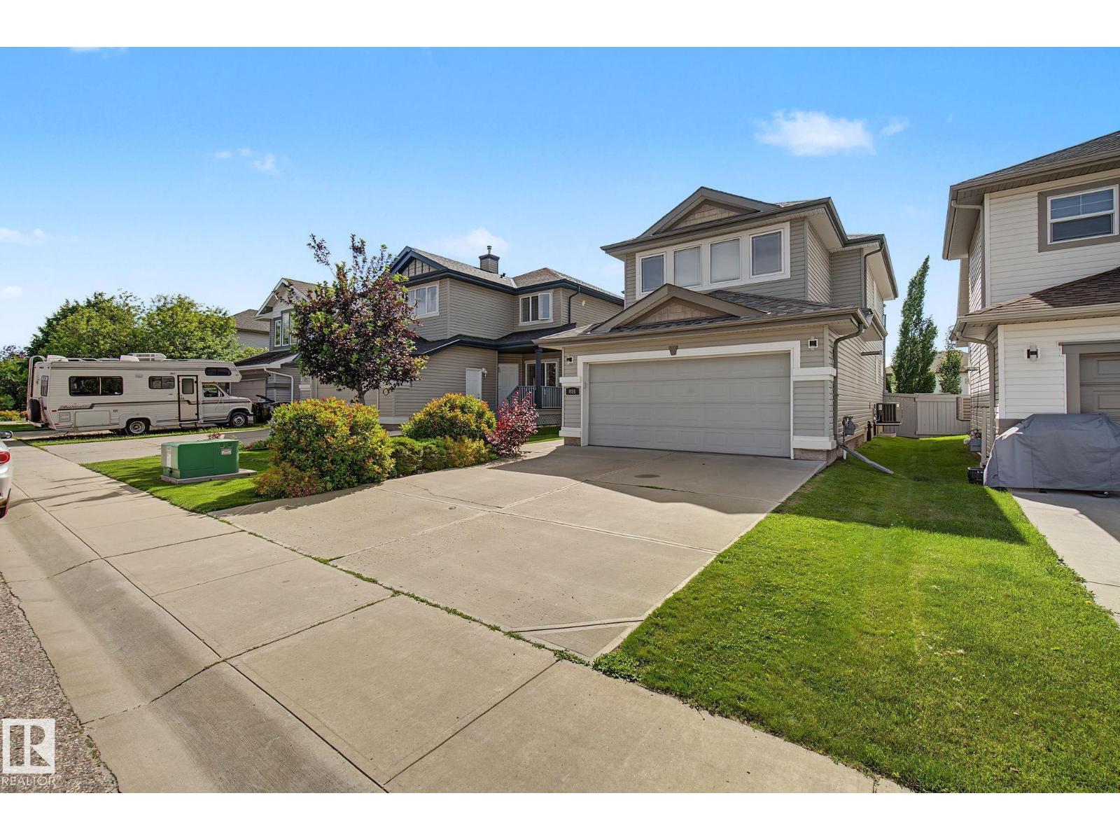
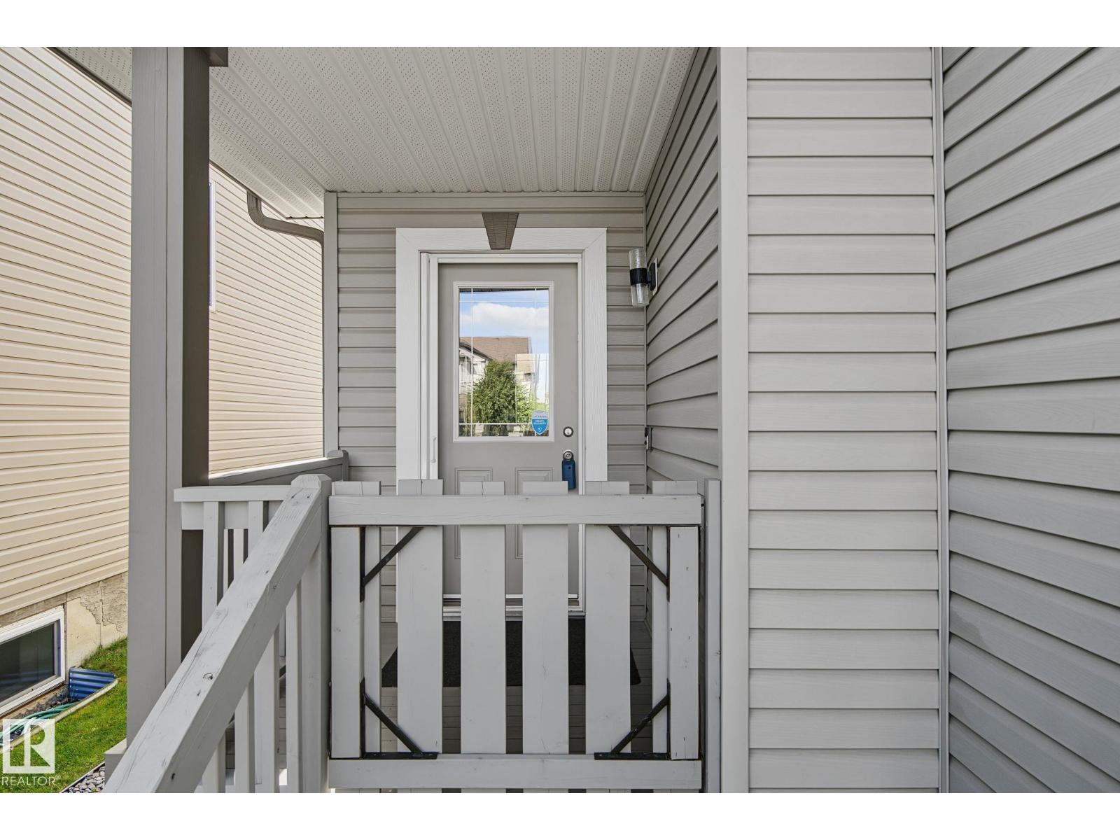
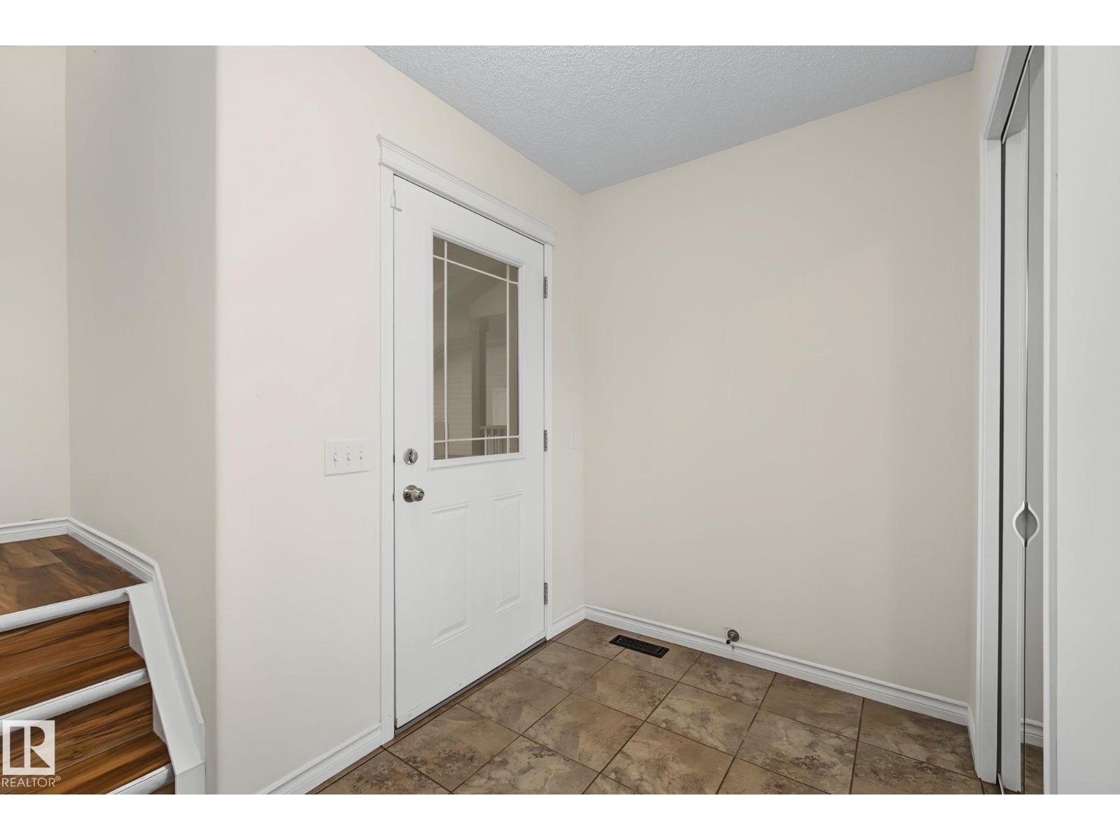
Welcome to this tastefully updated, 1,800 sqft 2-storey home on a quiet street in desirable Charlesworth. Offering 3 bedrooms, 2.5 bathrooms & a spacious bonus room, this home is perfect for families. The bright main floor features newer LVP flooring throughout the great room, stairs & bonus room, with new carpet in all bedrooms. Enjoy peace of mind with numerous updates including dishwasher, washer, dryer & A/C (2019), heated garage (2022), fridge & stove (2023) & new roof (2024). Step outside to your private backyard oasis with mature trees, a large deck with gazebo, professionally landscaped yard, firepit, pergola & shed, all completed in 2018. The double attached heated garage is ideal for Alberta winters. Located just a short walk to schools, parks, playgrounds, shopping & the new gym, this move-in ready home offers comfort, privacy & exceptional value in one of southeast Edmonton's most convenient family communities. (id:31684)
| 5 days ago | Listing updated with changes from the MLS® | |
| 3 weeks ago | Listing first seen on site |



The trademarks MLS®, Multiple Listing Service® and the associated logos are owned by The Canadian Real Estate Association (CREA) and identify the quality of services provided by real estate professionals who are members of CREA. Used under license.
The trademarks REALTOR®, REALTORS®, and the REALTOR® logo are controlled by The Canadian Real Estate Association (CREA) and identify real estate professionals who are members of CREA. These trademarks are owned or controlled by The Canadian Real Estate Association (CREA) and identify real estate professionals who are members of CREA (REALTOR®) and/or the quality of services they provide (MLS®).
This REALTOR.ca listing content is owned and licensed by REALTOR® members of The Canadian Real Estate Association.