


#73 2051 TOWNE CENTRE BV NWEdmonton, AB T6R0G8
Due to the health concerns created by Coronavirus we are offering personal 1-1 online video walkthough tours where possible.
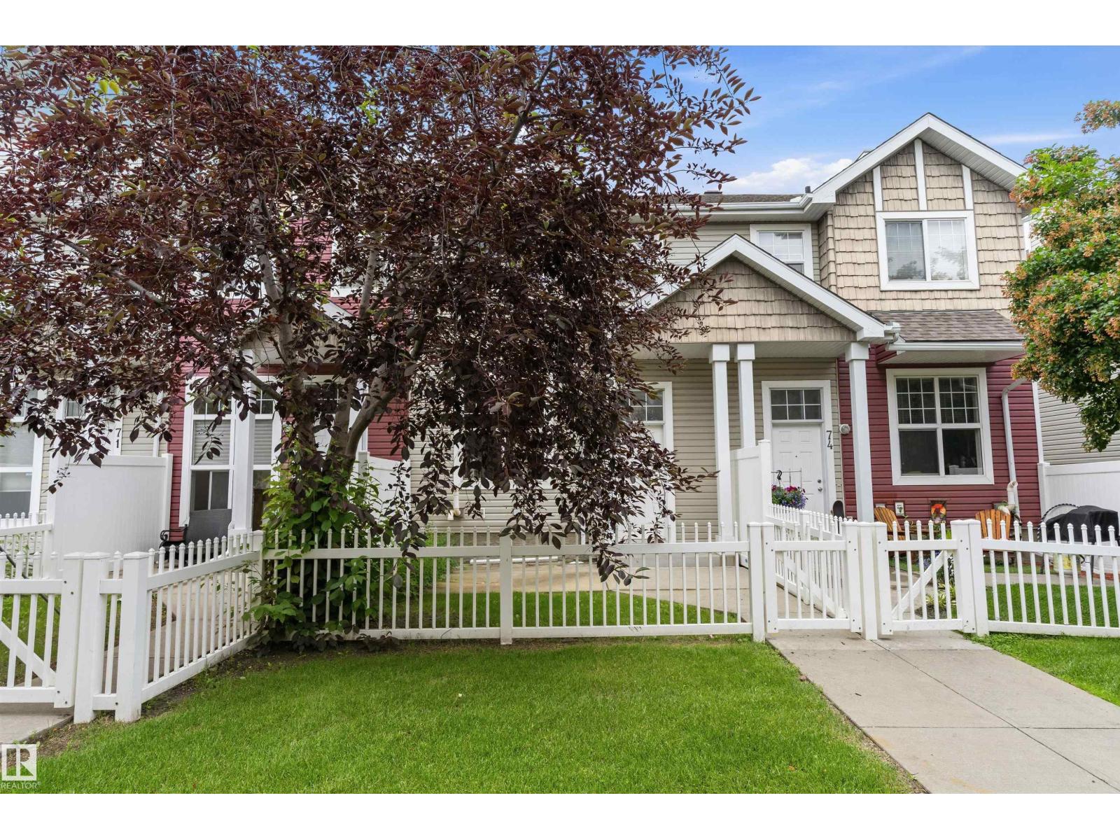
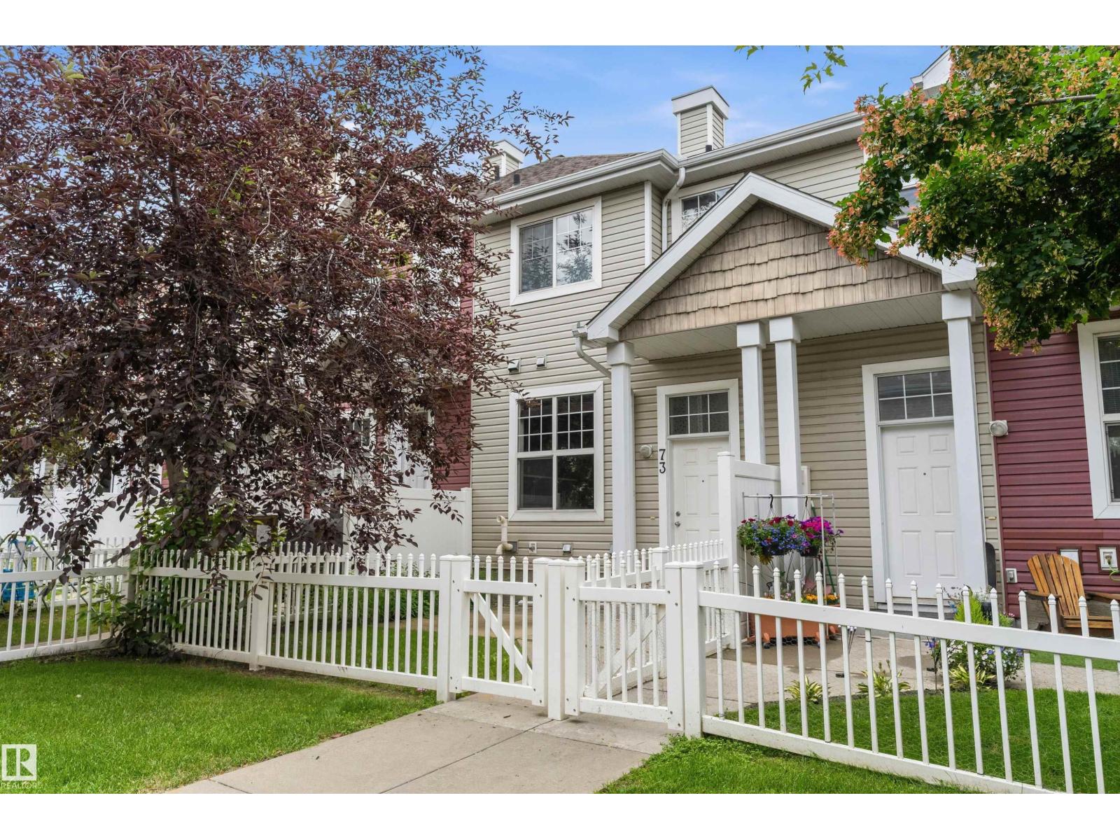
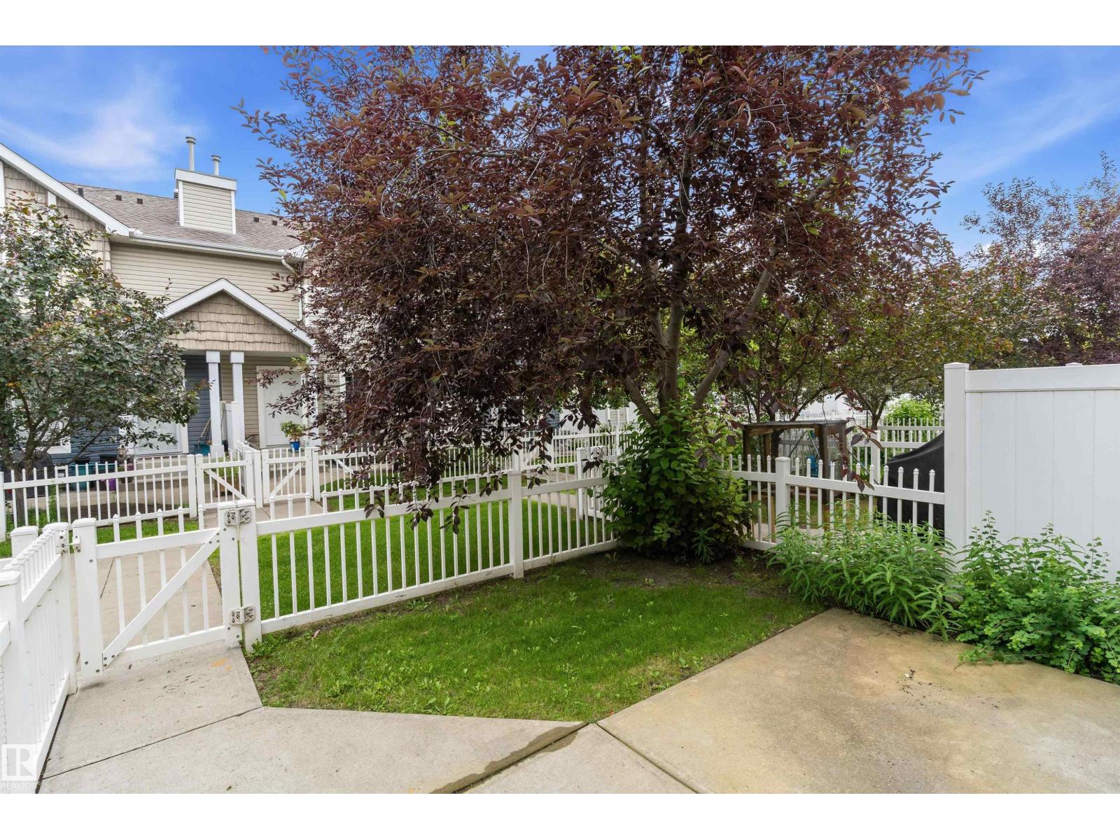
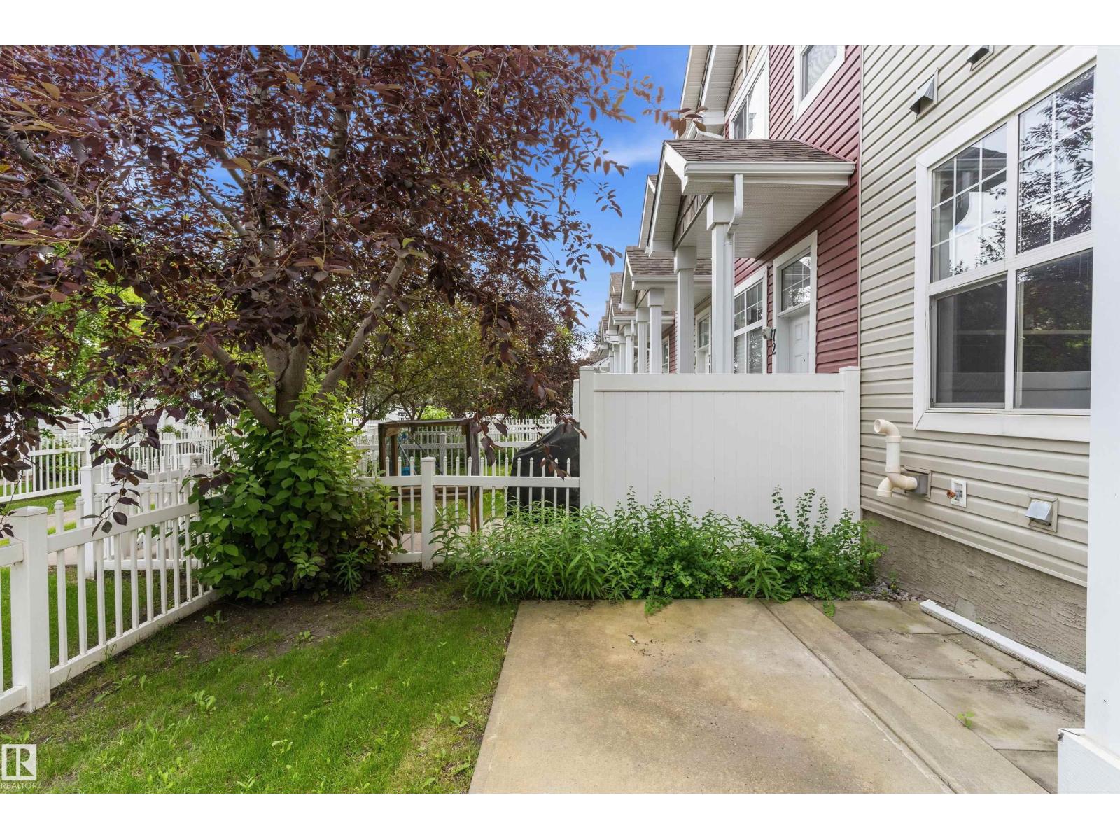
Prime Terwillegar Location | Stylish Maintenance-Free Townhouse | Double Attached Garage Welcome to Mosaic Ridge! This beautifully maintained townhouse is ideally located just steps from the Terwillegar Recreation Centre, offering the perfect blend of comfort, convenience, and low-maintenance living. Featuring two spacious primary bedrooms, each with a walk-in closet and private ensuite, this home is perfect for roommates, guests, or a work-from-home setup. The bright open-concept main floor offers rich hardwood flooring, a spacious living area, and a large south-facing balcony ideal for sunny days and BBQs. The chef-inspired kitchen features quality stainless steel appliances, tile backsplash, ample cabinetry, and a raised breakfast bar. Upstairs, a versatile flex area provides the perfect space for a home office or study nook. Additional highlights include a fenced front yard, double attached garage, and brand-new carpet with quality underlay for added comfort. Enjoy quick access to shopping, school (id:31684)
| 3 weeks ago | Listing updated with changes from the MLS® | |
| 3 weeks ago | Listing first seen on site |



The trademarks MLS®, Multiple Listing Service® and the associated logos are owned by The Canadian Real Estate Association (CREA) and identify the quality of services provided by real estate professionals who are members of CREA. Used under license.
The trademarks REALTOR®, REALTORS®, and the REALTOR® logo are controlled by The Canadian Real Estate Association (CREA) and identify real estate professionals who are members of CREA. These trademarks are owned or controlled by The Canadian Real Estate Association (CREA) and identify real estate professionals who are members of CREA (REALTOR®) and/or the quality of services they provide (MLS®).
This REALTOR.ca listing content is owned and licensed by REALTOR® members of The Canadian Real Estate Association.