


4444 30 ST NWEdmonton, AB T6T1H1
Due to the health concerns created by Coronavirus we are offering personal 1-1 online video walkthough tours where possible.
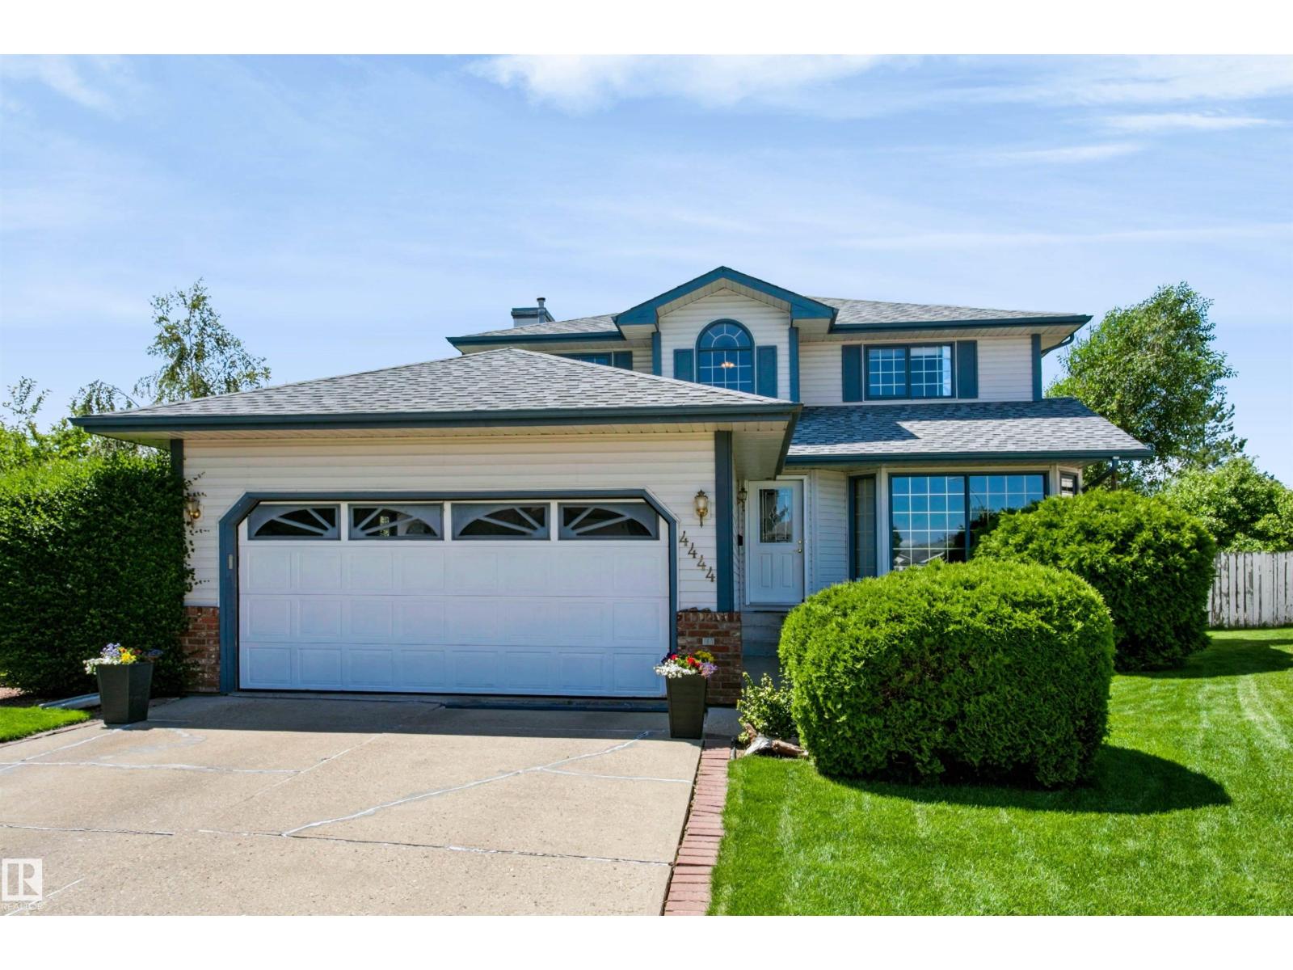
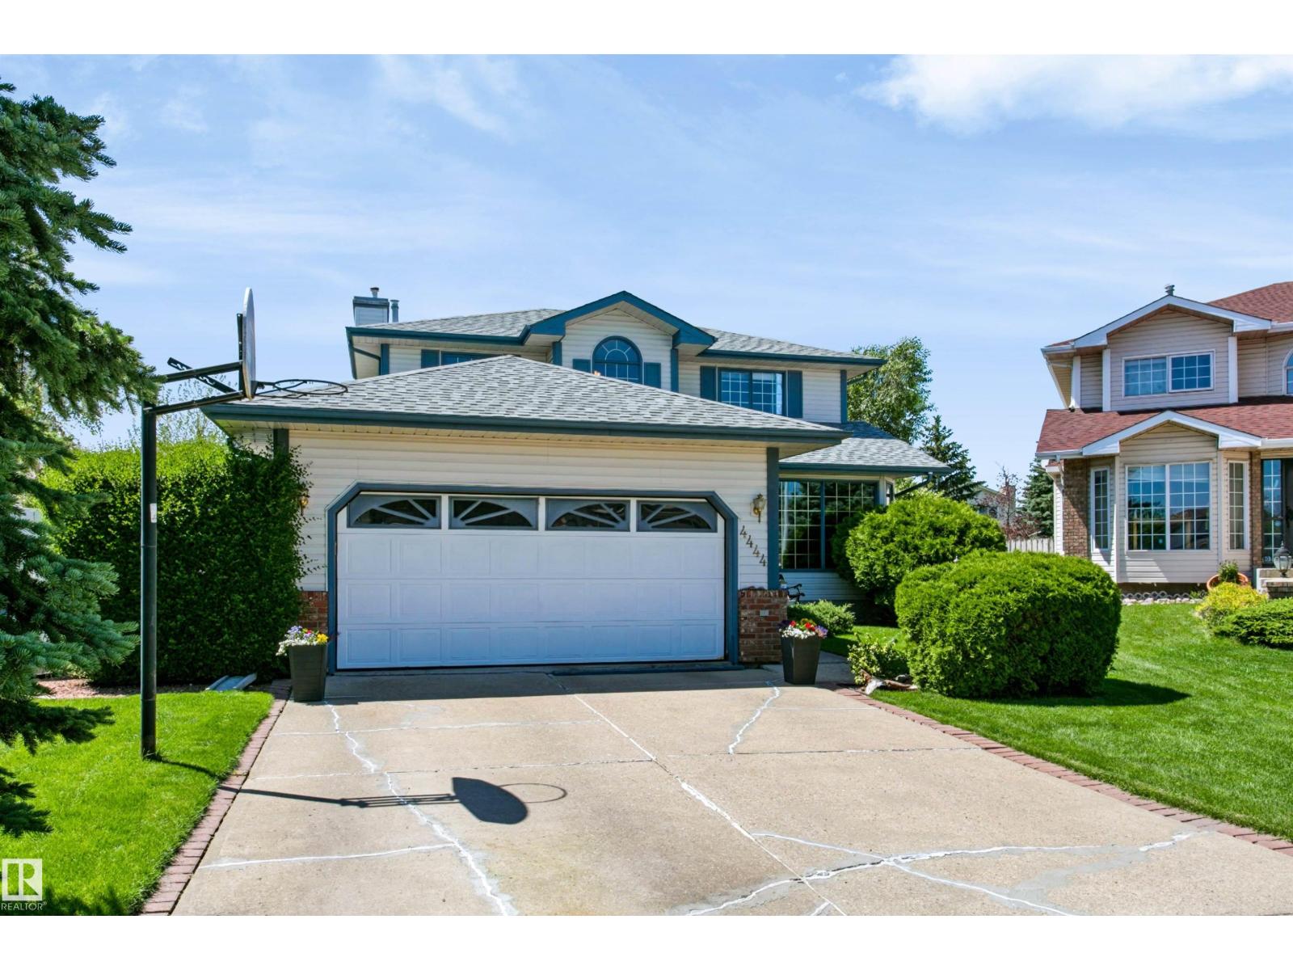
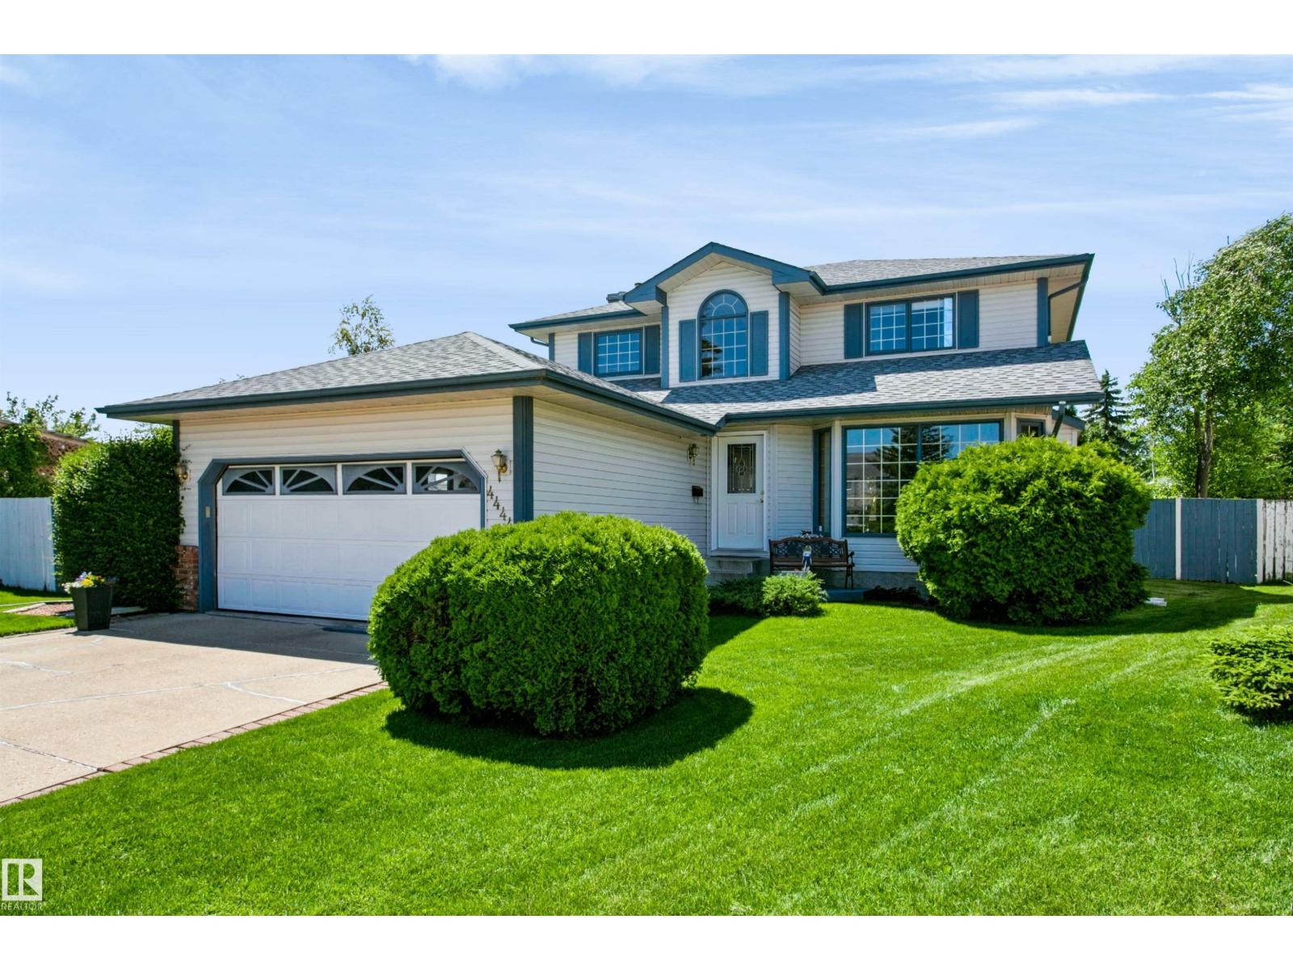
Welcome to this exceptional 2,078 sq. ft. two-storey home in the sought-after community of Larkspur. Lovingly maintained & beautifully presented, this spacious family home offers 2.5 bathrooms, 4 generous bedrooms, an inviting main floor with family room & formal living & dining room. a finished basement providing flexible space for family recreation or a home office. Step outside to a spectacular pie-shaped lot featuring mature trees, lush landscaping, and plenty of room for children, pets, and outdoor entertaining. The oversized double attached garage offers abundant space for vehicles, storage, and all your gear. Ideally located near excellent schools, parks, shopping, restaurants, transit, and easy access to the Whitemud and Anthony Henday, this home delivers the perfect balance of comfort, style, and convenience. A rare opportunity in one of southeast Edmonton’s most established family neighbourhoods! (id:31684)
| yesterday | Listing updated with changes from the MLS® | |
| yesterday | Listing first seen on site |



The trademarks MLS®, Multiple Listing Service® and the associated logos are owned by The Canadian Real Estate Association (CREA) and identify the quality of services provided by real estate professionals who are members of CREA. Used under license.
The trademarks REALTOR®, REALTORS®, and the REALTOR® logo are controlled by The Canadian Real Estate Association (CREA) and identify real estate professionals who are members of CREA. These trademarks are owned or controlled by The Canadian Real Estate Association (CREA) and identify real estate professionals who are members of CREA (REALTOR®) and/or the quality of services they provide (MLS®).
This REALTOR.ca listing content is owned and licensed by REALTOR® members of The Canadian Real Estate Association.