


320 38 ST SWEdmonton, AB T6X2W2
Due to the health concerns created by Coronavirus we are offering personal 1-1 online video walkthough tours where possible.
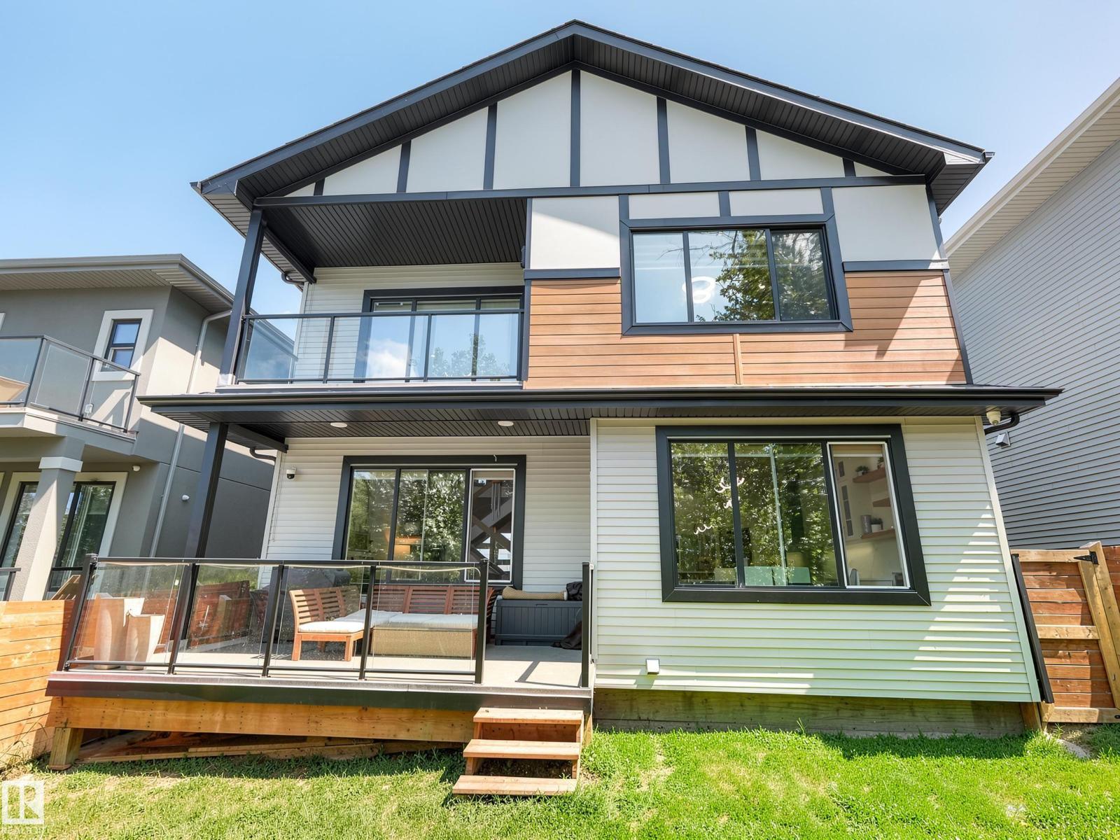
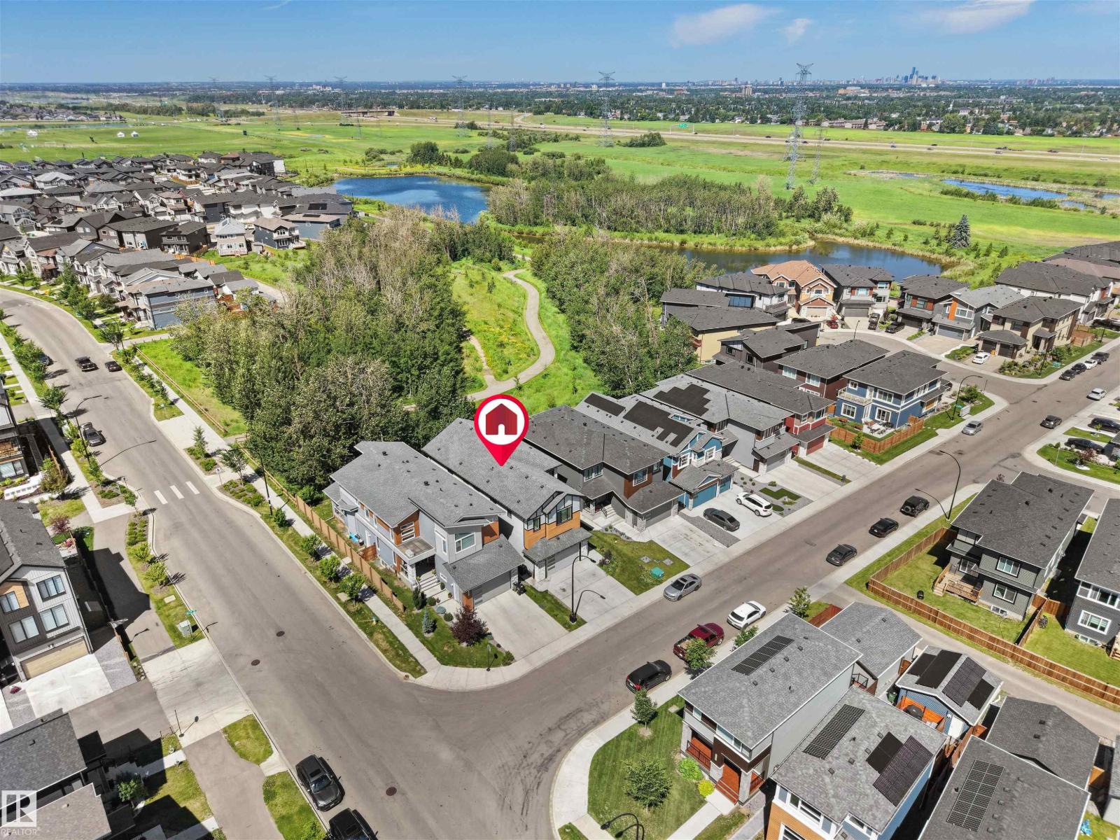
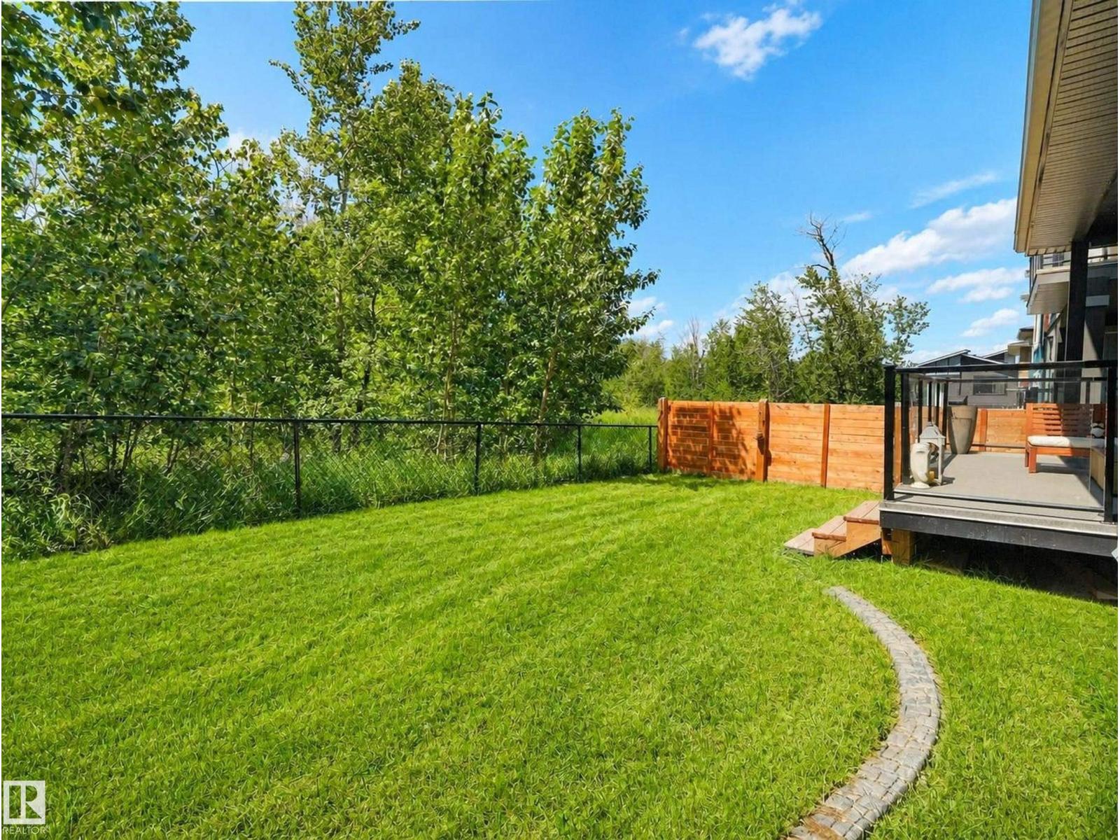
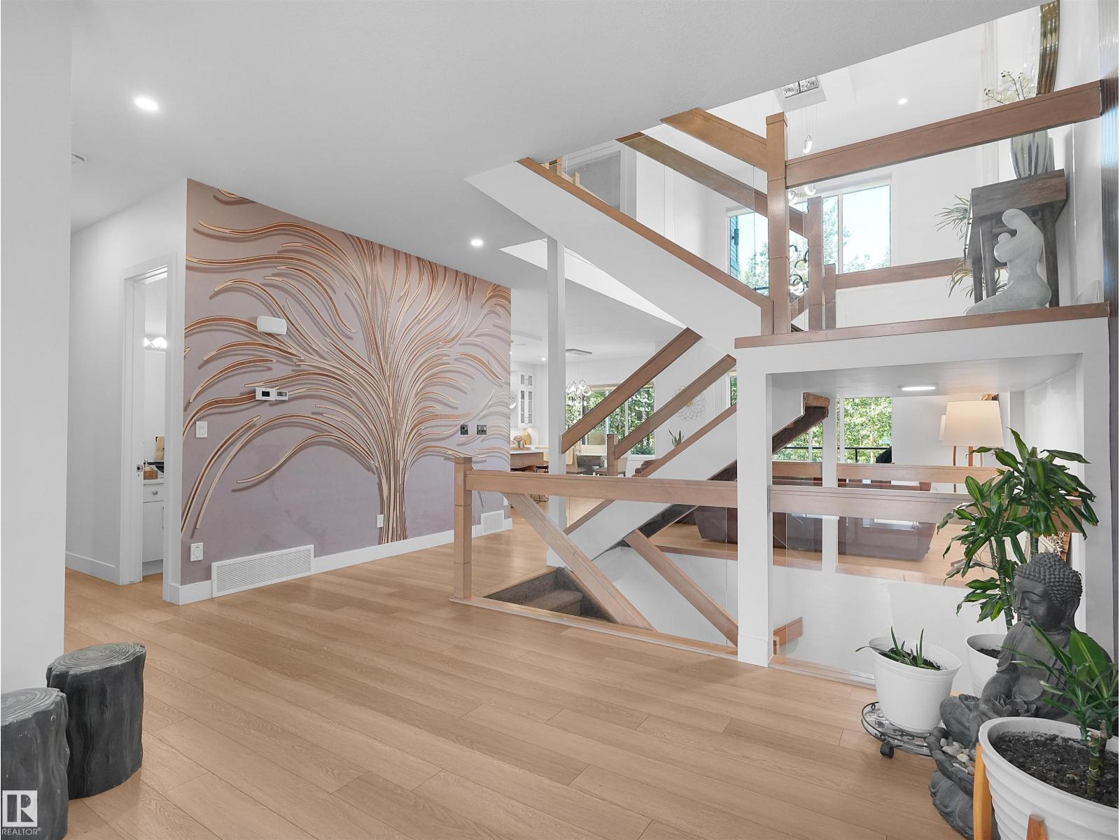
CUSTOM BUILT and backing onto a RAVINE & A BEAUTIFUL WALKING TRAIL, this spectacular OPEN TO ABOVE masterpiece offers 7 BDRMS, 6 BATHROOMS and over 4,300 sq ft of finished living space with a LEGAL 2 BEDROOM BASEMENT SUITE plus a separate OWNER'S SUITE with private bedroom and ensuite, creating exceptional income and multigenerational living potential. Soaring ceilings, walls of windows, a dramatic feature fireplace, and a stunning open staircase with glass railings define the main level. The chef's kitchen features premium finishes, built in appliances, a massive island, and a SPICE KITCHEN. Upstairs offers spacious bedrooms including a luxurious primary bedroom WITH A BALCONY! Enjoy tranquil ravine views from the covered deck and beautifully landscaped yard. A rare opportunity to own a one of a kind executive home that perfectly blends luxury, lifestyle, and investment potential. (id:31684)
| 7 hours ago | Listing updated with changes from the MLS® | |
| 7 hours ago | Listing first seen on site |



The trademarks MLS®, Multiple Listing Service® and the associated logos are owned by The Canadian Real Estate Association (CREA) and identify the quality of services provided by real estate professionals who are members of CREA. Used under license.
The trademarks REALTOR®, REALTORS®, and the REALTOR® logo are controlled by The Canadian Real Estate Association (CREA) and identify real estate professionals who are members of CREA. These trademarks are owned or controlled by The Canadian Real Estate Association (CREA) and identify real estate professionals who are members of CREA (REALTOR®) and/or the quality of services they provide (MLS®).
This REALTOR.ca listing content is owned and licensed by REALTOR® members of The Canadian Real Estate Association.