


3411 103 AV NWEdmonton, AB T5W0A6
Due to the health concerns created by Coronavirus we are offering personal 1-1 online video walkthough tours where possible.
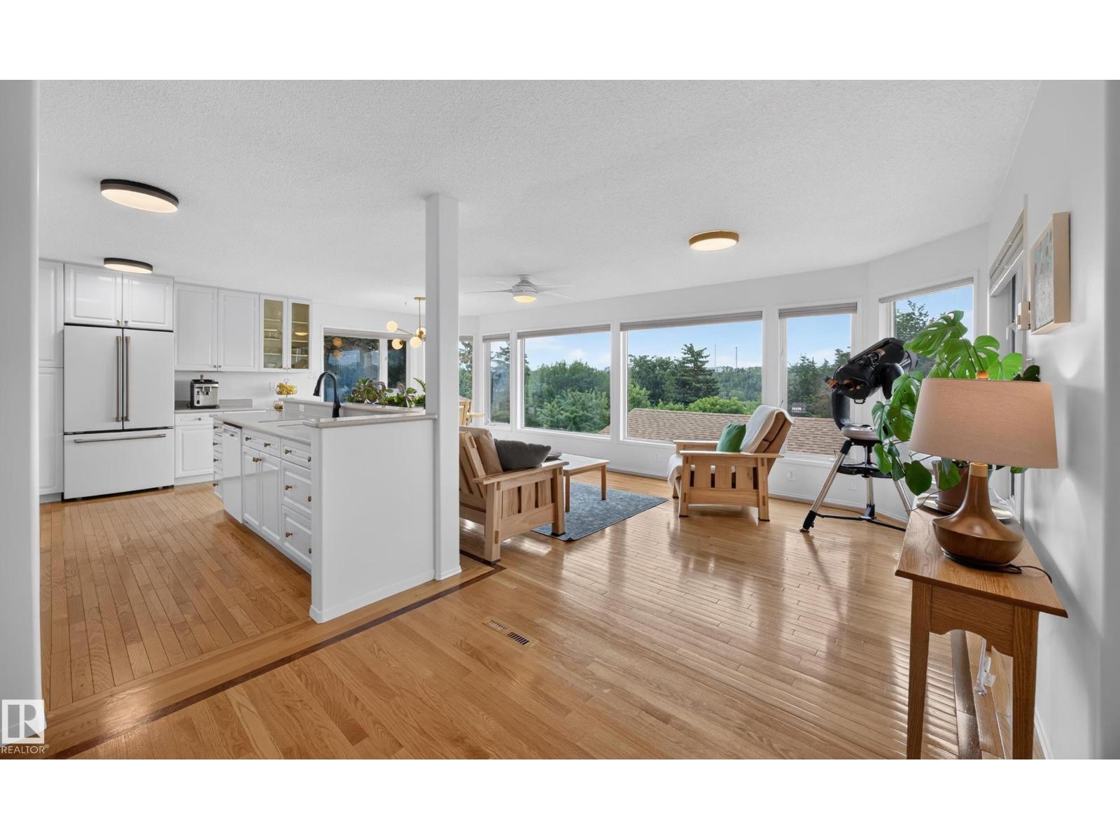
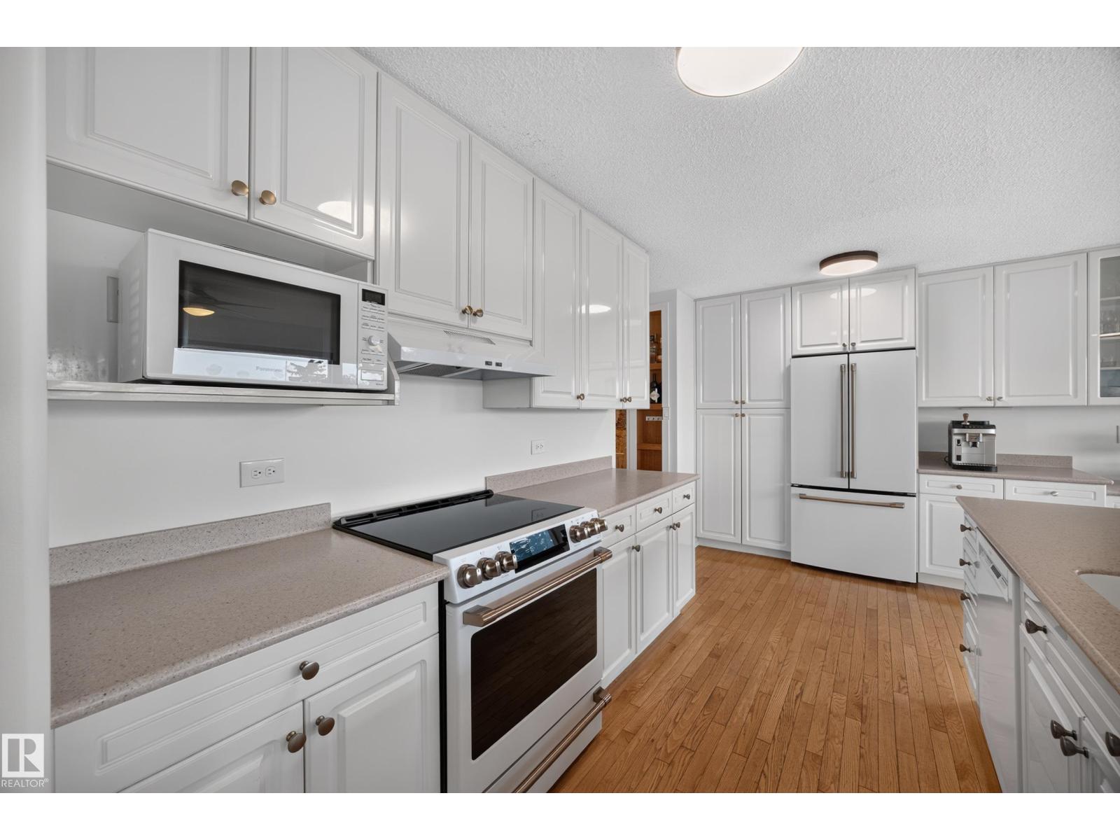
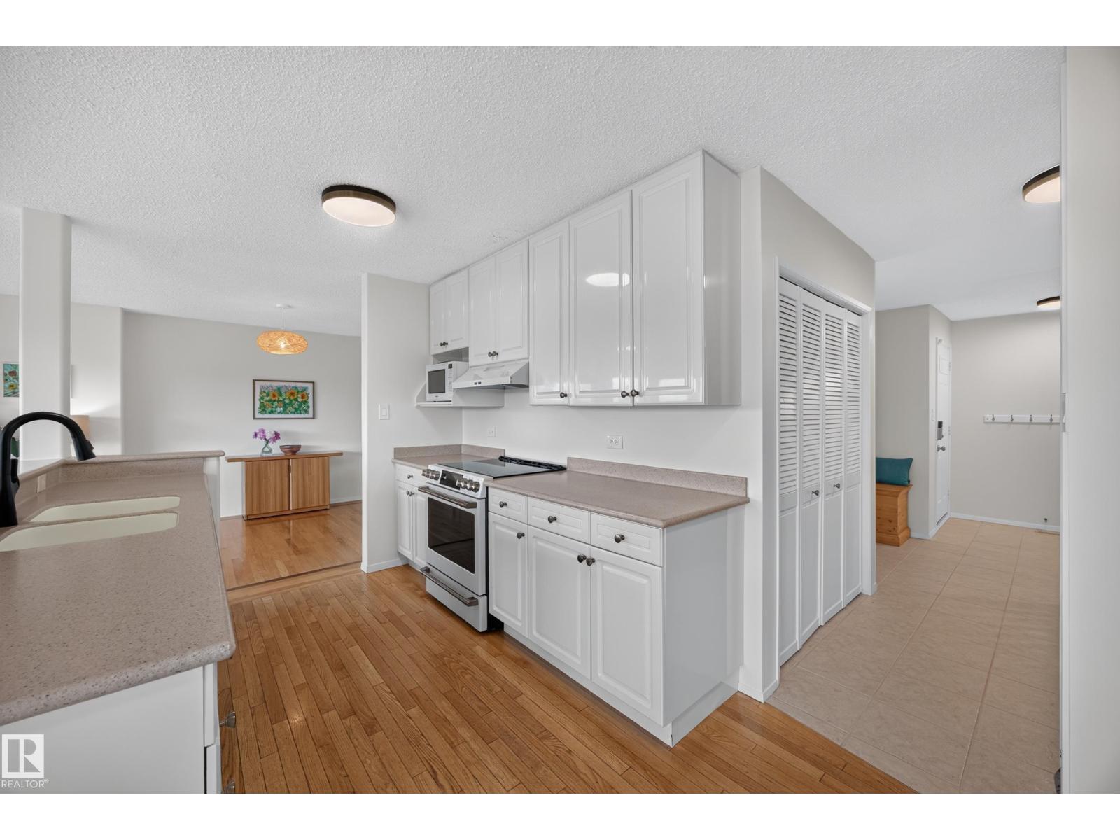
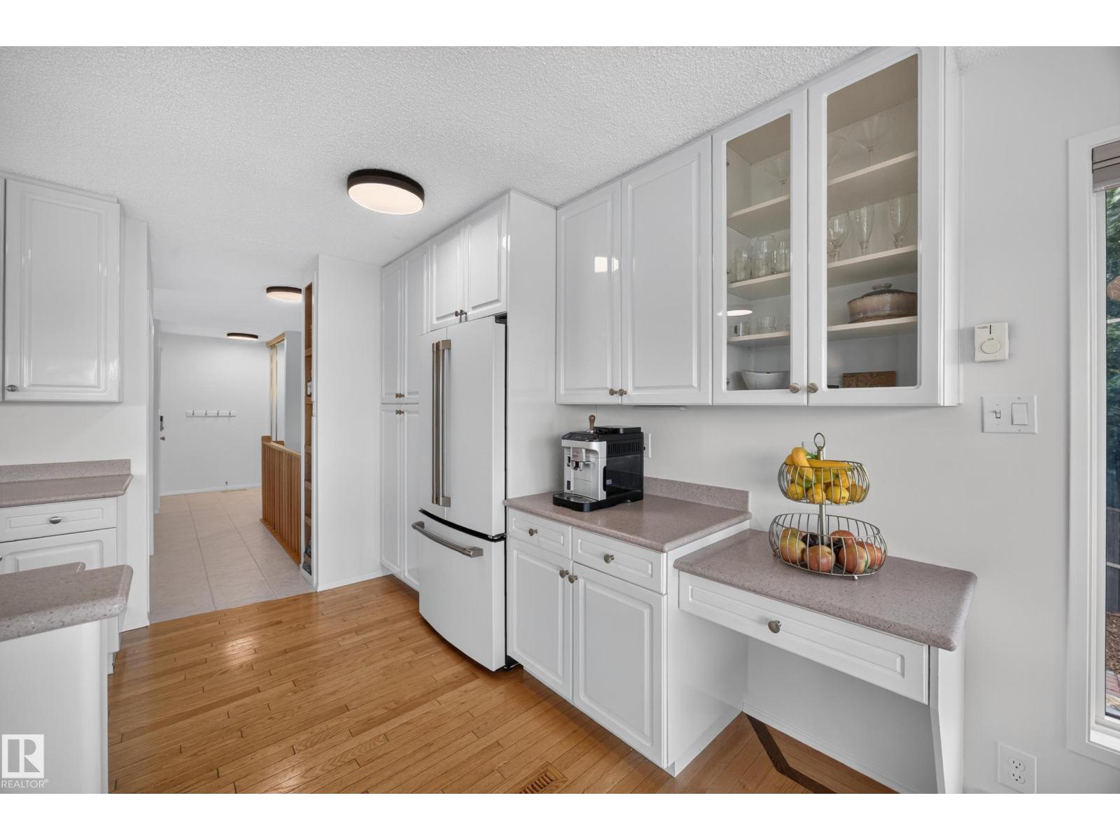
REMARKABLE RUNDLE! Quality BUNGALOW w/ WALKOUT BASEMENT & 2,700+ sq ft of living space! Spacious, White Kitchen w/ Merit Cabinetry, Corian Countertops & CAFÉ Appliances, incl Induction Stove. On the Main Floor, which is CARPET-FREE, you will find 3 Bdrms, 5pc Main Bath & Ensuite. BRIGHT & SUNNY HOME w/ a PANORAMIC RIVER VALLEY VIEW via expansive windows. Storage galore found on the lower level along w/ 4th Bdrm & 3rd Bath! Bonus: MAIN FLOOR LAUNDRY HOOK-UP, AIR CONDITIONING, FIREPLACE, FRESHLY PAINTED & Aeroseal System for cleaner air & reduced energy costs. Gorgeous yards: fruit trees, cut flower garden, patio, fully fenced, fire pit & shed w/ power. DOUBLE GARAGE: 20'4 x 23'4; 474 sq ft. Easy access to Yellowhead & Henday. Downtown only a 20 min commute. Short walk, bike or drive to Trails, Parks, Schools, Farmers Market, Restaurants (Fox Burger, Bodega, Kind Ice Cream), ACT Rec Centre, Golf, Disc Golf, Swimming, Skiing & Public Transit. Quiet neighbourhood w/ great community spirit. (id:31684)
| 9 hours ago | Listing updated with changes from the MLS® | |
| 9 hours ago | Listing first seen on site |



The trademarks MLS®, Multiple Listing Service® and the associated logos are owned by The Canadian Real Estate Association (CREA) and identify the quality of services provided by real estate professionals who are members of CREA. Used under license.
The trademarks REALTOR®, REALTORS®, and the REALTOR® logo are controlled by The Canadian Real Estate Association (CREA) and identify real estate professionals who are members of CREA. These trademarks are owned or controlled by The Canadian Real Estate Association (CREA) and identify real estate professionals who are members of CREA (REALTOR®) and/or the quality of services they provide (MLS®).
This REALTOR.ca listing content is owned and licensed by REALTOR® members of The Canadian Real Estate Association.