


#310 237 YOUVILLE DR E NWEdmonton, AB T6L7G2
Due to the health concerns created by Coronavirus we are offering personal 1-1 online video walkthough tours where possible.
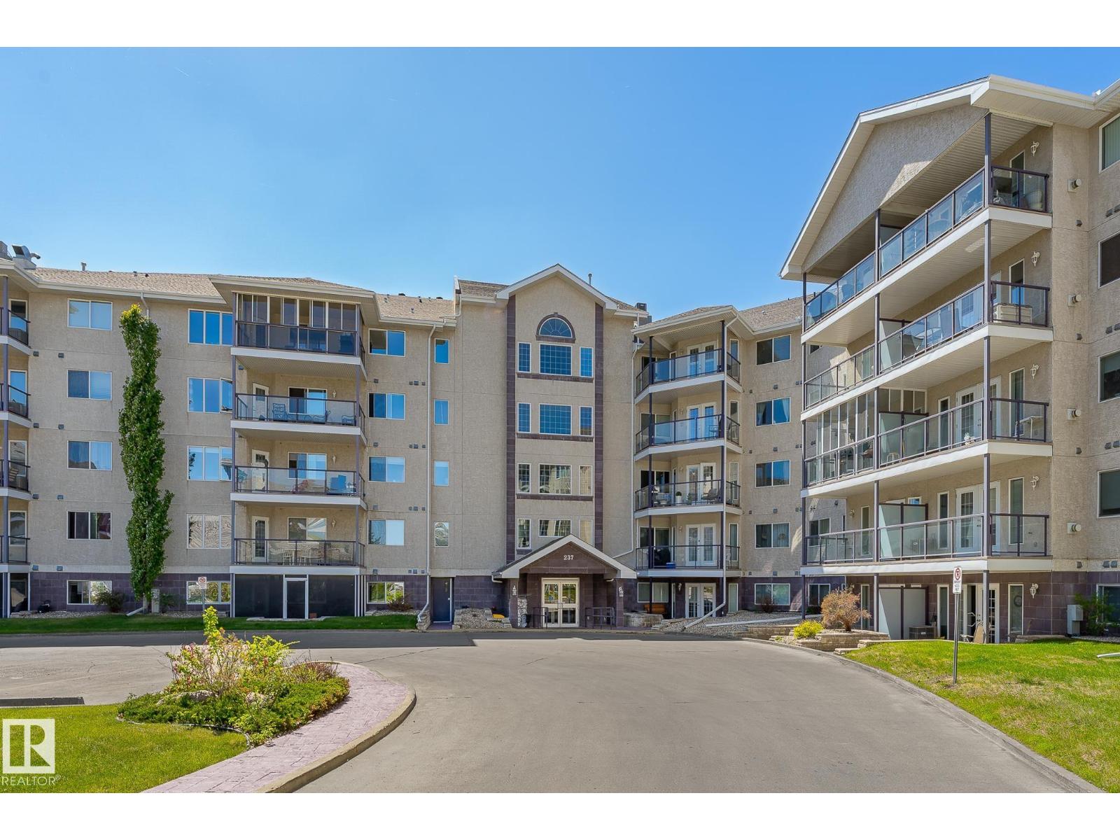
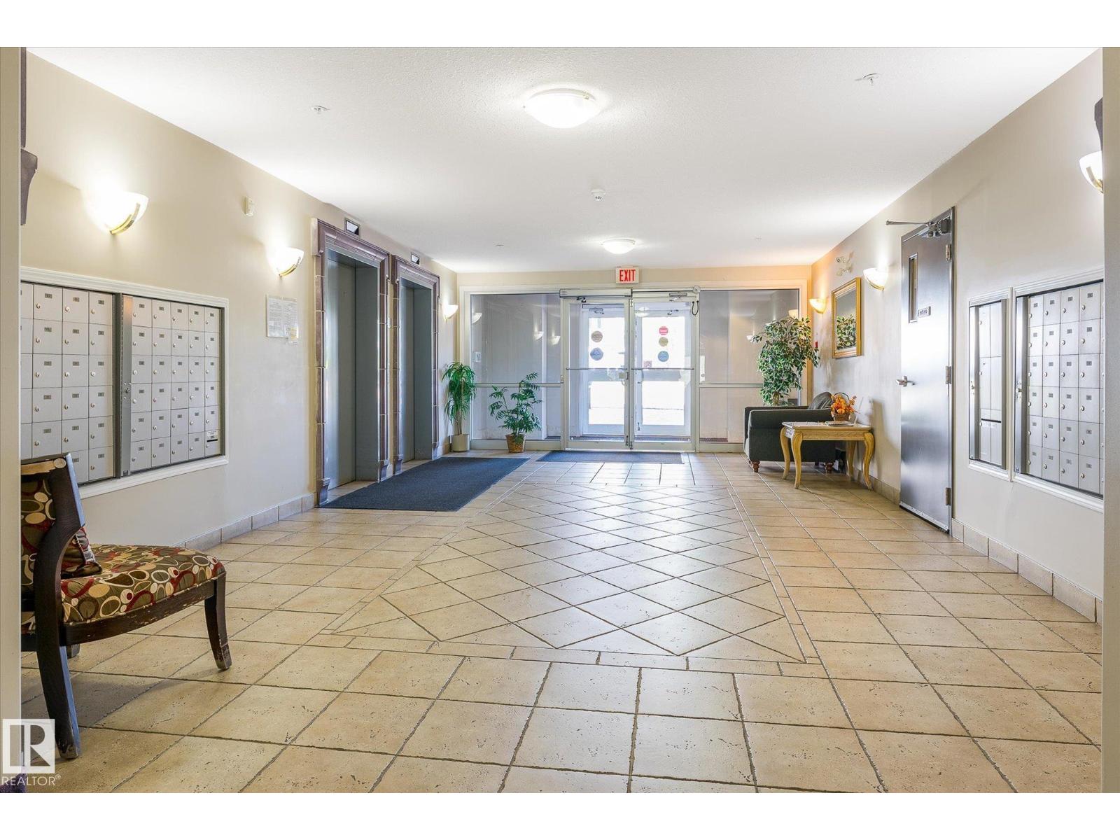
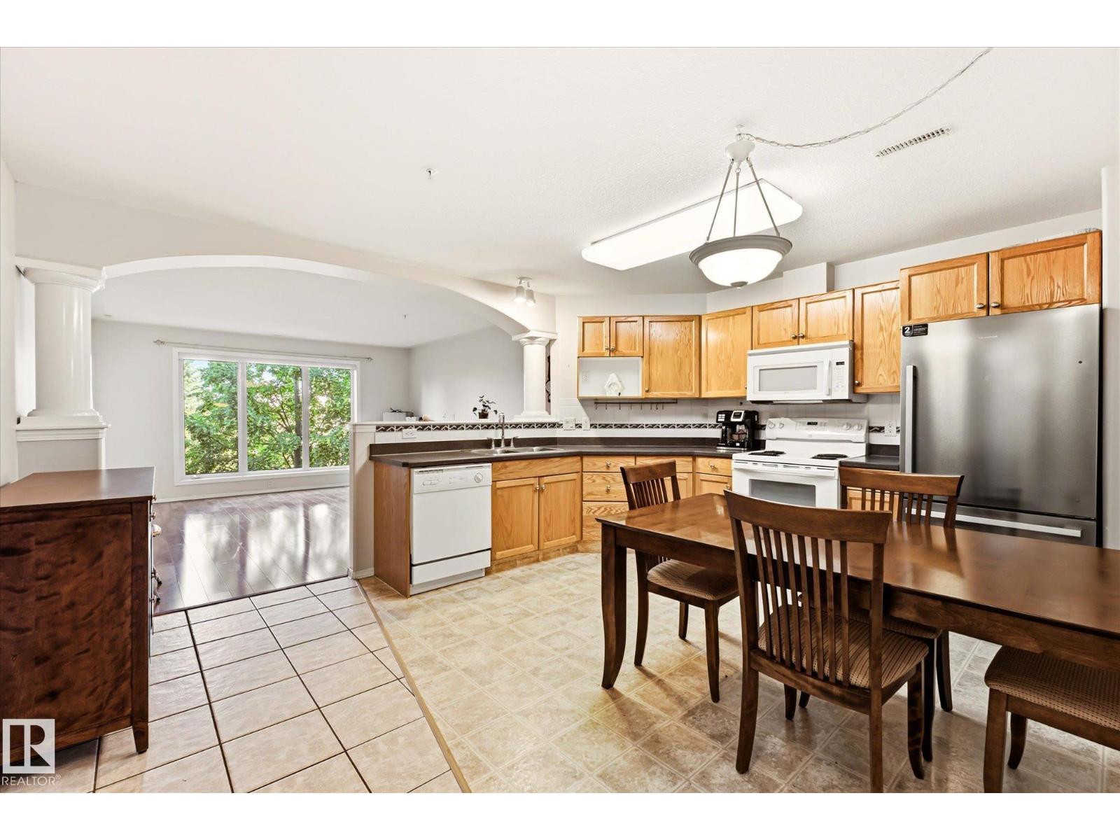
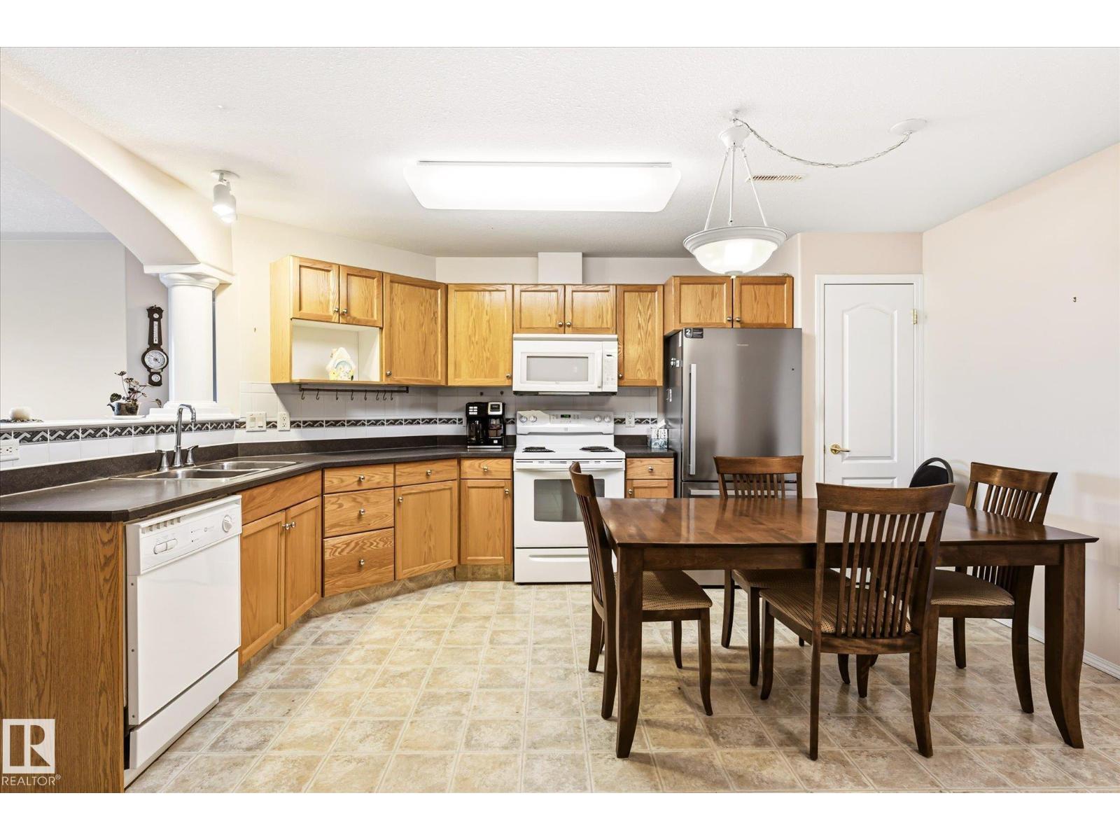
Great Location !!! Over 1150 sq. ft. West facing Unit. Close to LRT and public transportation ,Millwoods Town Centre ,Grey Nuns hospital ,No Frills, Sobeys, Churches ,shopping , dining , medical facilities .in walking distance. Whyte Mud and Anthony Henday freeways close by. Beautiful opened layout suite .Huge primary bedroom with 4 piece ensuite and walk in closet. Access to balcony from bedroom. large living room with corner gas fireplace and man door out to patio. Tons of natural light adorning the gleaming laminate flooring. Another large Second Bedroom and 4 piece bathroom , large laundry/utility room with built in shelving. Good size eat in kitchen with newer appliances with tons of cupboard storage and countertop. Central air conditioning . Heated underground ( titled) parking with storage cage .Common area includes excecise room , party room ,pool table , shuffle board ,media room library for all residence to enjoy. Move in ready into this very desirable complex,,, (id:31684)
| 5 days ago | Listing updated with changes from the MLS® | |
| 2 weeks ago | Listing first seen on site |



The trademarks MLS®, Multiple Listing Service® and the associated logos are owned by The Canadian Real Estate Association (CREA) and identify the quality of services provided by real estate professionals who are members of CREA. Used under license.
The trademarks REALTOR®, REALTORS®, and the REALTOR® logo are controlled by The Canadian Real Estate Association (CREA) and identify real estate professionals who are members of CREA. These trademarks are owned or controlled by The Canadian Real Estate Association (CREA) and identify real estate professionals who are members of CREA (REALTOR®) and/or the quality of services they provide (MLS®).
This REALTOR.ca listing content is owned and licensed by REALTOR® members of The Canadian Real Estate Association.