


2407 HAGEN WY NWEdmonton, AB T6R3M6
Due to the health concerns created by Coronavirus we are offering personal 1-1 online video walkthough tours where possible.
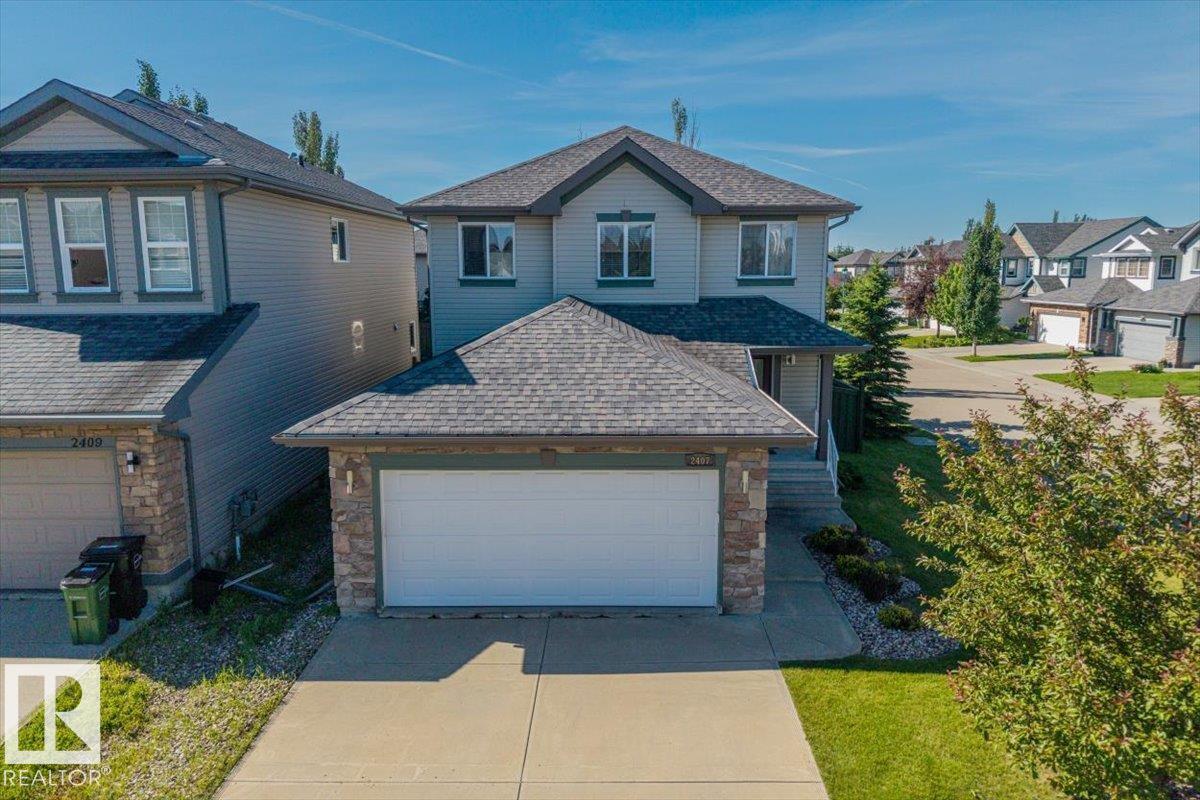
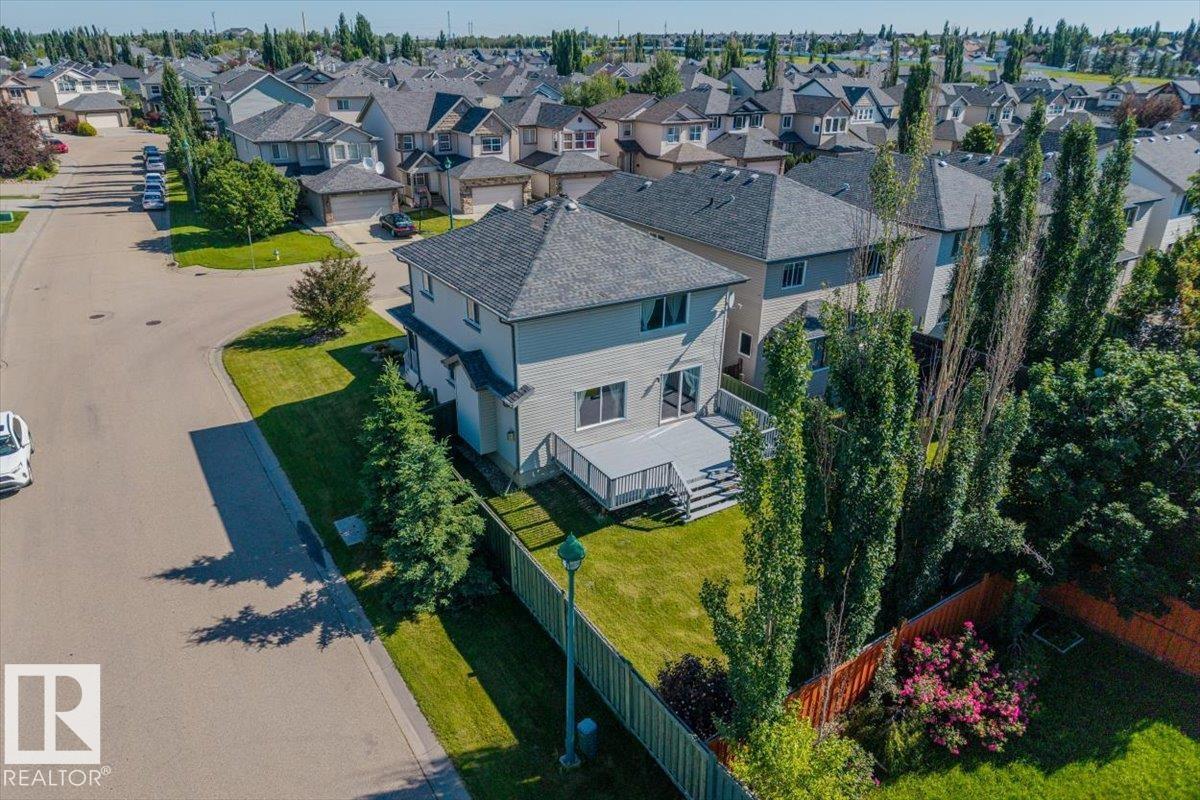
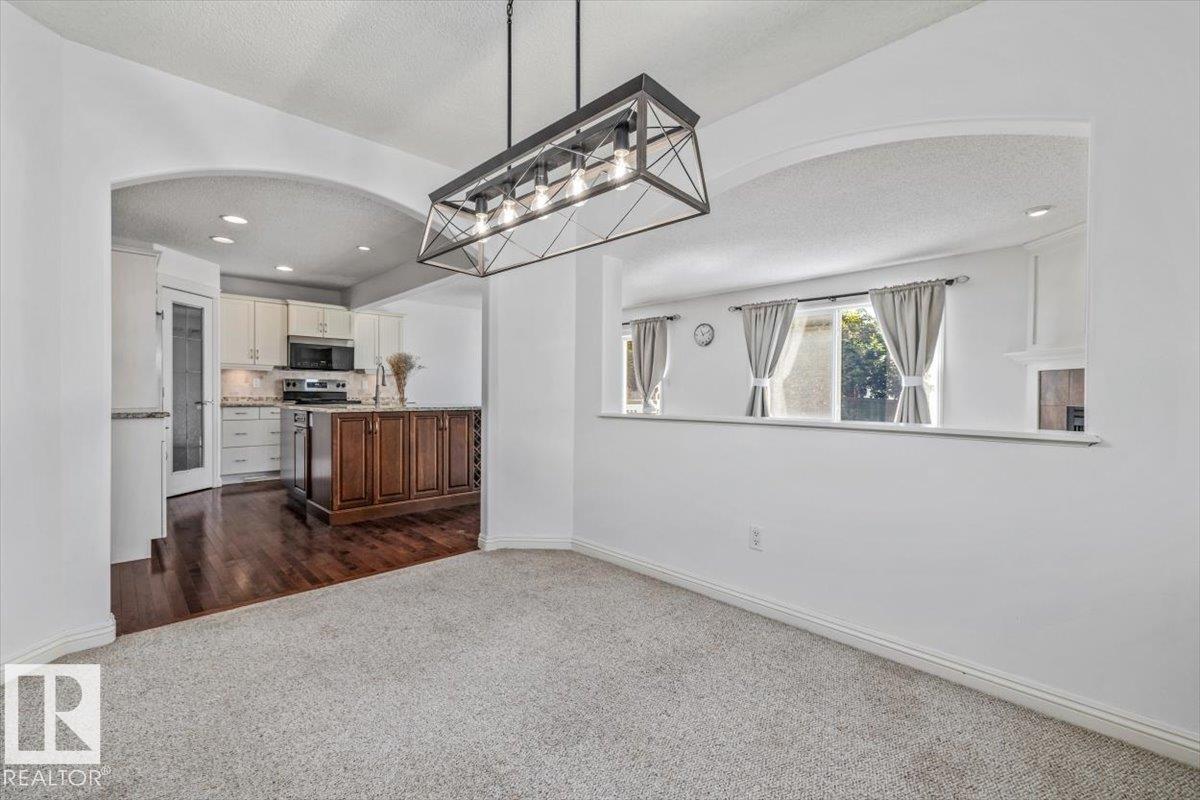
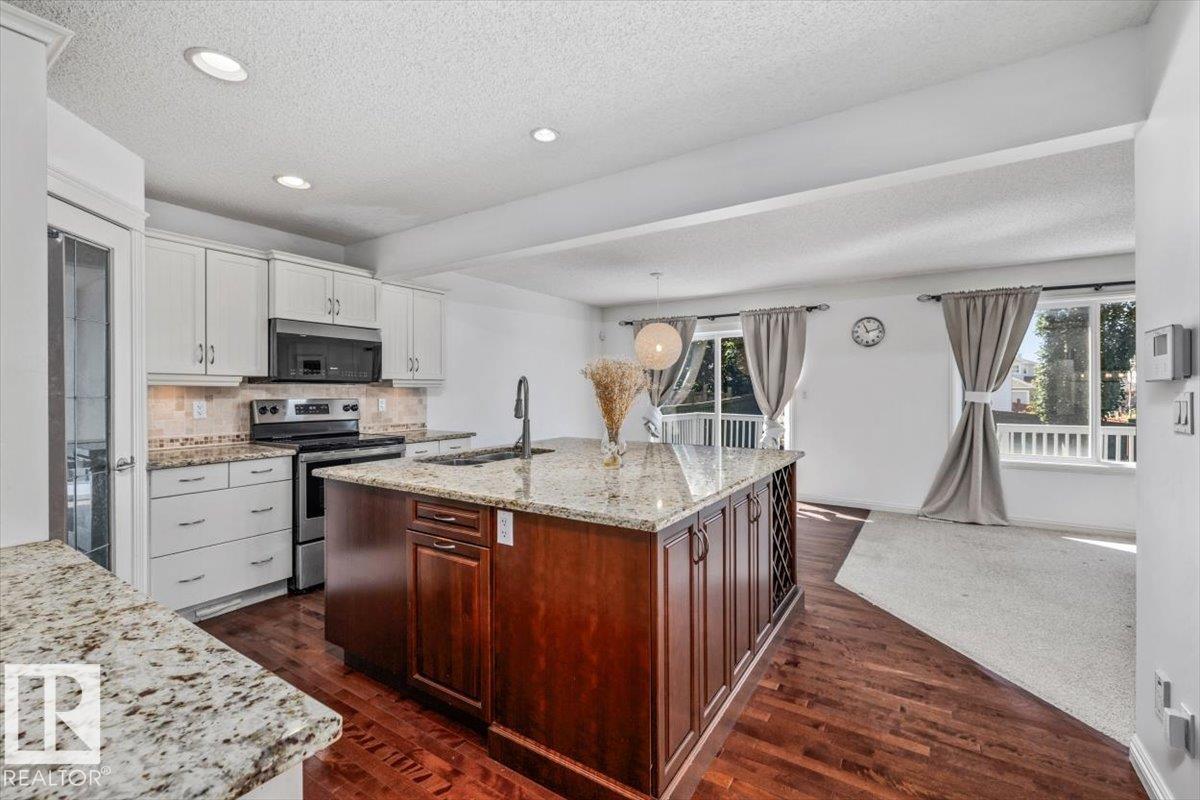
Welcome to this beautiful 2-storey home offering over 2,300 sq. ft. of total developed living space in the desirable community of Haddow! As you walk in, you are greeted by a versatile and spacious open-concept floor plan that is absolutely perfect for entertaining. The stunning kitchen features granite countertops, stainless steel appliances, and a massive 5x6 prep island that serves as the heart of the home. The adjacent great room boasts custom built-in cabinetry, providing both style and ample storage. Upstairs, you will find a spacious primary suite complete with a spa-like ensuite and walk-in closet, along with two additional bright bedrooms and a convenient upper-level laundry room. The professionally developed basement offers a large family room perfect for family movie nights or a play area, plus an extra den/flex space and a full 4-piece bath. Enjoy long summer days in your oversized backyard featuring a large patio and southern exposure. Fantastic location just steps away from Haddow Park, Terw (id:31684)
| 6 days ago | Listing updated with changes from the MLS® | |
| 2 weeks ago | Listing first seen on site |



The trademarks MLS®, Multiple Listing Service® and the associated logos are owned by The Canadian Real Estate Association (CREA) and identify the quality of services provided by real estate professionals who are members of CREA. Used under license.
The trademarks REALTOR®, REALTORS®, and the REALTOR® logo are controlled by The Canadian Real Estate Association (CREA) and identify real estate professionals who are members of CREA. These trademarks are owned or controlled by The Canadian Real Estate Association (CREA) and identify real estate professionals who are members of CREA (REALTOR®) and/or the quality of services they provide (MLS®).
This REALTOR.ca listing content is owned and licensed by REALTOR® members of The Canadian Real Estate Association.