


#27 4205 30 ST NWEdmonton, AB T6T2G9
Due to the health concerns created by Coronavirus we are offering personal 1-1 online video walkthough tours where possible.
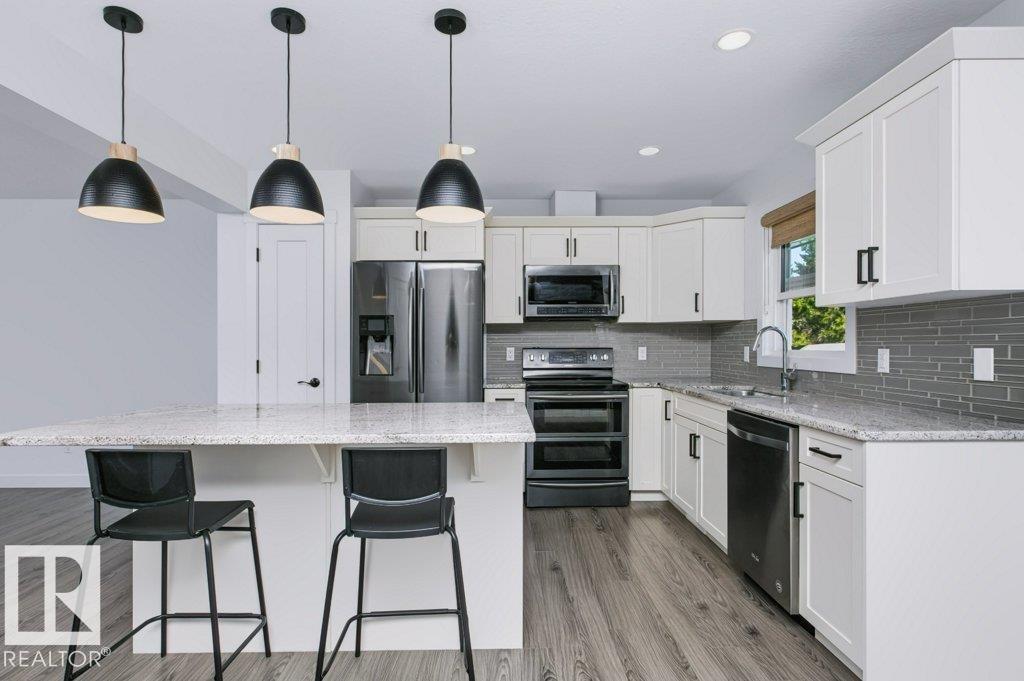
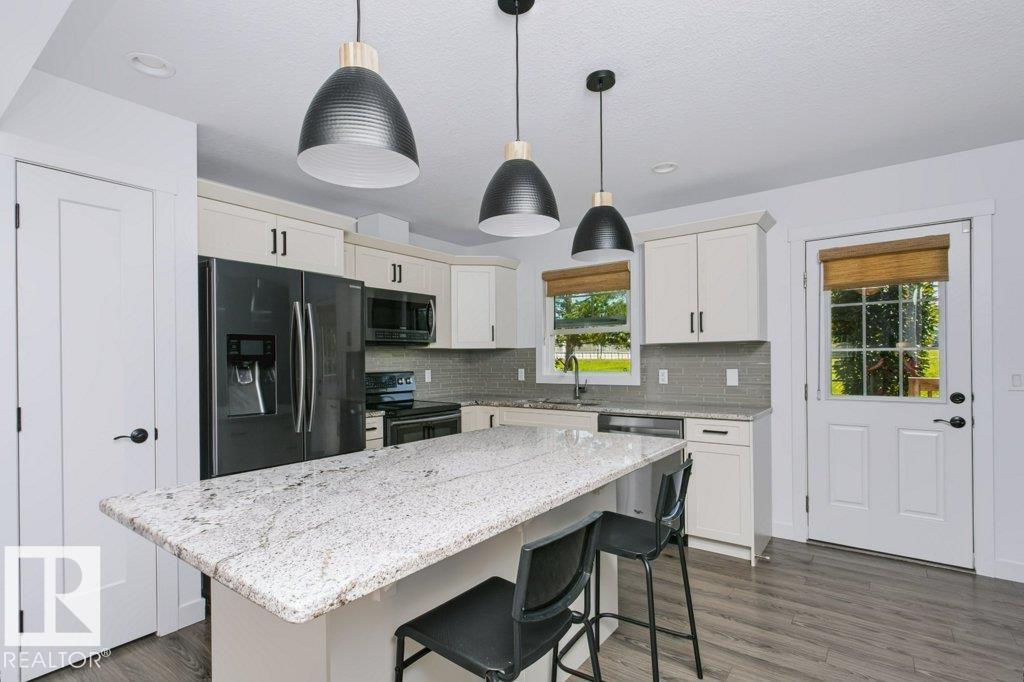
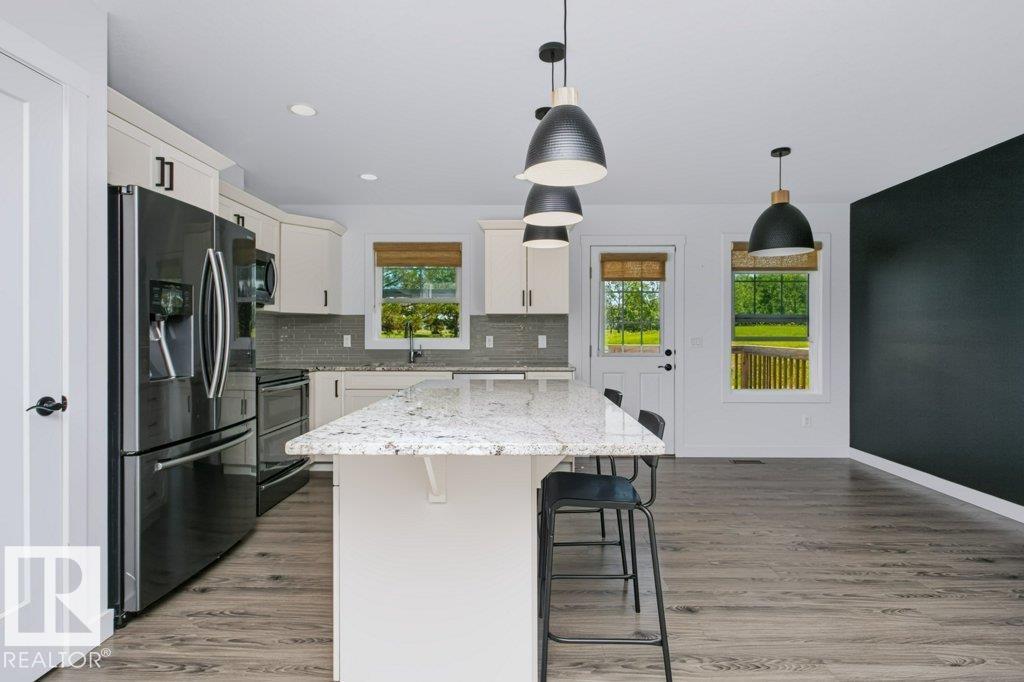
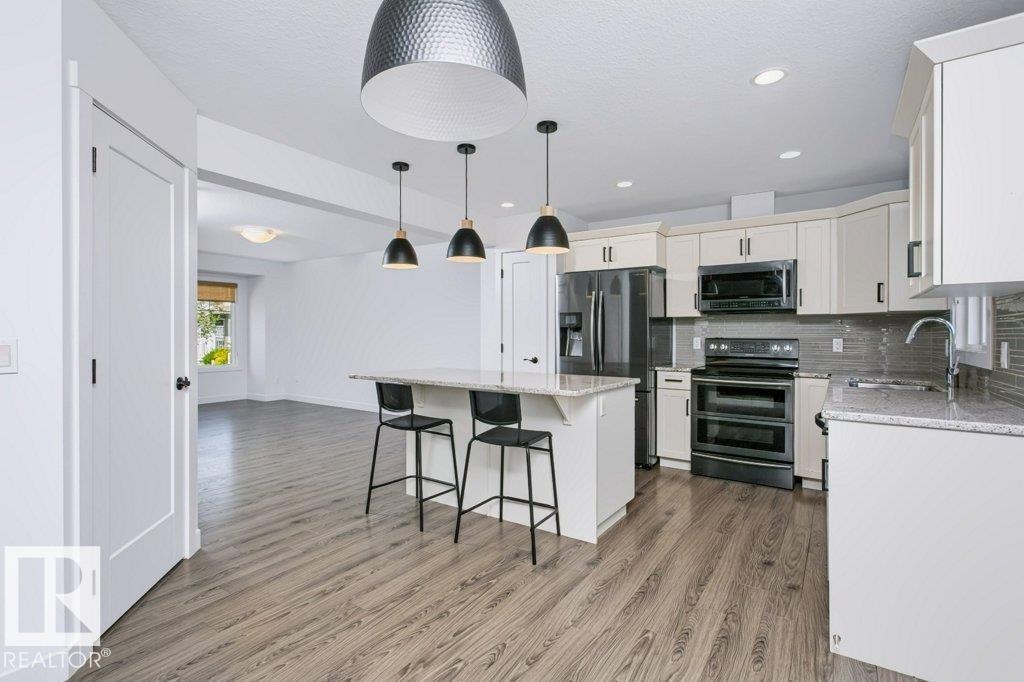
Welcome to this 2016-built end-unit townhouse in the family-friendly community of Larkspur. Backing directly onto a park and just steps to the community playground and outdoor skating rink, this home offers an exceptional location for families and outdoor living. The bright, open-concept main floor features a spacious living and dining area, plus a stylish kitchen with white cabinetry, granite countertops, stainless steel appliances, and plenty of storage. Upstairs you'll find three bedrooms, including a generous primary suite with a walk-in closet, along with a full bathroom. A main floor powder room adds everyday convenience. Enjoy the privacy of only one shared wall and the convenience of two parking stalls right outside your front door. Close to schools, public transit, walking trails, parks, shopping, and with quick access to Whitemud Drive and Anthony Henday Drive, this home offers the perfect balance of comfort, convenience, and location. (id:31684)
| 3 weeks ago | Listing updated with changes from the MLS® | |
| 3 weeks ago | Listing first seen on site |



The trademarks MLS®, Multiple Listing Service® and the associated logos are owned by The Canadian Real Estate Association (CREA) and identify the quality of services provided by real estate professionals who are members of CREA. Used under license.
The trademarks REALTOR®, REALTORS®, and the REALTOR® logo are controlled by The Canadian Real Estate Association (CREA) and identify real estate professionals who are members of CREA. These trademarks are owned or controlled by The Canadian Real Estate Association (CREA) and identify real estate professionals who are members of CREA (REALTOR®) and/or the quality of services they provide (MLS®).
This REALTOR.ca listing content is owned and licensed by REALTOR® members of The Canadian Real Estate Association.