


11919 28 AV NWEdmonton, AB T6J6C1
Due to the health concerns created by Coronavirus we are offering personal 1-1 online video walkthough tours where possible.
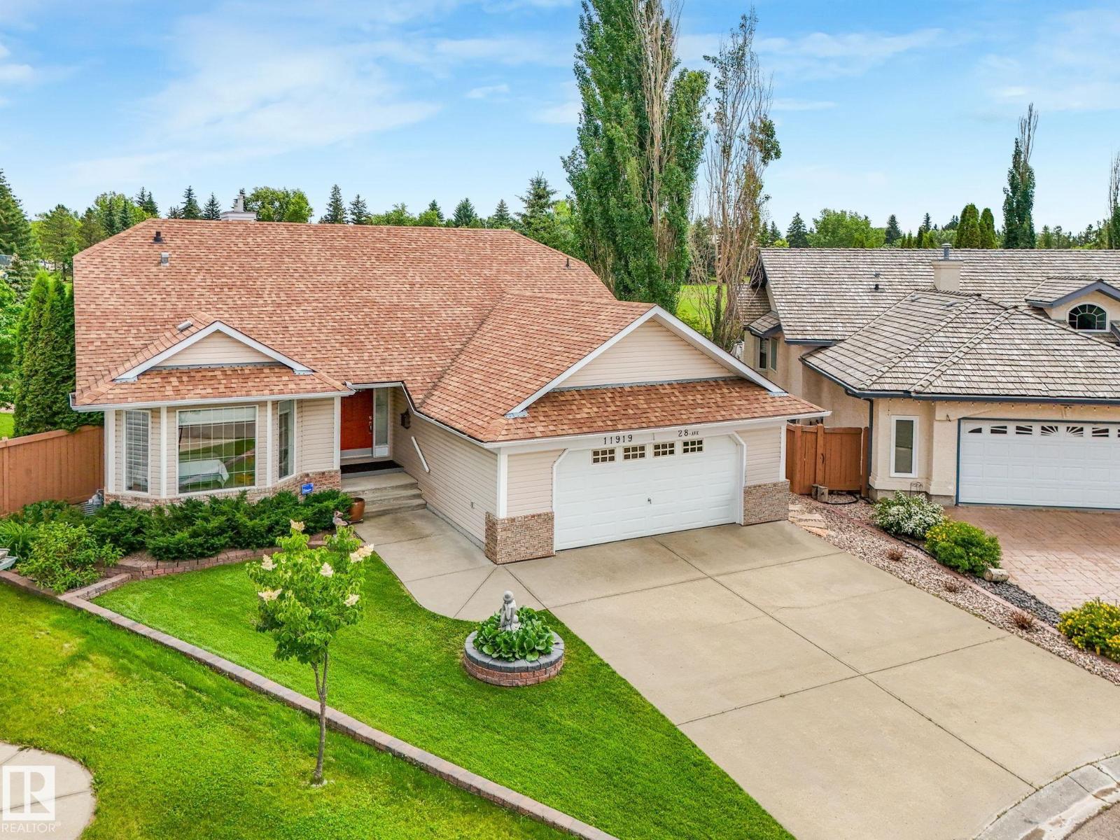
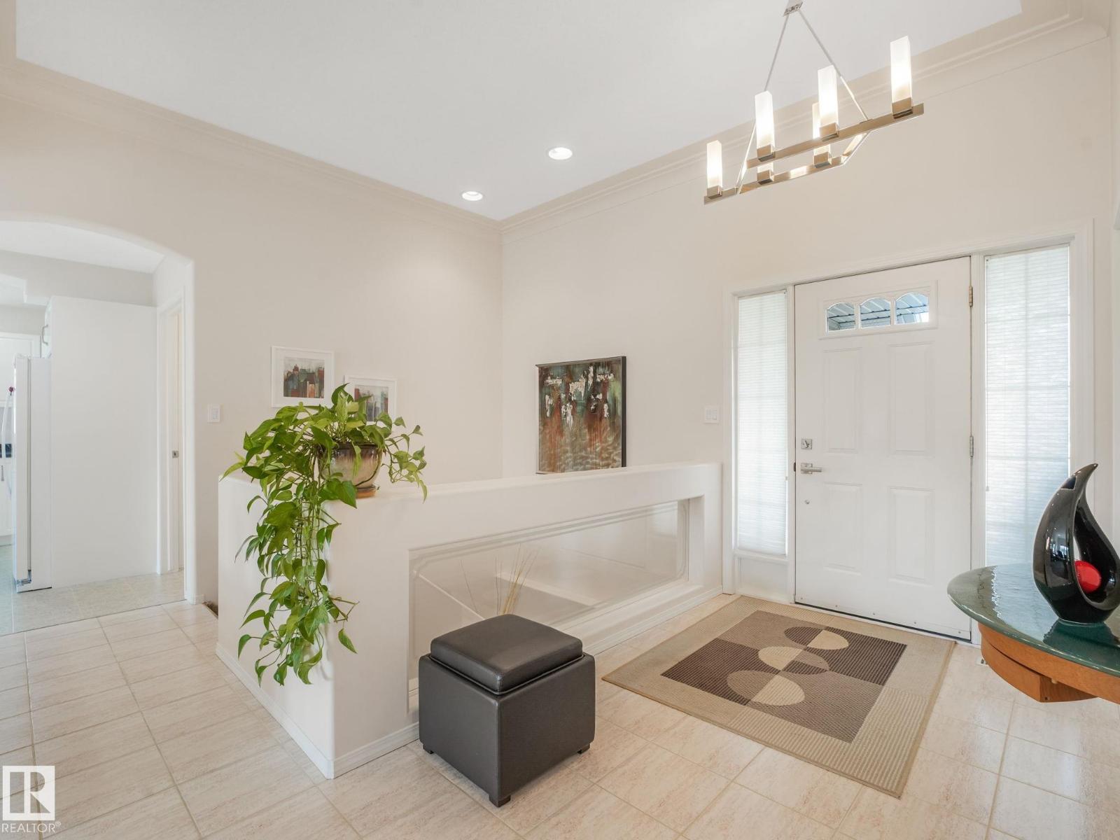
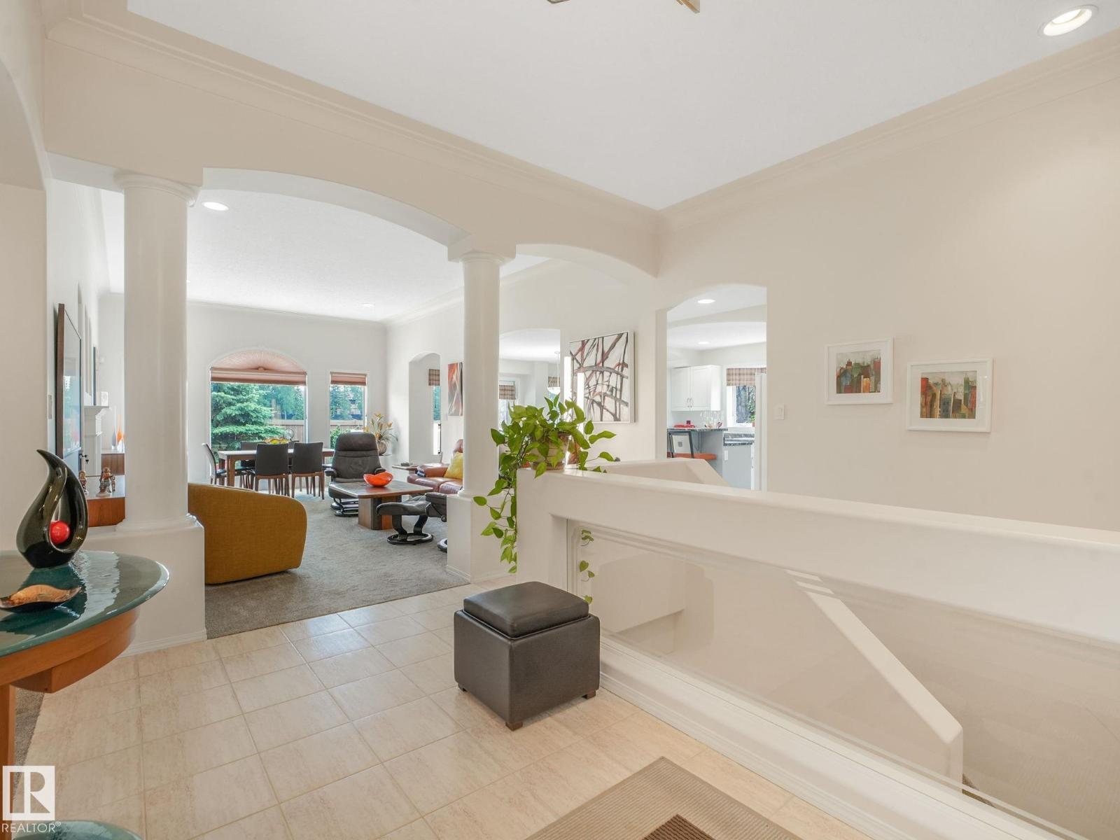
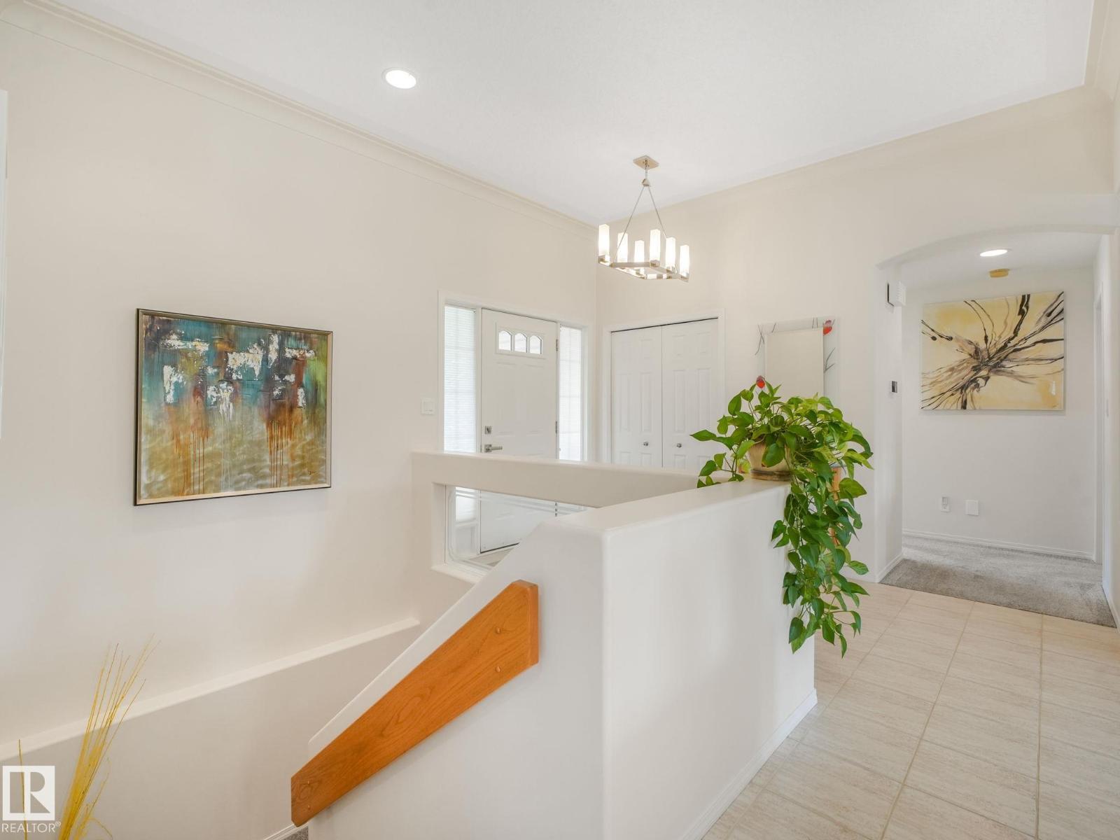
SPECTACULAR BUNGALOW BACKING GREEN SPACE IN PRESTIGIOUS BLUE QUILL ESTATES! Meticulously maintained by its original owner, this custom bungalow offers over a potential of approx 3,000 sq. ft. of total living space on a beautifully landscaped 8,900+ sq. ft. reverse pie lot. The main floor features soaring vaulted ceilings, formal living and dining rooms, a spacious kitchen with high end appliances, a family room with fireplace, and a generous primary suite with a elegant 5-piece ensuite. A second bedroom, full bath, and laundry complete the main level. The unfinished basement offers outstanding potential for future development. Recent updates include shingles, furnace, hot water tank, and central A/C. An oversized dbl attached garage, mature landscaping, storage shed, and firepit complete the property. Ideally located near Westbrook and Vernon Barford schools, the Derrick Golf & Winter Club, and Whitemud Creek Ravine. (id:31684)
| 10 hours ago | Listing updated with changes from the MLS® | |
| 10 hours ago | Listing first seen on site |



The trademarks MLS®, Multiple Listing Service® and the associated logos are owned by The Canadian Real Estate Association (CREA) and identify the quality of services provided by real estate professionals who are members of CREA. Used under license.
The trademarks REALTOR®, REALTORS®, and the REALTOR® logo are controlled by The Canadian Real Estate Association (CREA) and identify real estate professionals who are members of CREA. These trademarks are owned or controlled by The Canadian Real Estate Association (CREA) and identify real estate professionals who are members of CREA (REALTOR®) and/or the quality of services they provide (MLS®).
This REALTOR.ca listing content is owned and licensed by REALTOR® members of The Canadian Real Estate Association.