


661 Abbottsfield RD NWEdmonton, AB T5W4R4
Due to the health concerns created by Coronavirus we are offering personal 1-1 online video walkthough tours where possible.
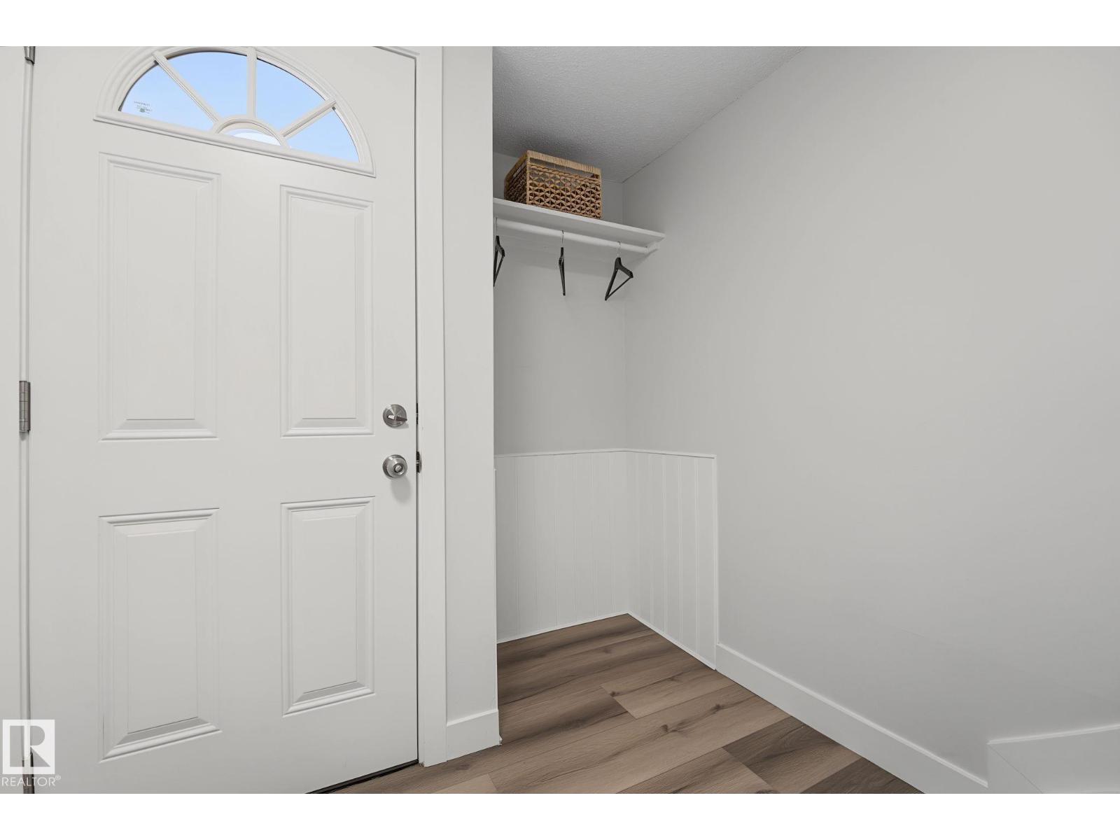
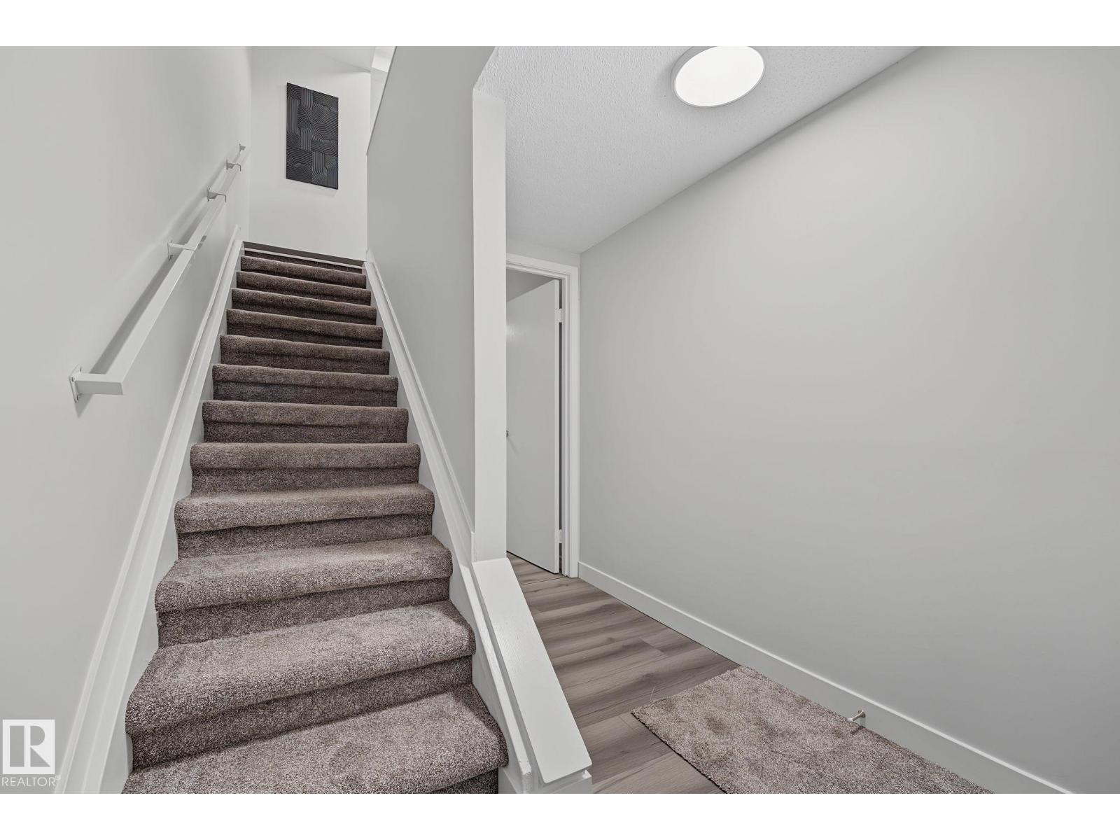
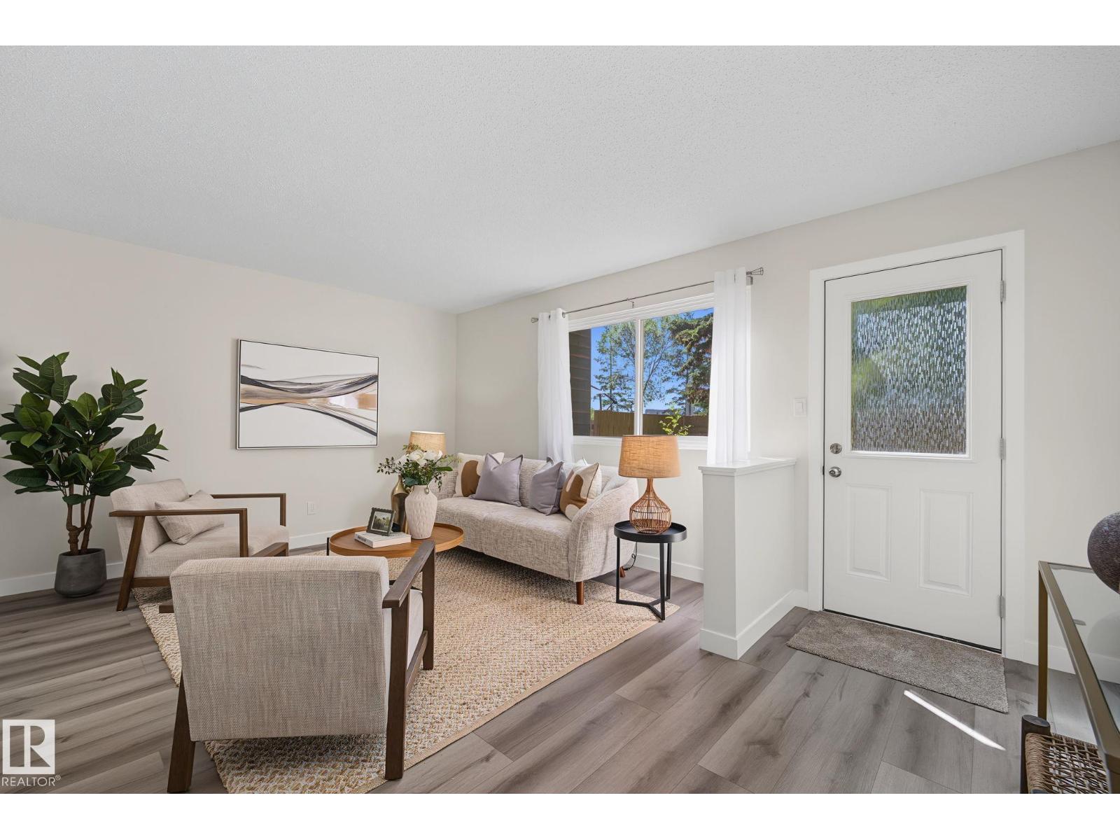
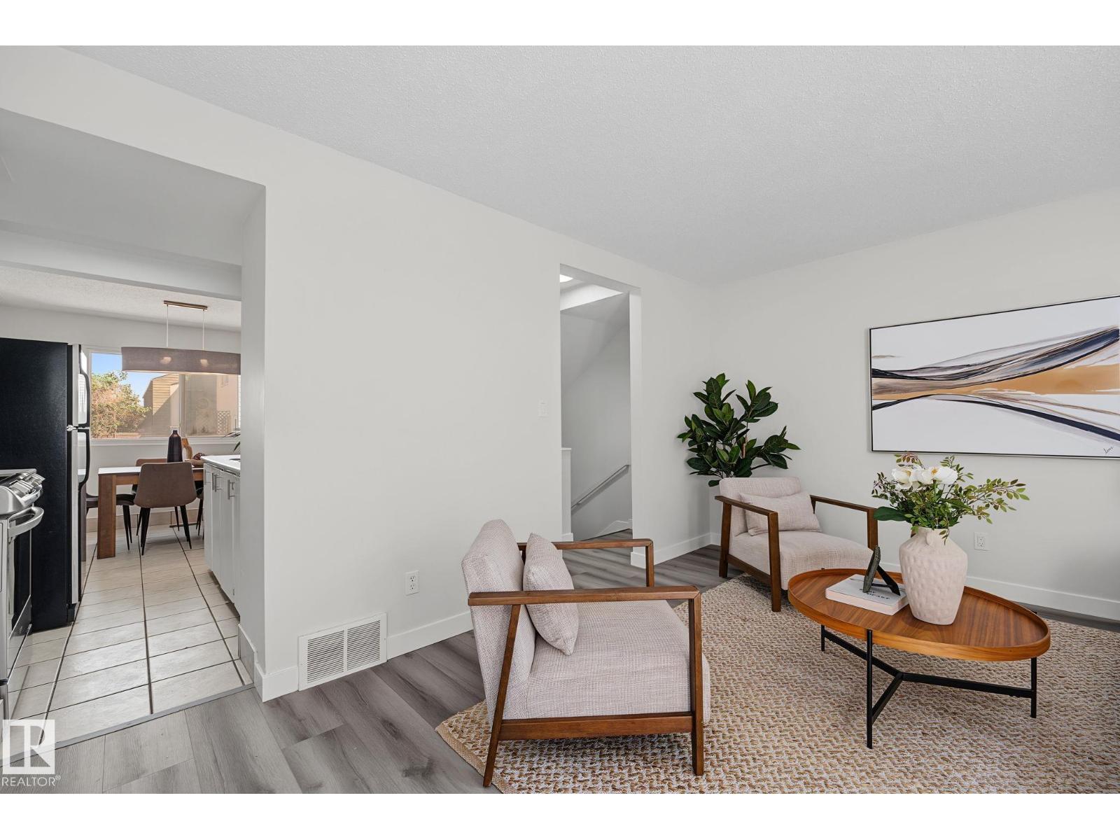
Completely Renovated 2-Storey Condo – Over 1,000 Sq. Ft.! Move-in ready and beautifully renovated from top to bottom! This spacious home features a brand-new kitchen with modern cabinetry, countertops, sink, and stainless steel appliances. Recent upgrades include a new furnace, hot water tank, laminate flooring, carpet on the stairs, lighting, interior paint, front and rear doors, handrails, and fully updated bathrooms with new vanities and toilets. Upstairs offers a large primary bedroom plus two additional generously sized bedrooms. Enjoy your private fenced front yard overlooking a playground and elementary school—perfect for families. Covered carport parking is included. An exceptional opportunity to own a turnkey home in a family-friendly community close to schools, parks, shopping, and public transit. (id:31684)
| 4 hours ago | Listing updated with changes from the MLS® | |
| 6 hours ago | Listing first seen on site |



The trademarks MLS®, Multiple Listing Service® and the associated logos are owned by The Canadian Real Estate Association (CREA) and identify the quality of services provided by real estate professionals who are members of CREA. Used under license.
The trademarks REALTOR®, REALTORS®, and the REALTOR® logo are controlled by The Canadian Real Estate Association (CREA) and identify real estate professionals who are members of CREA. These trademarks are owned or controlled by The Canadian Real Estate Association (CREA) and identify real estate professionals who are members of CREA (REALTOR®) and/or the quality of services they provide (MLS®).
This REALTOR.ca listing content is owned and licensed by REALTOR® members of The Canadian Real Estate Association.