Save
Ask
Tour
Hide
Share
$689,900
15 Days On Site

425 BUCHANAN RD NW
Edmonton, AB T6R2A5

For Sale|Single Family Residence|Active
6
Beds
4
Total Baths
1
Partial Bath
2,012
SqFt
$343
/SqFt
1990
Built
Subdivision:
Bulyea Heights

Due to the health concerns created by Coronavirus we are offering personal 1-1 online video walkthough tours where possible.
Call Now: 403-775-6950
Is this the listing for you? We can help make it yours.
403-775-6950
425 BUCHANAN RD NW425 BUCHANAN RD NW425 BUCHANAN RD NW425 BUCHANAN RD NW
Save
Ask
Tour
Hide
Share

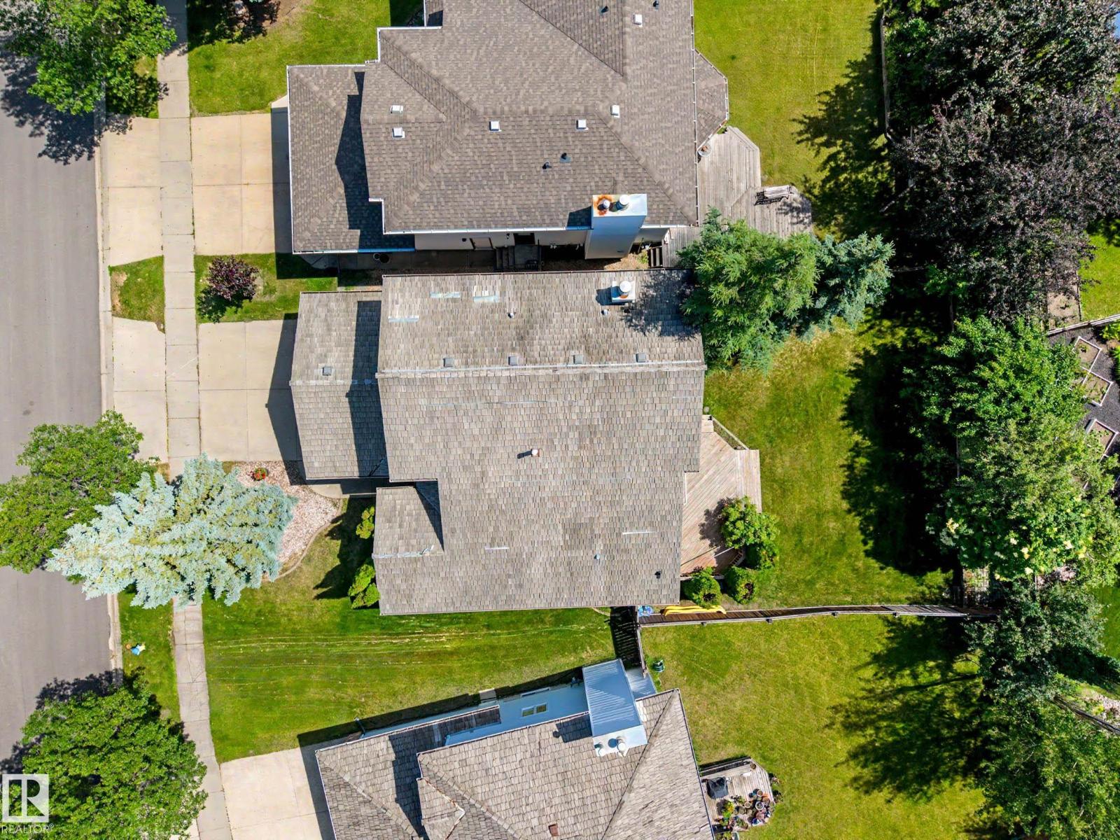
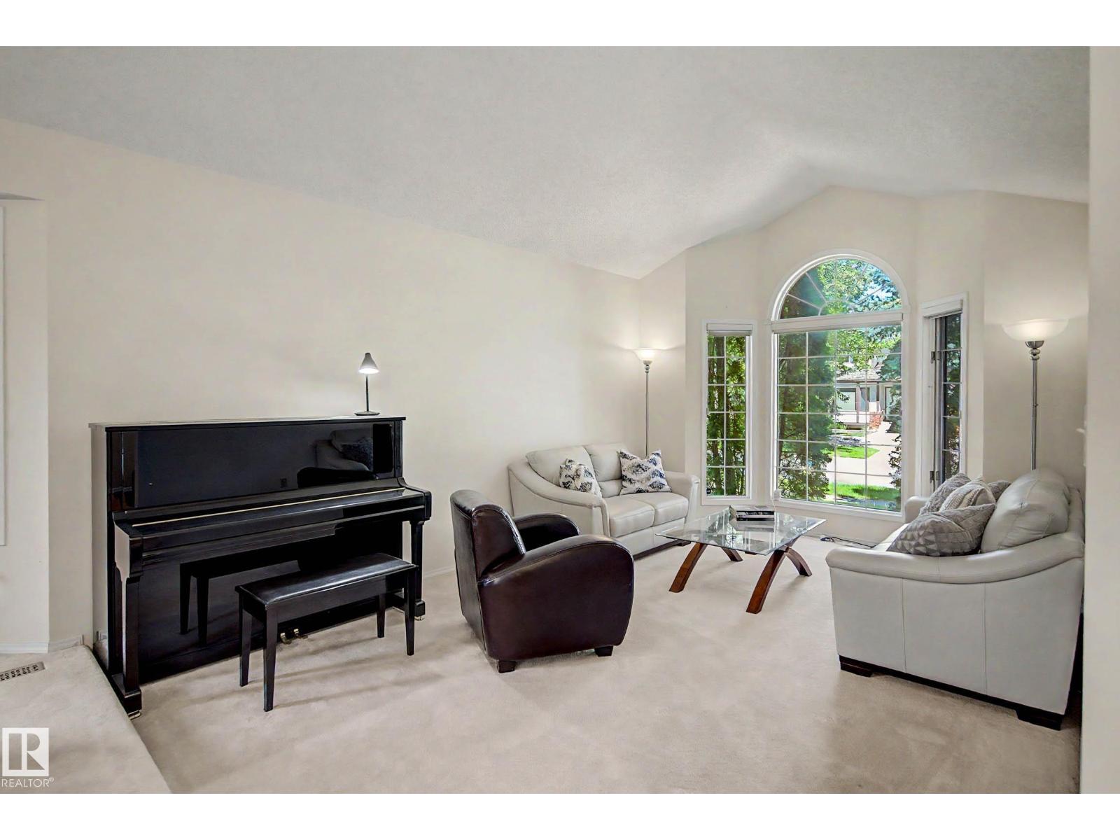
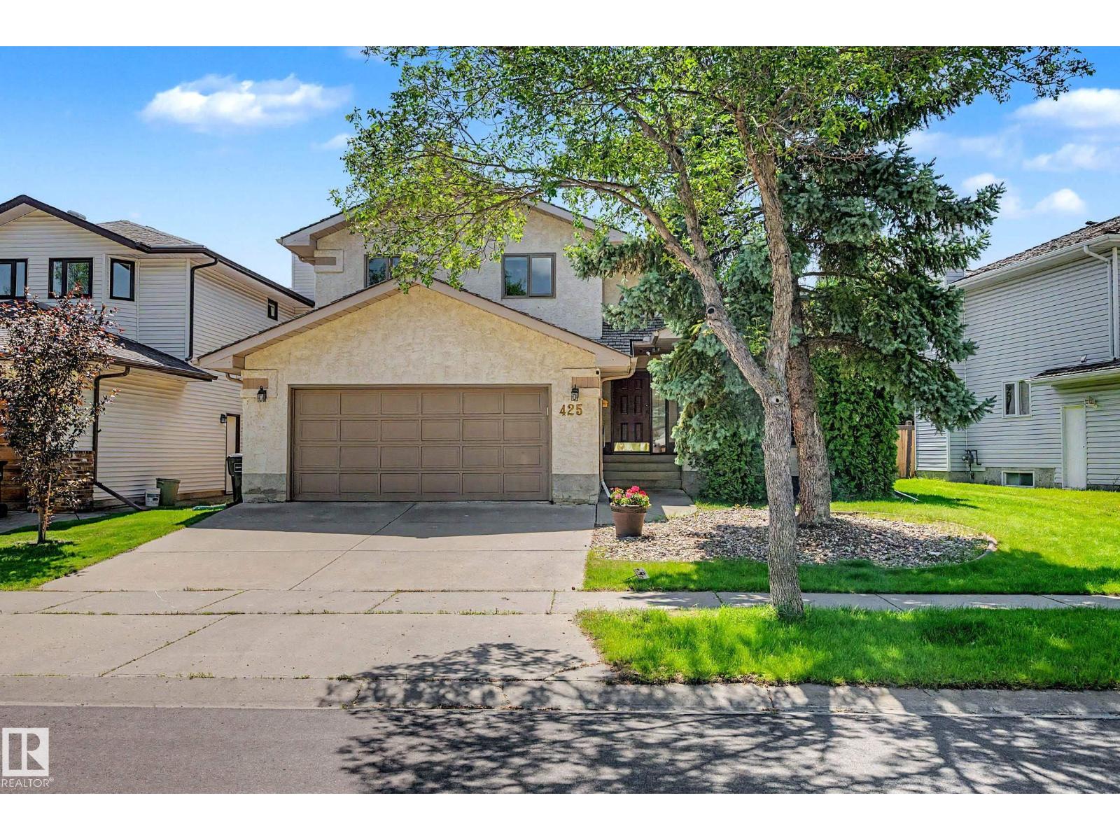
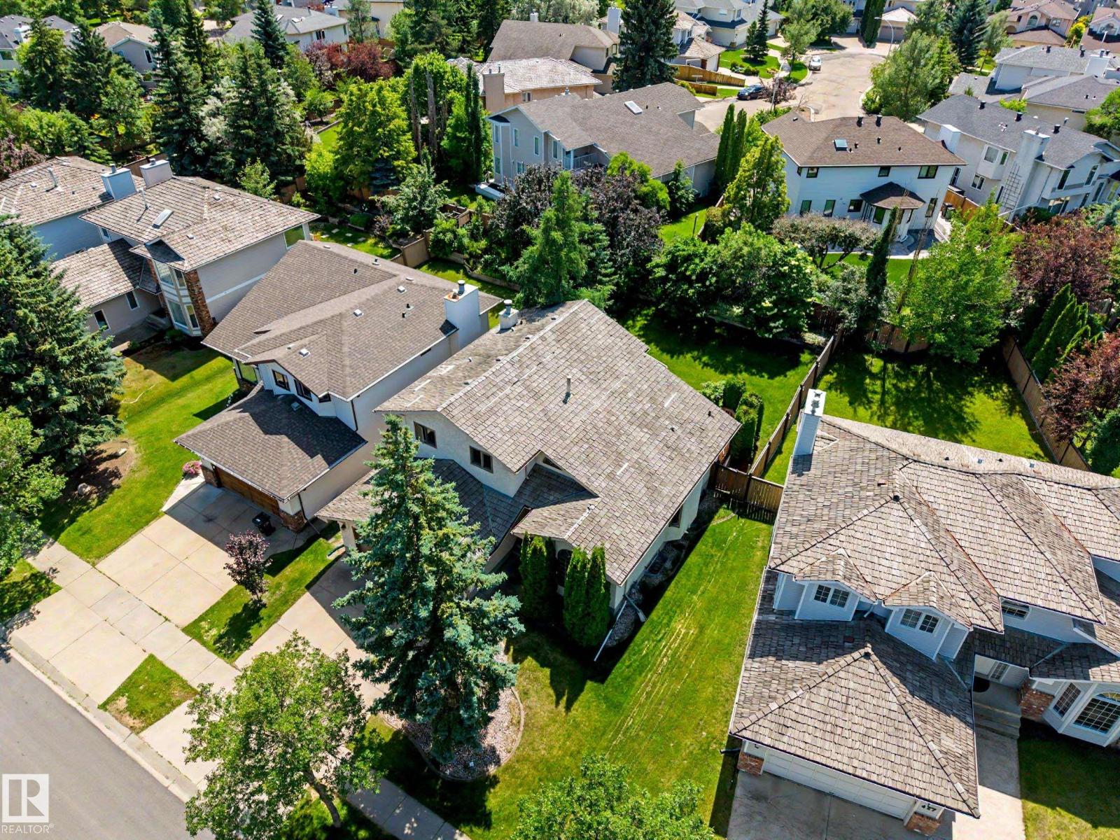
Located in the desirable community of Bulyea Heights, this 2 storey detached home offers the kind of setting that makes day-to-day life feel easy. High vaulted ceilings on the main floor create a bright, open feel, while the updated kitchen and bathrooms bring a fresh, move-in-ready touch. Central air keeps things comfortable through the summer, and the south-facing backyard fills the home with natural light while giving you plenty of outdoor space for barbecues, play, gardening or quiet evenings outside. Across the street, a large green space with a playground adds even more room to enjoy, with ravine trails, fantastic schools, parks and everyday amenities close by. It’s a warm, well-cared-for home in one of southwest Edmonton’s most sought-after neighbourhoods. (id:31684)

Save
Ask
Tour
Hide
Share
Listing Snapshot
Price 
$689,900
Days On Site 
15 Days
Bedrooms 
6
Inside Area (SqFt) 
2,012 sqft
Total Baths 
4
Full Baths 
N/A
Partial Baths 
1
Lot Size 
0.1494 Acres
Year Built 
1990
MLS® Number 
E4497860
Status 
Active
Property Tax 
N/A
Maintenance Fees 
N/A
Sq Ft Source 
N/A
Friends & Family
Recent Activity
a week agoListing updated with changes from the MLS®
2 weeks agoListing first seen on site
General Features
Attached Garage 
Yes
Garage 
Yes
Levels 
Two
Parking 
Attached
Property Sub Type 
Single Family Residence
SqFt Total 
2012
Interior Features
Fireplace Features 
Wood Burning
Heating 
Forced Air
Bedroom 2 
Dimensions - 3.06 m x Measurements not availableLevel - Upper
Bedroom 3 
Dimensions - 3.23 m x Measurements not availableLevel - Upper
Bedroom 4 
Dimensions - 3.14 m X 3.6 mLevel - Main
Bedroom 5 
Dimensions - 3.59 m x Measurements not availableLevel - Lower
Bedroom 6 
Dimensions - 3.24 m x Measurements not availableLevel - Lower
Dining Room 
Dimensions - 4.17 m x Measurements not availableLevel - Main
Family Room 
Dimensions - 5.9 m x Measurements not availableLevel - Main
Kitchen 
Dimensions - 5.71 m x Measurements not availableLevel - Lower
Living Room 
Dimensions - 3.61 m x Measurements not availableLevel - Main
Master Bedroom 
Dimensions - 3.9 m x Measurements not availableLevel - Upper
Recreation room 
Dimensions - 5.4 m x Measurements not availableLevel - Lower
Utility Room 
Dimensions - 3.3 m x Measurements not availableLevel - Lower
Save
Ask
Tour
Hide
Share
Exterior Features
Fencing 
Fenced

Listing courtesy of: Darryl J. Van Eerde of Liv Real Estate

The trademarks MLS®, Multiple Listing Service® and the associated logos are owned by The Canadian Real Estate Association (CREA) and identify the quality of services provided by real estate professionals who are members of CREA. Used under license.

The trademarks REALTOR®, REALTORS®, and the REALTOR® logo are controlled by The Canadian Real Estate Association (CREA) and identify real estate professionals who are members of CREA. These trademarks are owned or controlled by The Canadian Real Estate Association (CREA) and identify real estate professionals who are members of CREA (REALTOR®) and/or the quality of services they provide (MLS®).

This REALTOR.ca listing content is owned and licensed by REALTOR® members of The Canadian Real Estate Association.

Neighborhood & Commute
Source: Walkscore
Save
Ask
Tour
Hide
Share