


5992 South Terwillegar BV NWEdmonton, AB T6R0K4
Due to the health concerns created by Coronavirus we are offering personal 1-1 online video walkthough tours where possible.
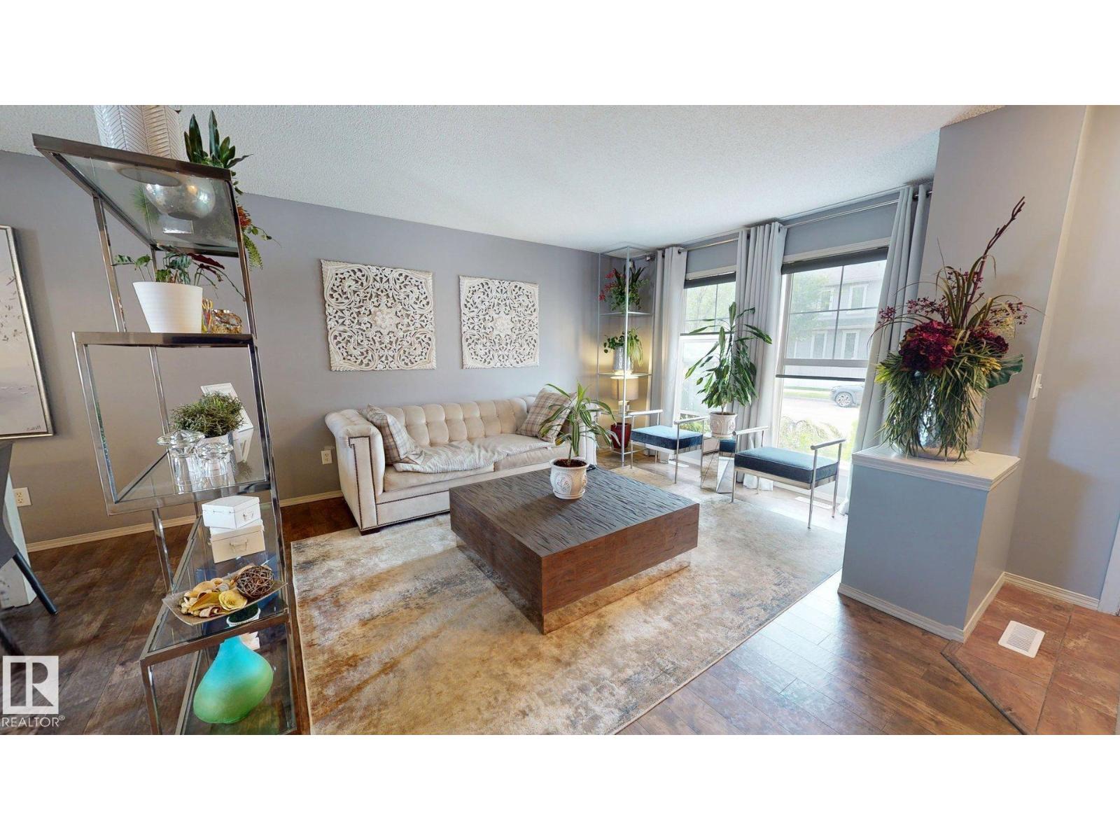
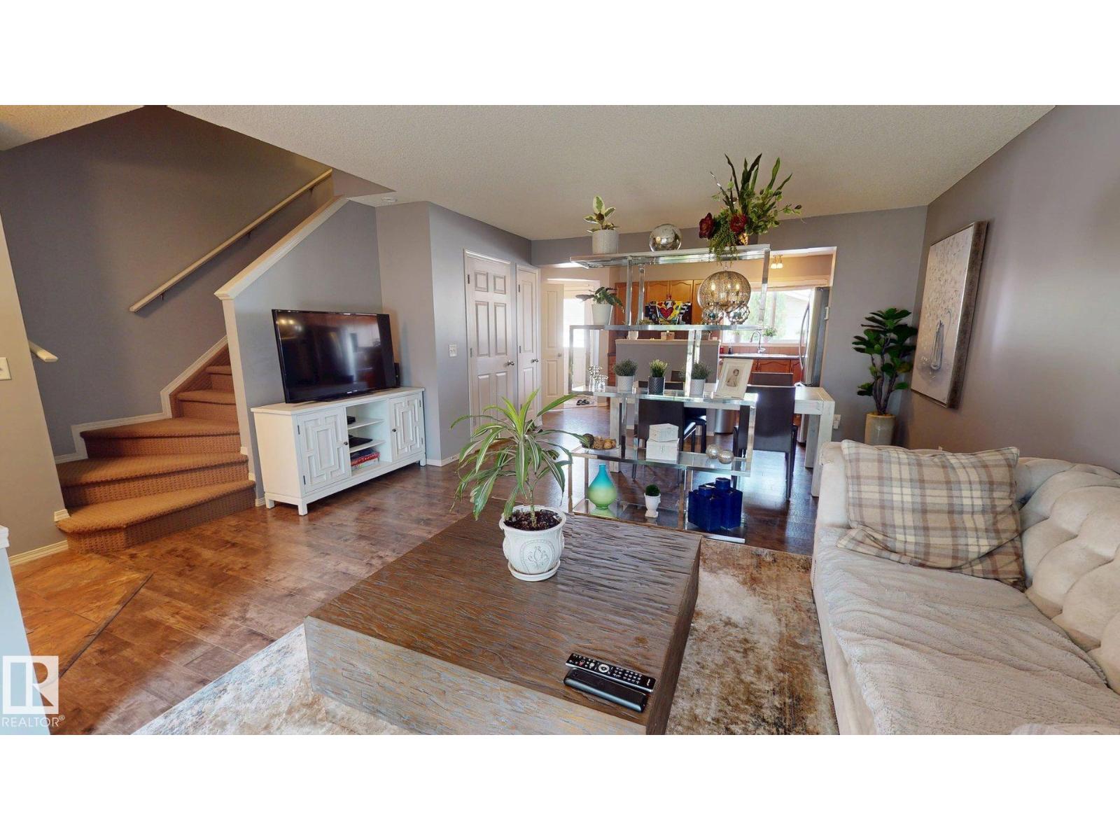
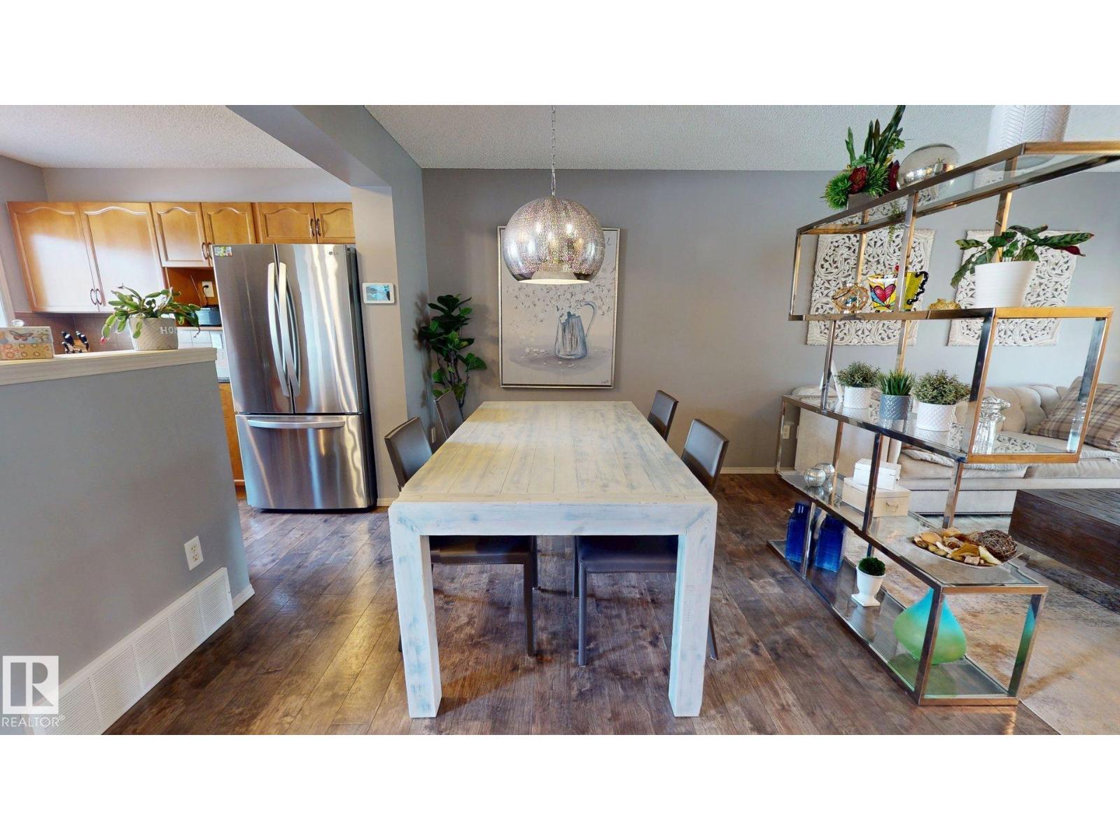
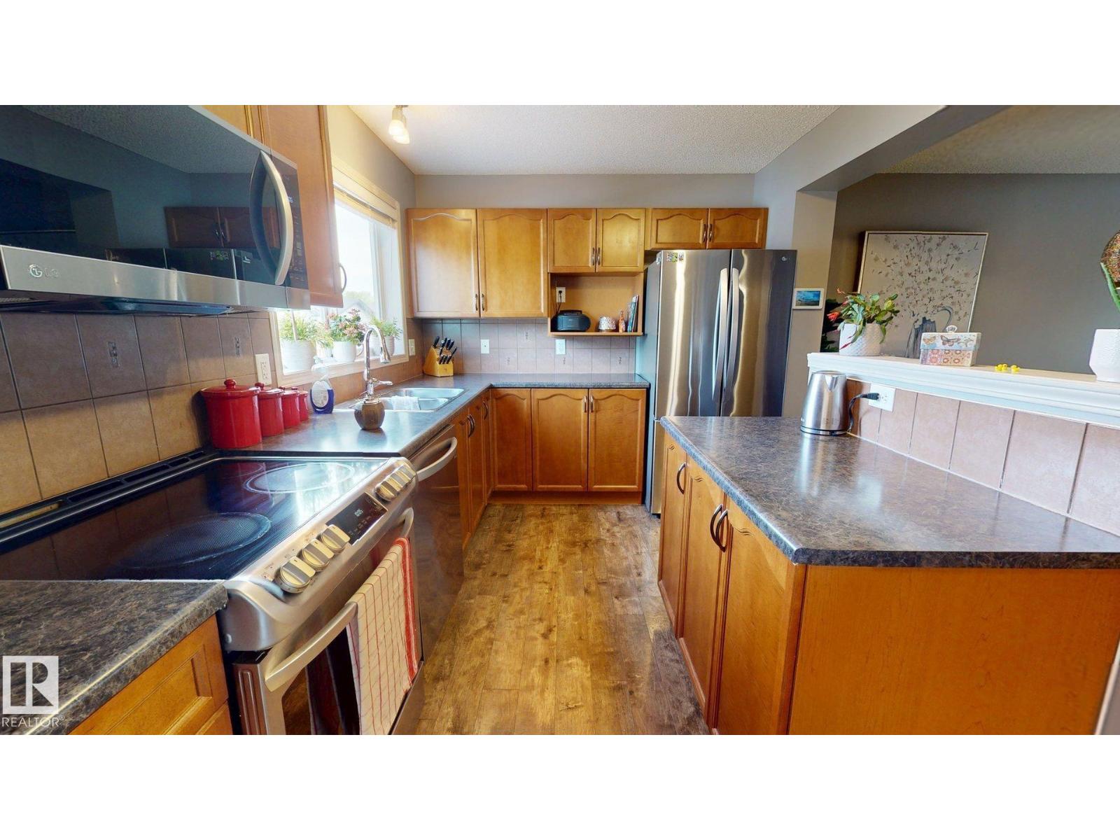
Welcome to this well-maintained 2-storey half duplex in the desirable community of South Terwillegar. Offering 2 primary bedrooms, each with their own walk in closet and ensuite, 1 additional bedroom below grade, and 4 bathrooms, this home provides a functional layout for families, professionals, or first-time buyers. The bright kitchen is equipped with built-in dishwasher, microwave hood fan, refrigerator, stove, and ample cabinetry. Enjoy the convenience of in-suite laundry and included window coverings. The fully landscaped, low-maintenance yard features a deck, while the detached double garage with rear lane access offers excellent parking and storage. Ideally located close to schools, shopping, parks, playgrounds, and public transportation, this property combines comfort and convenience in a sought-after southwest Edmonton neighbourhood. (id:31684)
| 5 days ago | Listing updated with changes from the MLS® | |
| 3 weeks ago | Listing first seen on site |



The trademarks MLS®, Multiple Listing Service® and the associated logos are owned by The Canadian Real Estate Association (CREA) and identify the quality of services provided by real estate professionals who are members of CREA. Used under license.
The trademarks REALTOR®, REALTORS®, and the REALTOR® logo are controlled by The Canadian Real Estate Association (CREA) and identify real estate professionals who are members of CREA. These trademarks are owned or controlled by The Canadian Real Estate Association (CREA) and identify real estate professionals who are members of CREA (REALTOR®) and/or the quality of services they provide (MLS®).
This REALTOR.ca listing content is owned and licensed by REALTOR® members of The Canadian Real Estate Association.