


11422 70 ST NWEdmonton, AB T5B1T4
Due to the health concerns created by Coronavirus we are offering personal 1-1 online video walkthough tours where possible.
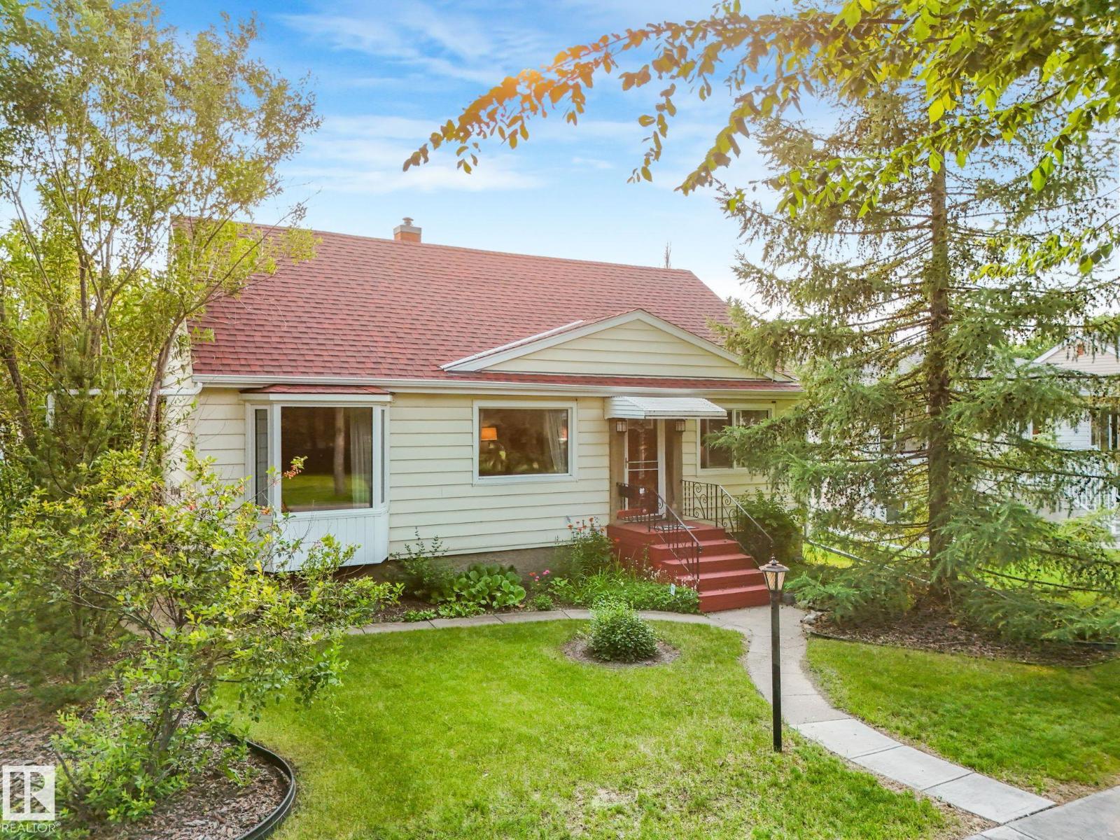
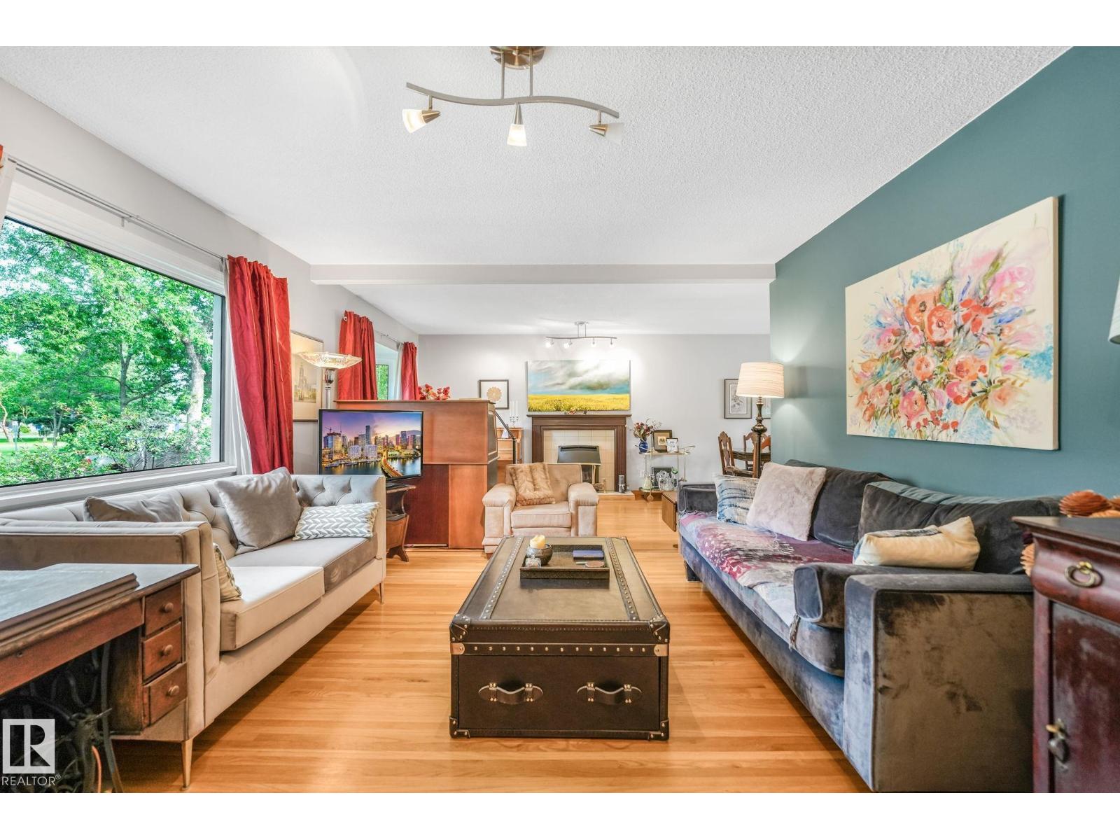
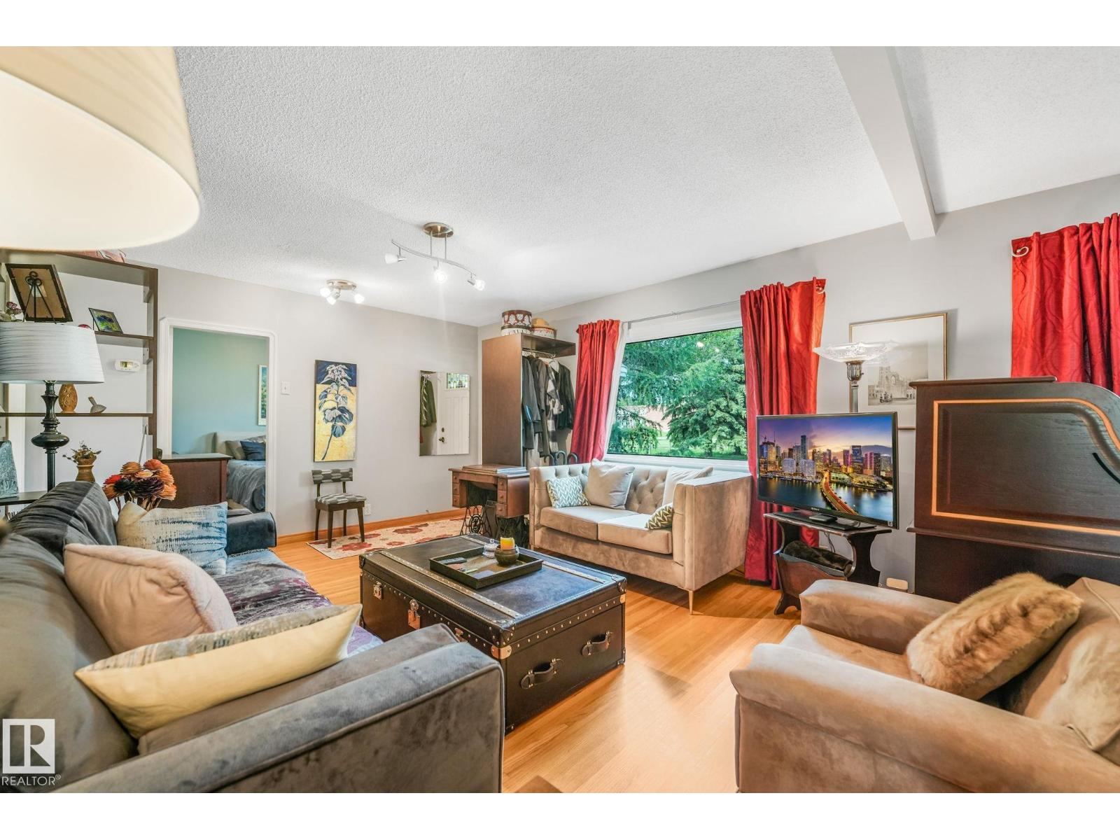
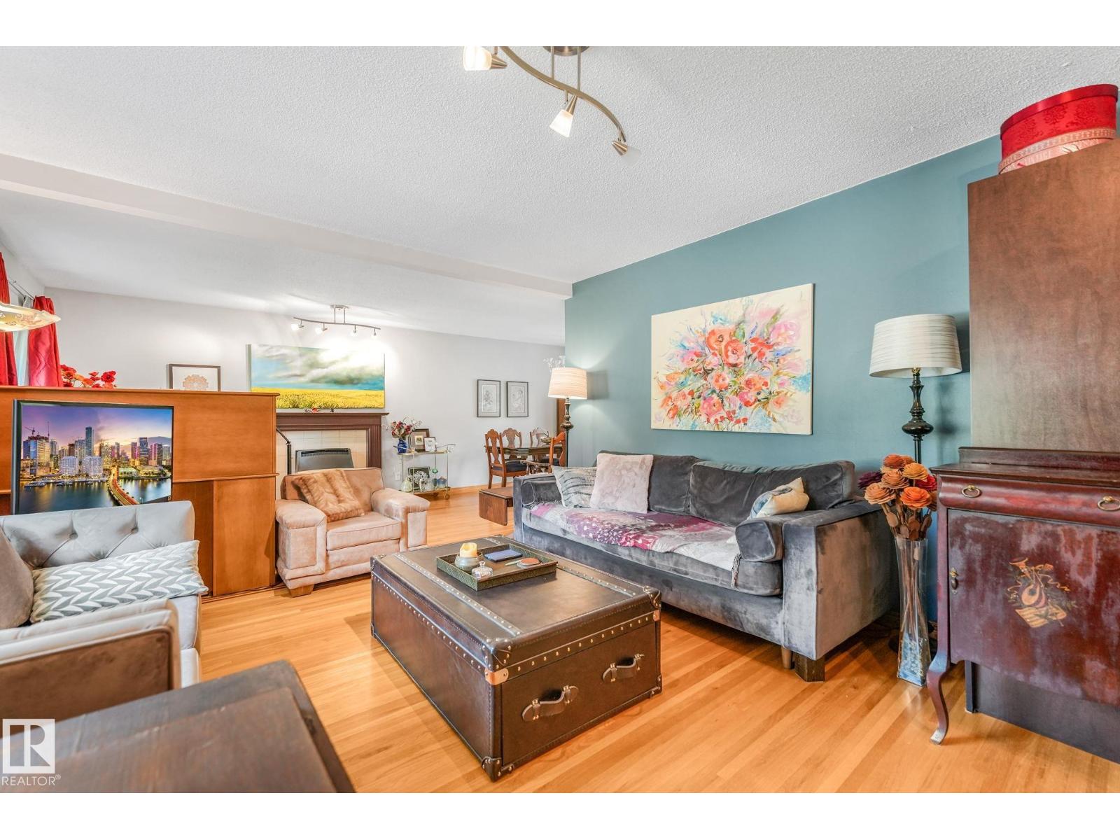
An ideal setting for this exceptionally well maintained home! Nestled within a beautifully landscaped yard is a spacious 1200+ bungalow positioned directly across from the green space of the Thistle Curling club, Eastglen School and Leisure Centre. This home offers warmth and charm with the lovely hardwood floors and textured ceilings. With the addition there is an expanded living area with a gas fireplace and enough room for an office area and formal dining room. A cozy eat in kitchen offers a dinette area ideal for morning coffee or relaxing breakfast. Many updates throughout including the full bath on the main level directly across from 2 bedrooms. The basement offers another living space, ample storage and laundry area. A great home for first time buyers or empty nesters. Lot is 50'x125' (id:31684)
| 18 hours ago | Listing updated with changes from the MLS® | |
| 2 weeks ago | Listing first seen on site |



The trademarks MLS®, Multiple Listing Service® and the associated logos are owned by The Canadian Real Estate Association (CREA) and identify the quality of services provided by real estate professionals who are members of CREA. Used under license.
The trademarks REALTOR®, REALTORS®, and the REALTOR® logo are controlled by The Canadian Real Estate Association (CREA) and identify real estate professionals who are members of CREA. These trademarks are owned or controlled by The Canadian Real Estate Association (CREA) and identify real estate professionals who are members of CREA (REALTOR®) and/or the quality of services they provide (MLS®).
This REALTOR.ca listing content is owned and licensed by REALTOR® members of The Canadian Real Estate Association.