


#102 7805 159 ST NWEdmonton, AB T5R2E1
Due to the health concerns created by Coronavirus we are offering personal 1-1 online video walkthough tours where possible.
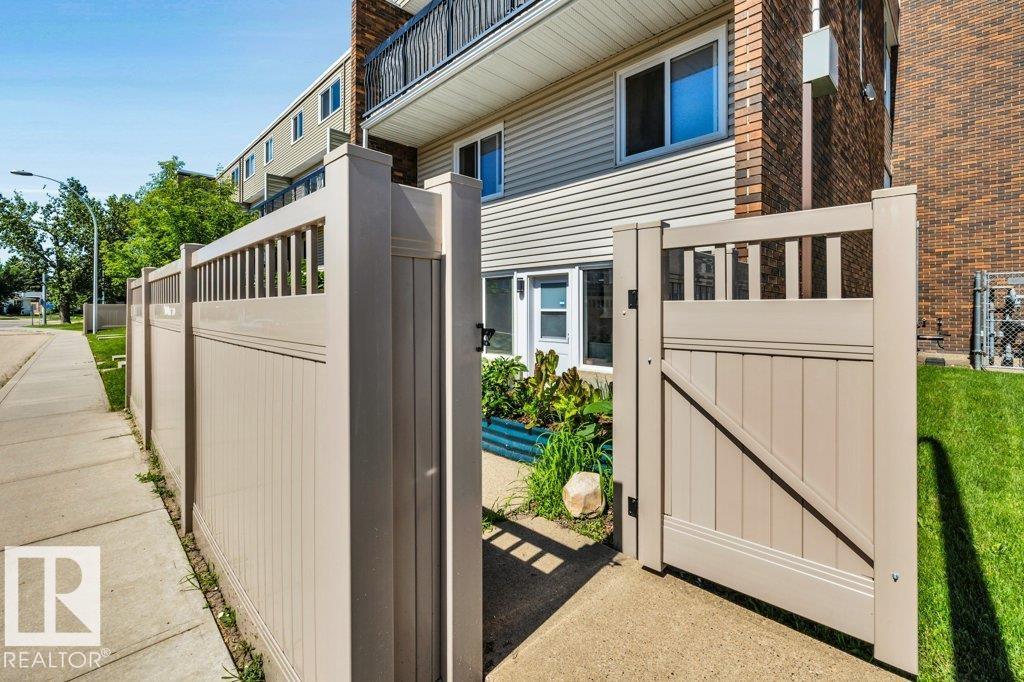
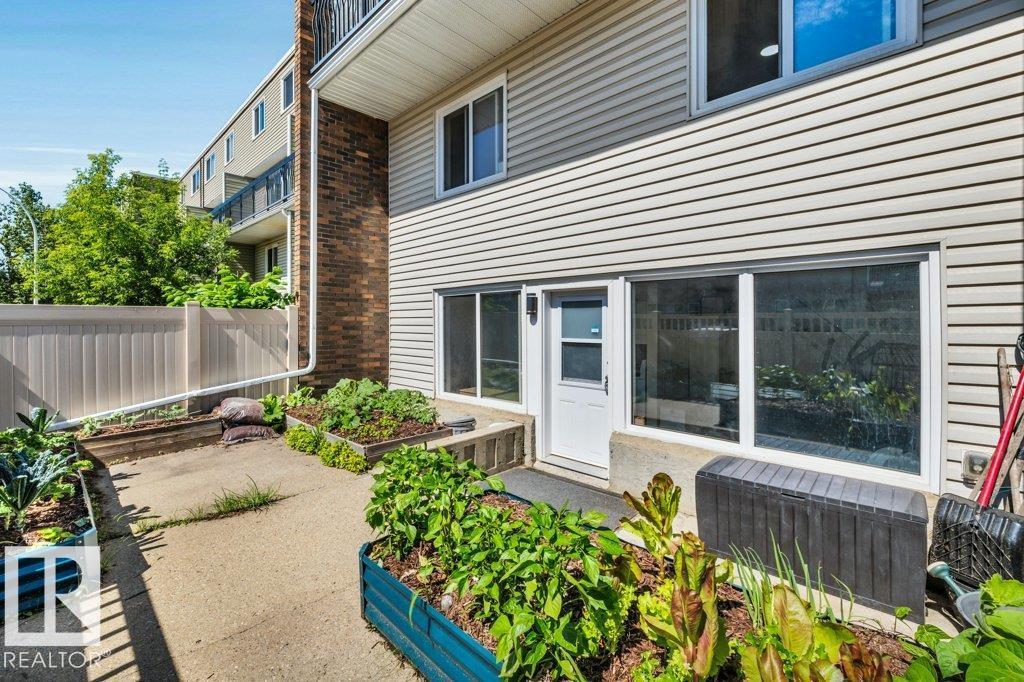
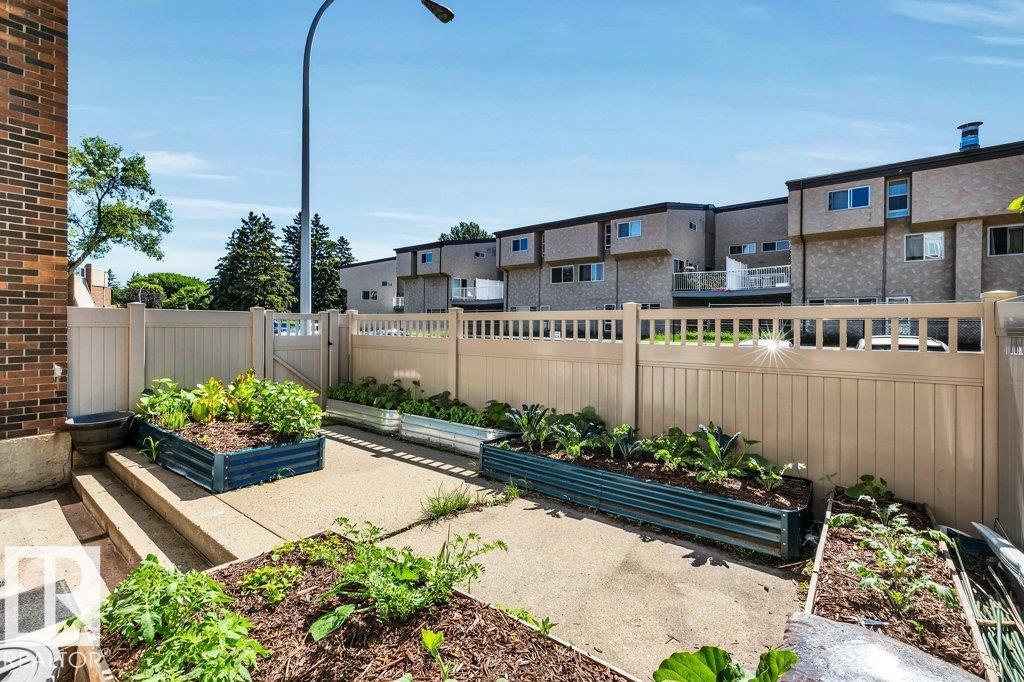
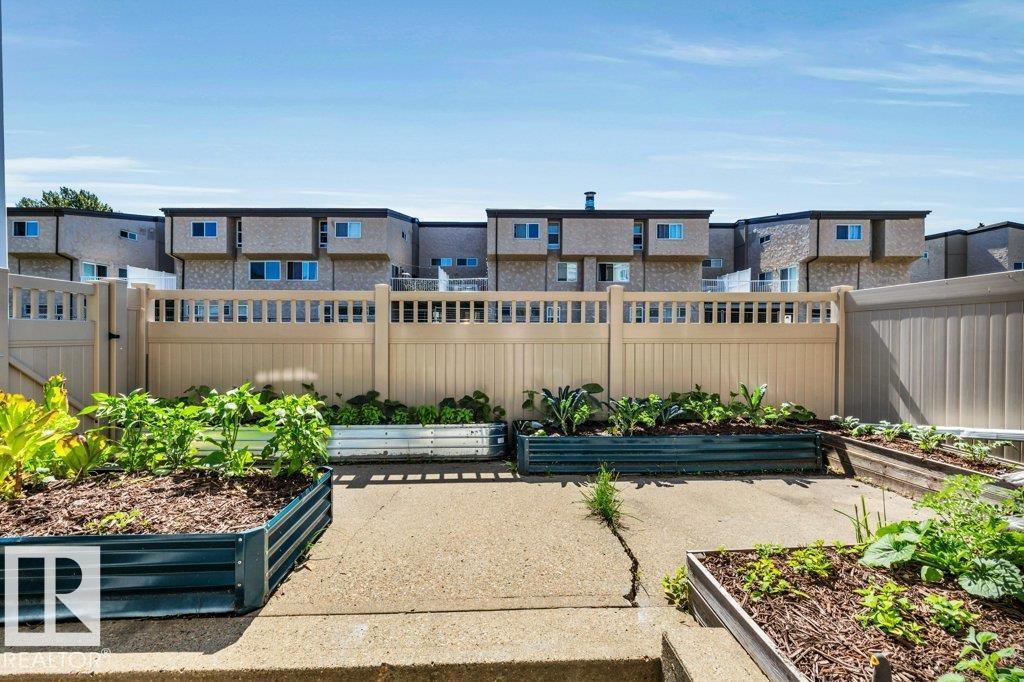
An exceptional entry level home with 3-bedroom in West Edmonton. This 2-story end unit apartment comes with a fenced walk-out patio perfect for a pet, children or gardening. Inside the home offers over 1200 qft. of spacious living areas for any family with large living room and gemerous sized bedrooms upstairs. A conveniently located in the fabulous neighborhood of Patricia Heights with many great conveniences like public transit out front, shopping close by, Whitemud Freeway access, WEM & schools in the area. One outside energized parking stall right outside your unit is also included, pets are permitted with board approval & condo fee includes both heat & water. The overall value, neighbourhood and size of the home are unmatched for this price! (id:31684)
| 9 hours ago | Listing updated with changes from the MLS® | |
| 11 hours ago | Listing first seen on site |



The trademarks MLS®, Multiple Listing Service® and the associated logos are owned by The Canadian Real Estate Association (CREA) and identify the quality of services provided by real estate professionals who are members of CREA. Used under license.
The trademarks REALTOR®, REALTORS®, and the REALTOR® logo are controlled by The Canadian Real Estate Association (CREA) and identify real estate professionals who are members of CREA. These trademarks are owned or controlled by The Canadian Real Estate Association (CREA) and identify real estate professionals who are members of CREA (REALTOR®) and/or the quality of services they provide (MLS®).
This REALTOR.ca listing content is owned and licensed by REALTOR® members of The Canadian Real Estate Association.