


11013 75 ST NWEdmonton, AB T5B2B2
Due to the health concerns created by Coronavirus we are offering personal 1-1 online video walkthough tours where possible.
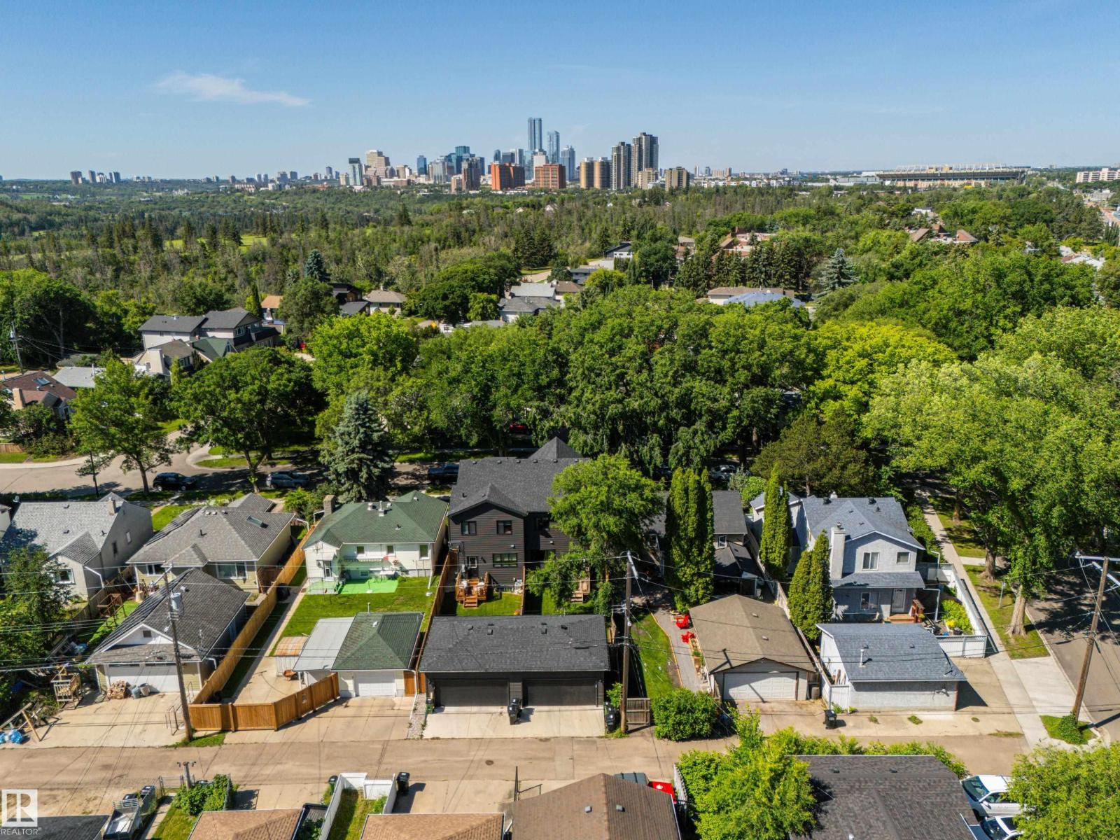
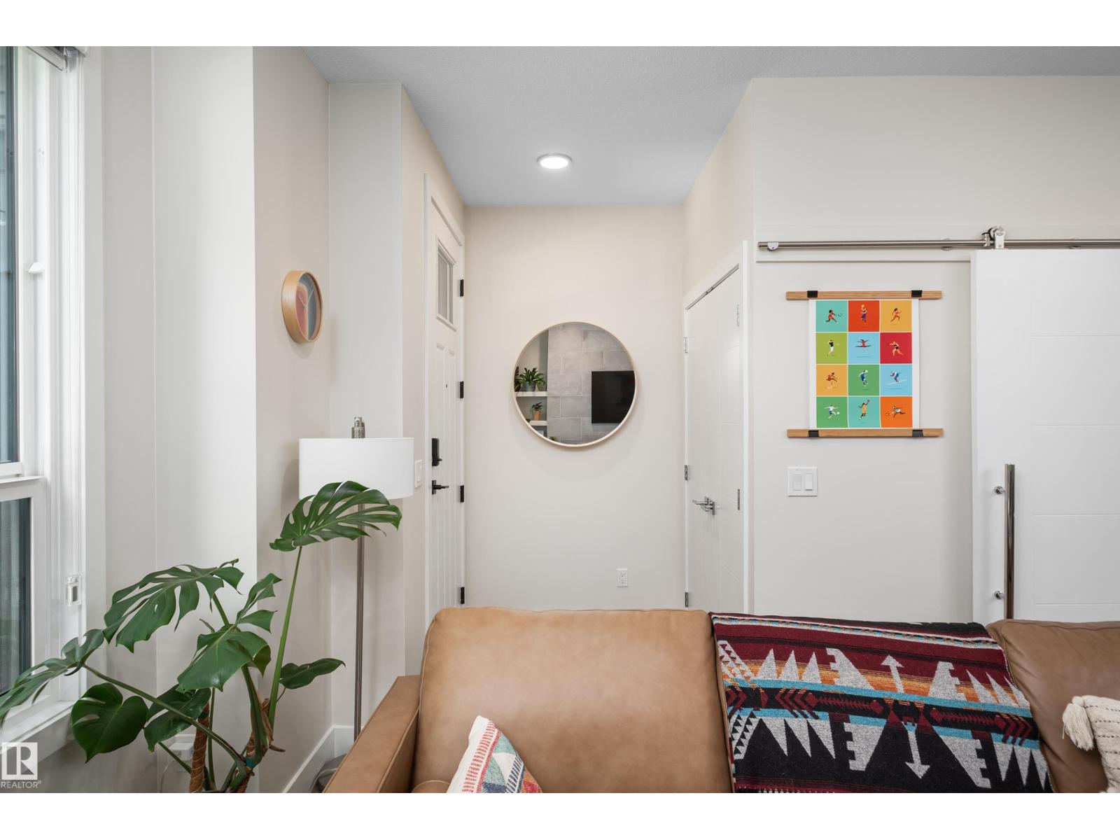
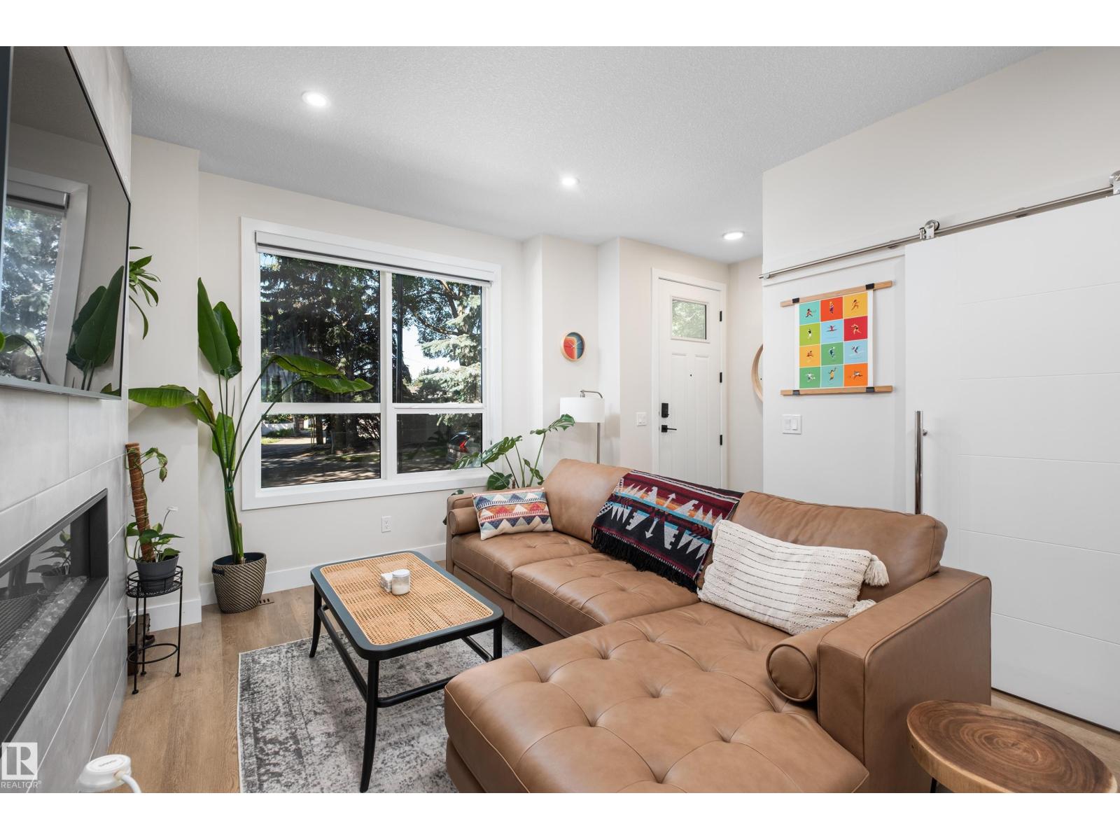
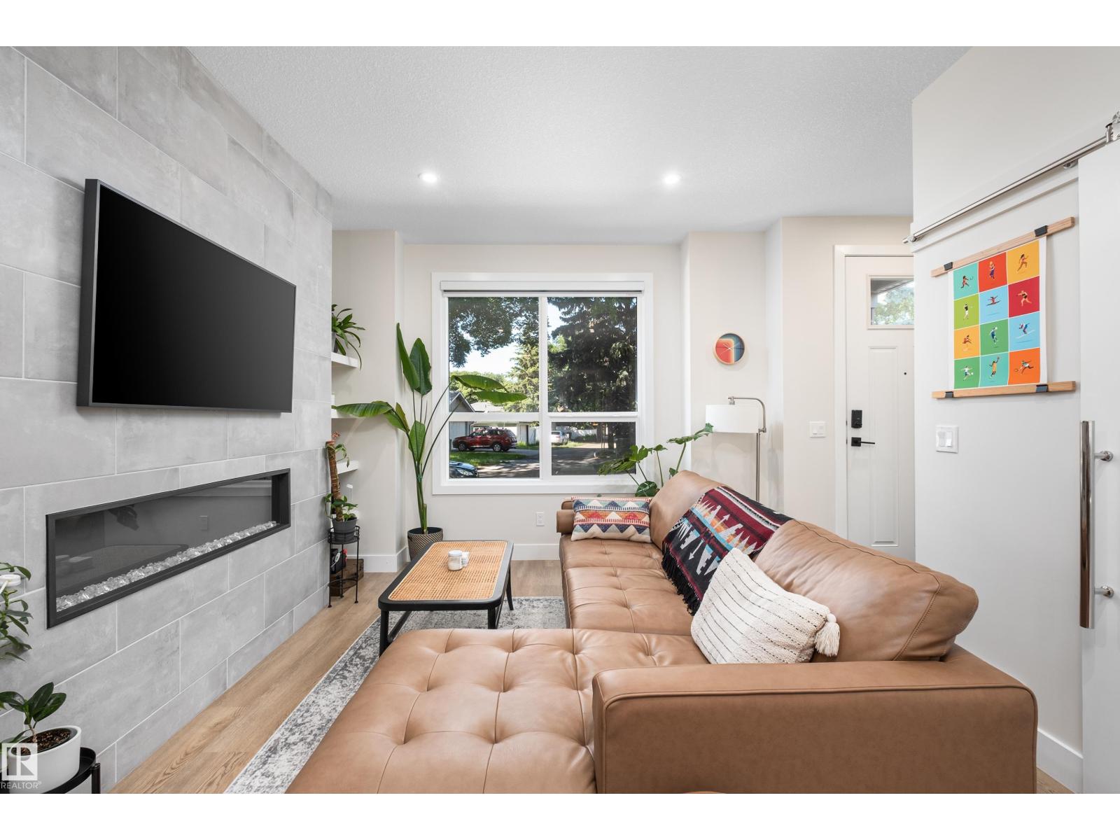
Discover the tranquil quiet of a mature neighbourhood combined with the charm of a beautiful infill half duplex built by Justin Gray Homes. Nestled in Virginia Park, this lovely home is only five years old + is completely move-in ready for both you + your tenants. The open-concept main floor provides an abundance of room for entertaining guests. With an easy flow from the living, dining, + kitchen, you'll find this area perfect for hosting gatherings. The main floor also features a convenient powder room + a walk-in pantry/storage to meet all your needs. The upper level houses the spacious primary bedroom, which includes a walk-in closet + a 4-piece ensuite. Two additional bedrooms + a main 4-piece bathroom provide plenty of space for family or guests. The very functional bonus room can be utilized as an office, offering versatility for your lifestyle. Upper-level laundry facilities ensure chores are a breeze. The fully finished legal basement suite offers great bedroom space, complete with laundry. (id:31684)
| yesterday | Listing updated with changes from the MLS® | |
| yesterday | Listing first seen on site |



The trademarks MLS®, Multiple Listing Service® and the associated logos are owned by The Canadian Real Estate Association (CREA) and identify the quality of services provided by real estate professionals who are members of CREA. Used under license.
The trademarks REALTOR®, REALTORS®, and the REALTOR® logo are controlled by The Canadian Real Estate Association (CREA) and identify real estate professionals who are members of CREA. These trademarks are owned or controlled by The Canadian Real Estate Association (CREA) and identify real estate professionals who are members of CREA (REALTOR®) and/or the quality of services they provide (MLS®).
This REALTOR.ca listing content is owned and licensed by REALTOR® members of The Canadian Real Estate Association.