


15011 72A ST NWEdmonton, AB T5C0S3
Due to the health concerns created by Coronavirus we are offering personal 1-1 online video walkthough tours where possible.
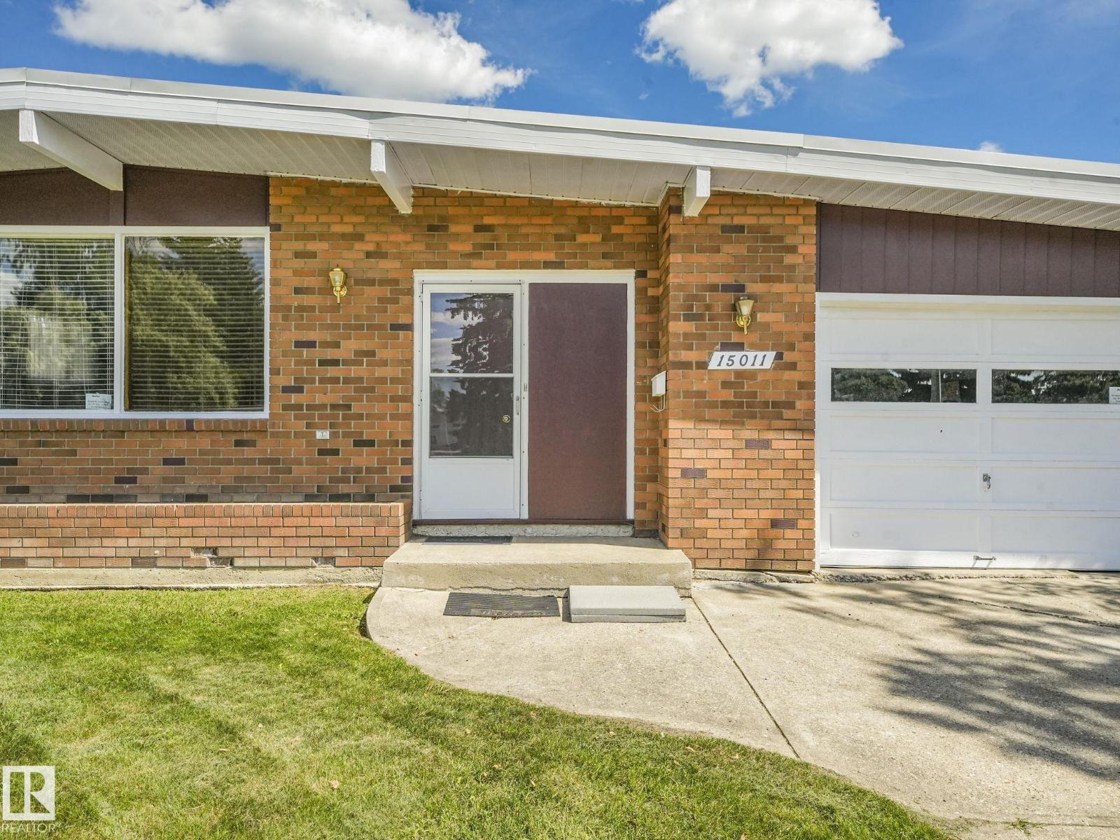
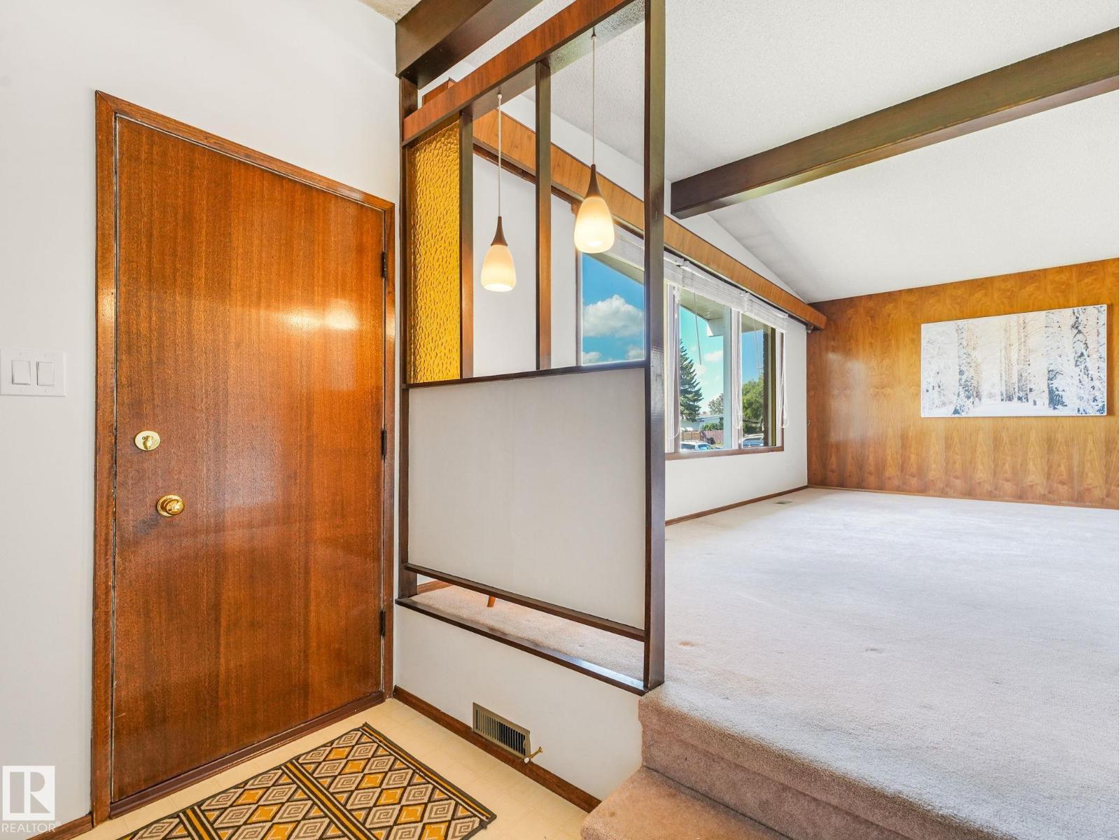
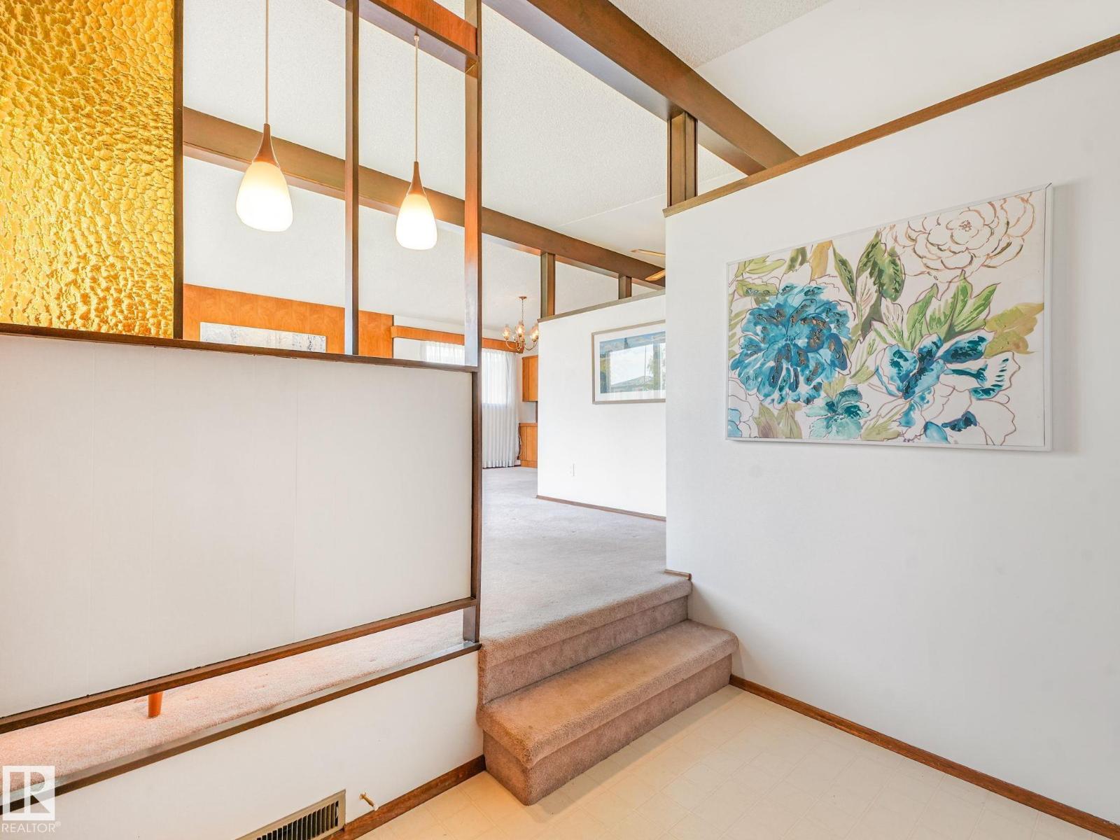
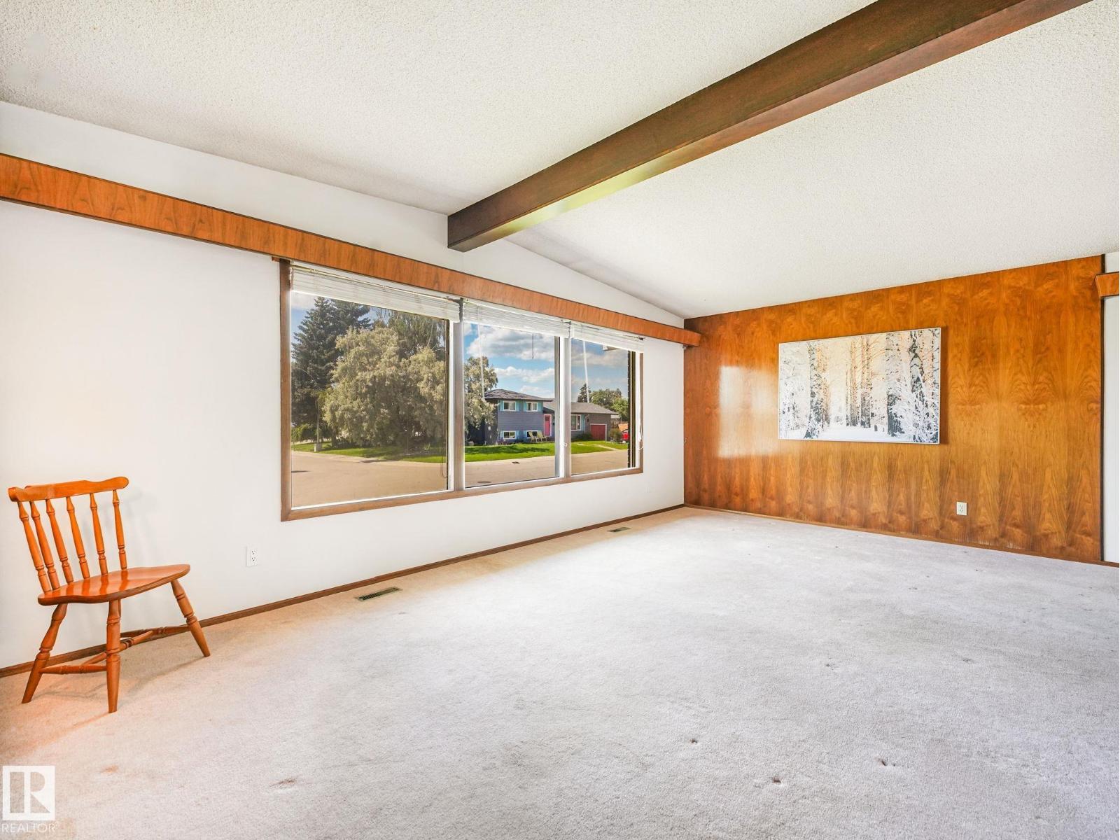
OPEN-BEAM BUNGALOW WITH INCREDIBLE RENO POTENTIAL IN KILKENNY! 55 feet wide lot and Great street location with island PARK out front and ALLEY in the BACK! This classic open-beam design offers spacious living areas, attached single car garage, 3 bedrooms, and 2.5 baths, including a primary bedroom with a 2-piece ensuite. Roof replaced in 2010. Whether you're a renovator, investor, or buyer looking to build equity, this is a smart opportunity to renovate, rent, hold, or create your dream home. Fantastic location close to all schools, Londonderry Fitness & Leisure Centre, Londonderry Mall, shopping, parks, and transit. Properties with this combination of size, location, and potential don't come along often. Bring your ideas and unlock the value! (id:31684)
| 7 hours ago | Listing updated with changes from the MLS® | |
| 13 hours ago | Listing first seen on site |



The trademarks MLS®, Multiple Listing Service® and the associated logos are owned by The Canadian Real Estate Association (CREA) and identify the quality of services provided by real estate professionals who are members of CREA. Used under license.
The trademarks REALTOR®, REALTORS®, and the REALTOR® logo are controlled by The Canadian Real Estate Association (CREA) and identify real estate professionals who are members of CREA. These trademarks are owned or controlled by The Canadian Real Estate Association (CREA) and identify real estate professionals who are members of CREA (REALTOR®) and/or the quality of services they provide (MLS®).
This REALTOR.ca listing content is owned and licensed by REALTOR® members of The Canadian Real Estate Association.