


11422 32 AV NWEdmonton, AB T6J3H5
Due to the health concerns created by Coronavirus we are offering personal 1-1 online video walkthough tours where possible.
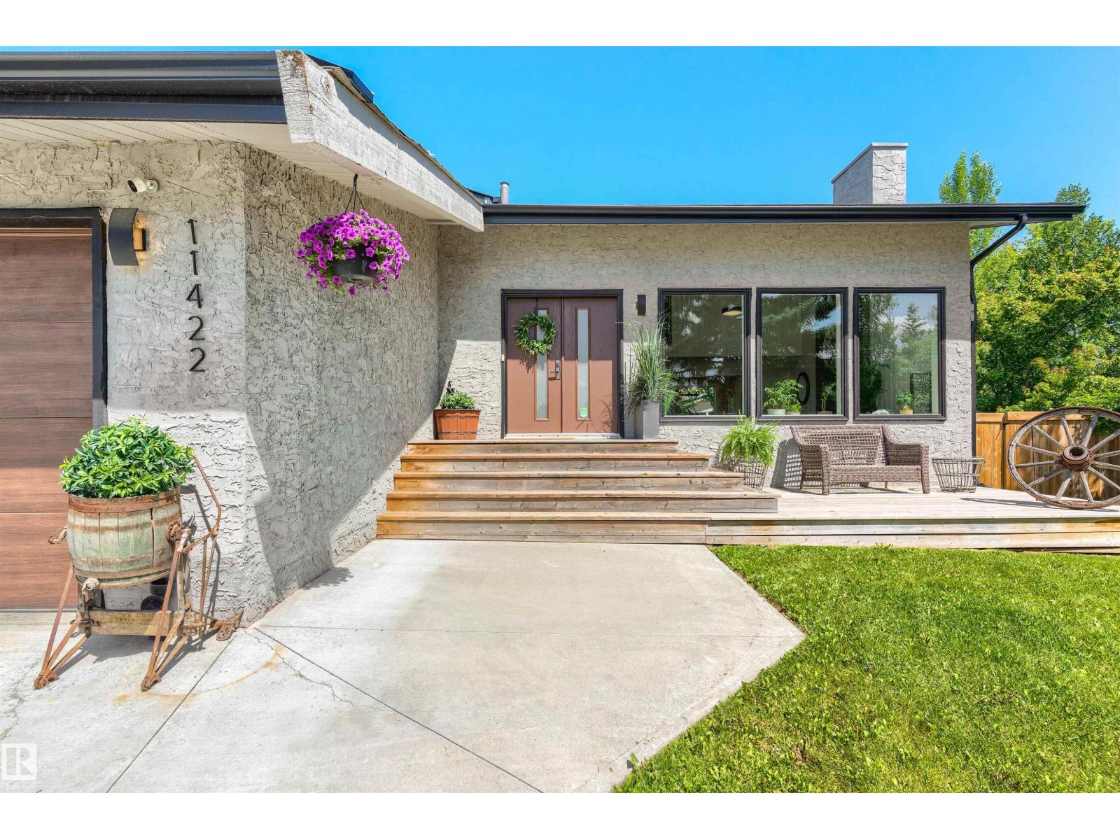
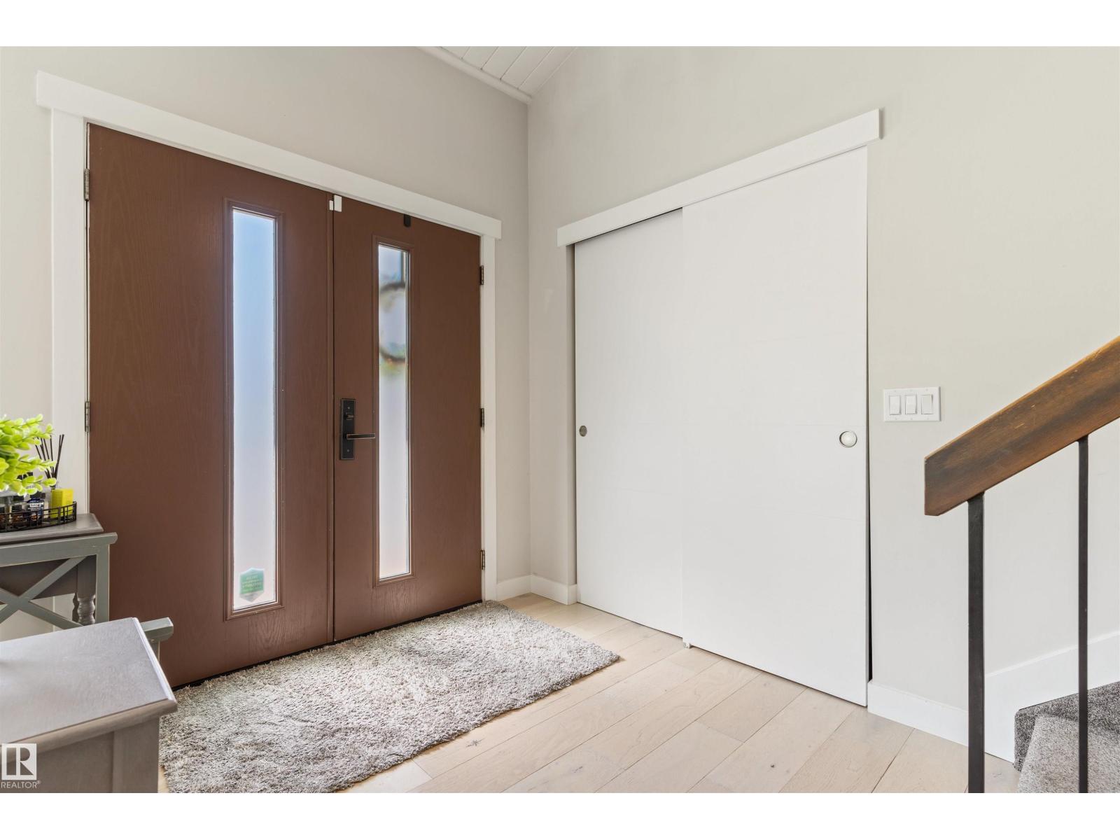
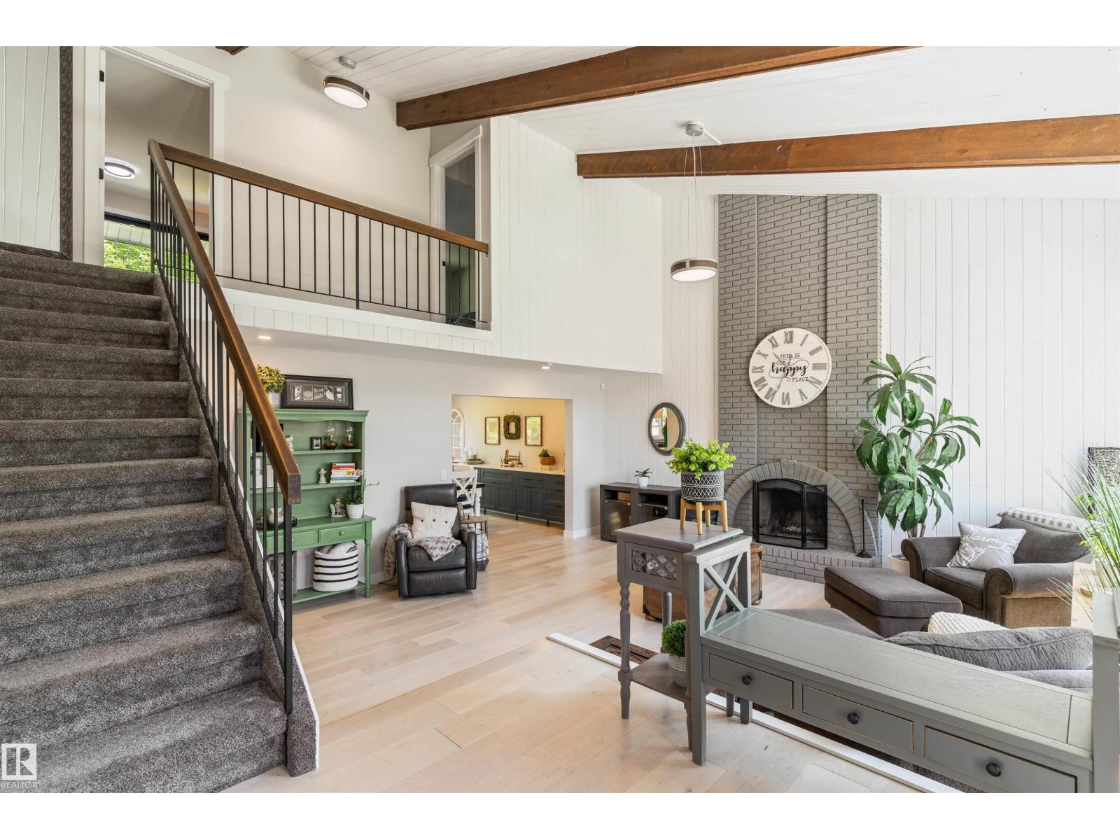
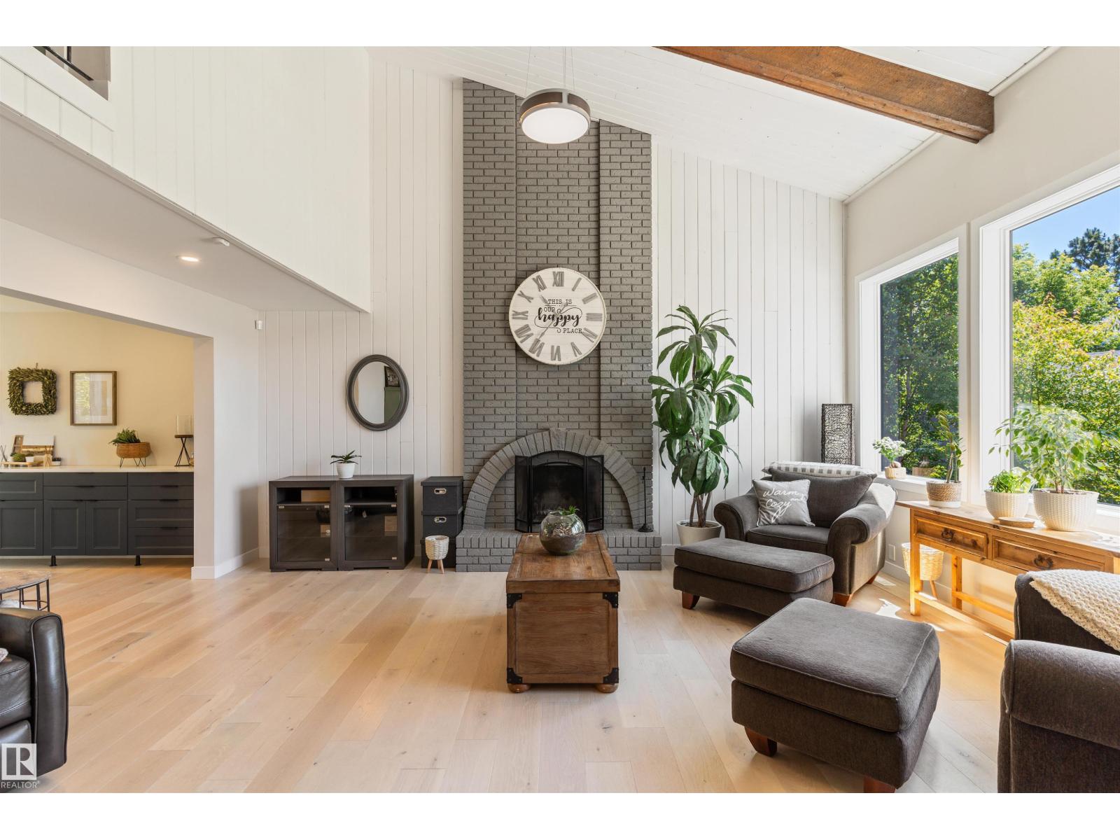
Style+elegance welcomes you to this FULLY RENOVATED home(w/a TRIPLE GARAGE)nestled on a 10,000 sqft lot+situated in a quiet,family friendly cul-de-sac.The stunning design will leave you breathless.The living room offers white washed floors,soaring vaulted ceilings w/open beams+brick fireplace.The RENOVATED kitchen has timeless cabinets,quartz,chef appliances,large island,coffee/wet bar+dining area.The charming adjoining family room boasts a cozy gas fireplace+wood slat feature wall.Completing the main floor is a den(w/laundry),boot room+renovated 2pc bath.The second level offers a primary retreat,w/5pc ensuite+walk-in closet.There are 3 more bedrooms+a 5pc bath.The basement is beautifully finished w/a large rec room(w/wet bar),5th bedroom,3pc bath+ample storage.Other Upgrades:Flooring,Light Fixtures,Custom Cabinetry,A/C,HWT,Roof,Doors,Windows,Fence,Eaves,Facia…The list is endless!Watch the kids play in the massive picturesque yard,boasting deck,play stucture,zip line,hot tub+shed.Your DREAM HOME awaits! (id:31684)
| 2 hours ago | Listing updated with changes from the MLS® | |
| 2 hours ago | Listing first seen on site |



The trademarks MLS®, Multiple Listing Service® and the associated logos are owned by The Canadian Real Estate Association (CREA) and identify the quality of services provided by real estate professionals who are members of CREA. Used under license.
The trademarks REALTOR®, REALTORS®, and the REALTOR® logo are controlled by The Canadian Real Estate Association (CREA) and identify real estate professionals who are members of CREA. These trademarks are owned or controlled by The Canadian Real Estate Association (CREA) and identify real estate professionals who are members of CREA (REALTOR®) and/or the quality of services they provide (MLS®).
This REALTOR.ca listing content is owned and licensed by REALTOR® members of The Canadian Real Estate Association.