


5407 106 AV NWEdmonton, AB T6A1G1
Due to the health concerns created by Coronavirus we are offering personal 1-1 online video walkthough tours where possible.
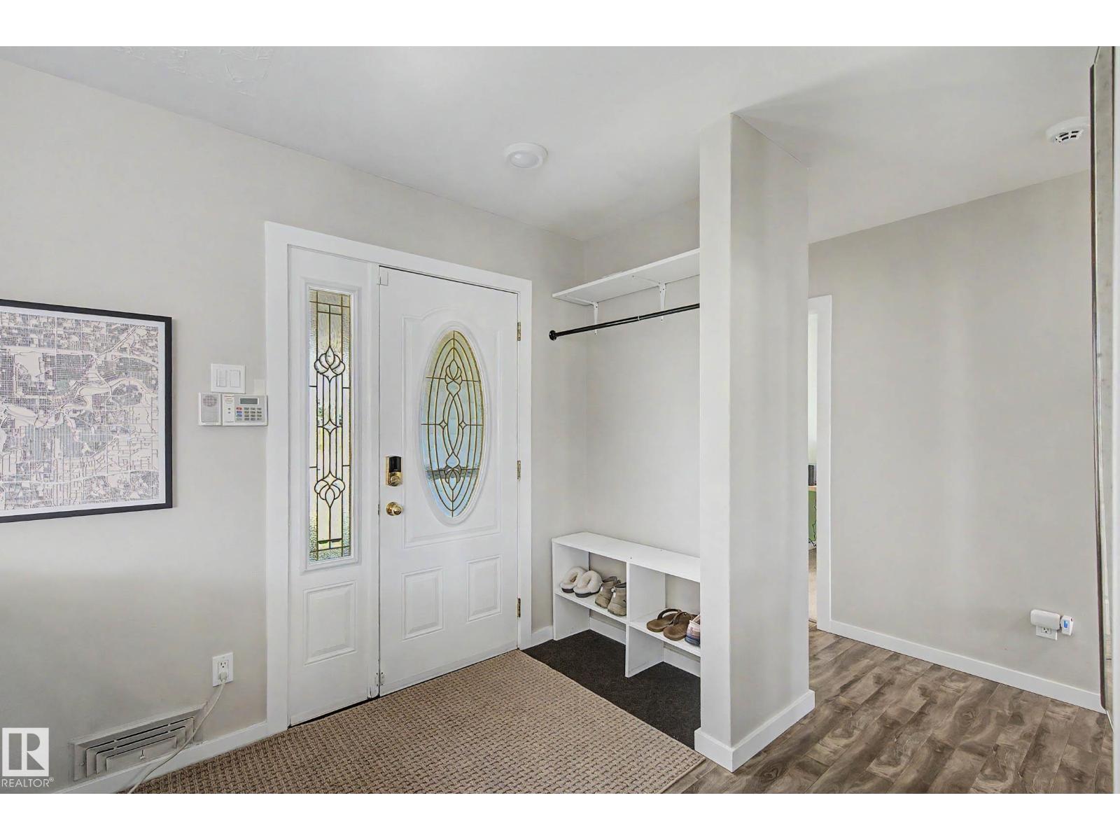
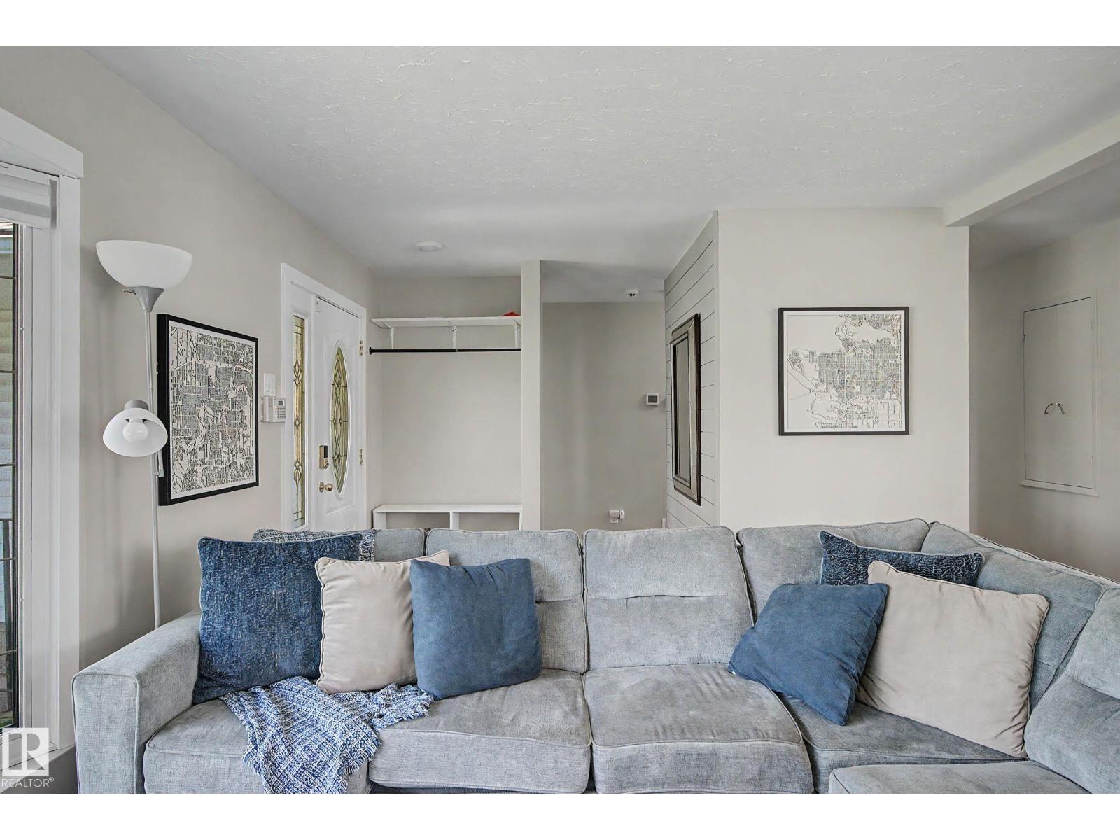
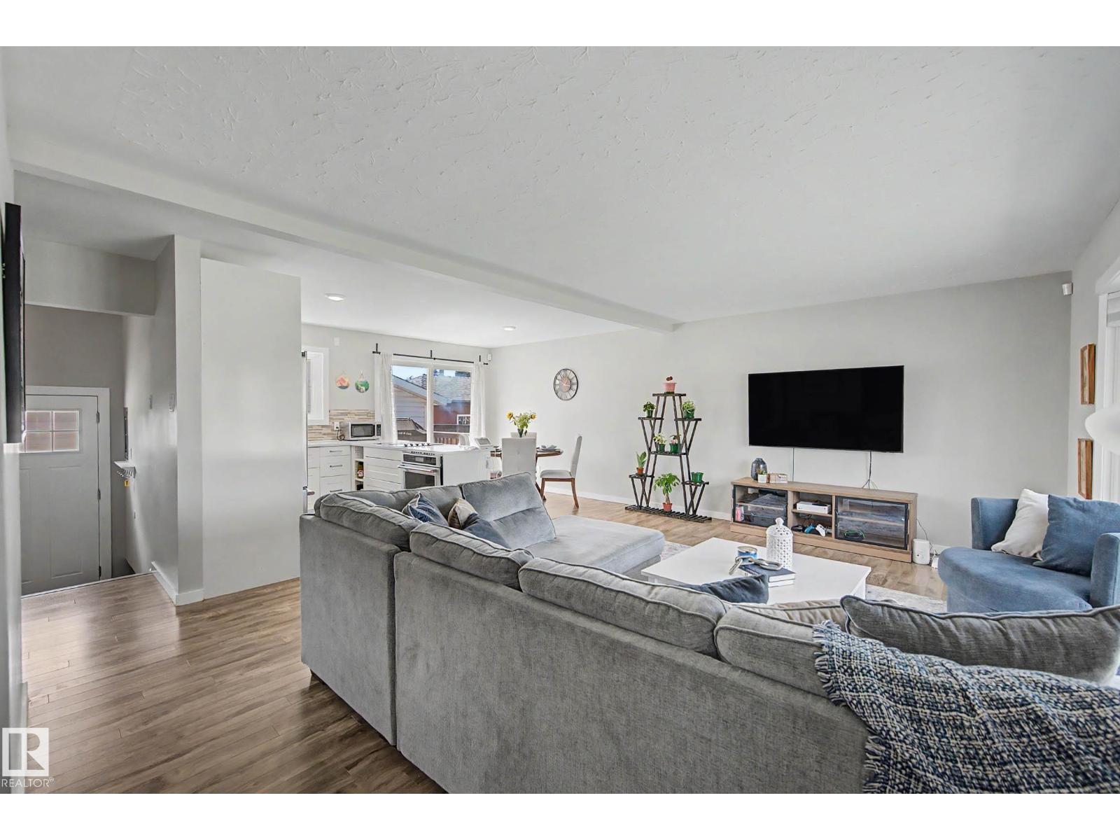
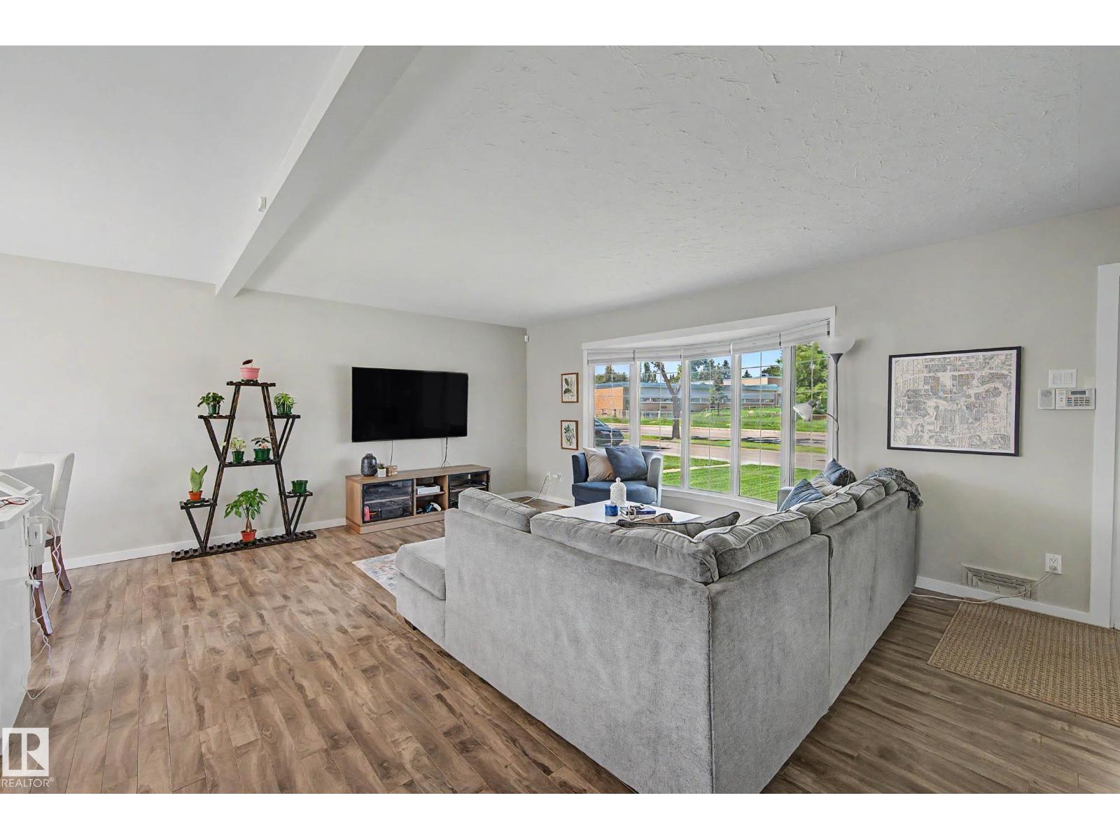
Welcome HOME! This beautifully renovated air-conditioned bungalow offers 5 bedrooms and a fully finished basement, blending modern updates with functional family living. The bright open concept main floor features a spacious living room with bay window, sun filled dining area, and stylish kitchen with quartz countertops, stainless steel appliances, and a walk-in pantry. The primary bedroom, two additional bedrooms and full 4-piece bathroom complete the main floor. The basement, with separate rear entrance, offers a spacious family room, 2 more bedrooms, 3-piece bathroom, laundry room, and plenty of storage. Outside enjoy a fully fenced backyard, pergola covered deck, storage shed and oversized heated double garage with 220V power. Ideally located across from schoolyard and just minutes to Gold Bar Park, Capilano Mall, public transit and downtown. (id:31684)
| 5 hours ago | Listing updated with changes from the MLS® | |
| yesterday | Price changed to $519,900 | |
| 3 weeks ago | Listing first seen on site |



The trademarks MLS®, Multiple Listing Service® and the associated logos are owned by The Canadian Real Estate Association (CREA) and identify the quality of services provided by real estate professionals who are members of CREA. Used under license.
The trademarks REALTOR®, REALTORS®, and the REALTOR® logo are controlled by The Canadian Real Estate Association (CREA) and identify real estate professionals who are members of CREA. These trademarks are owned or controlled by The Canadian Real Estate Association (CREA) and identify real estate professionals who are members of CREA (REALTOR®) and/or the quality of services they provide (MLS®).
This REALTOR.ca listing content is owned and licensed by REALTOR® members of The Canadian Real Estate Association.