


421 BLACKBURN DR E SWEdmonton, AB T6W1B5
Due to the health concerns created by Coronavirus we are offering personal 1-1 online video walkthough tours where possible.
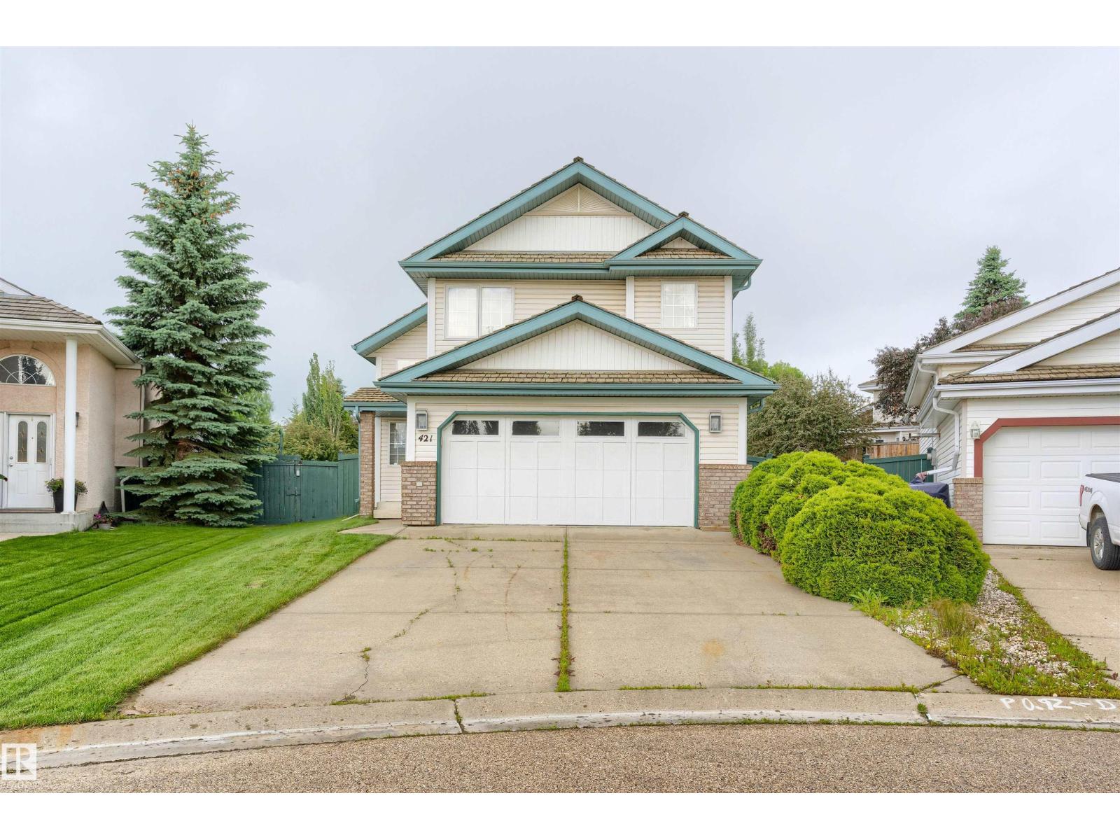
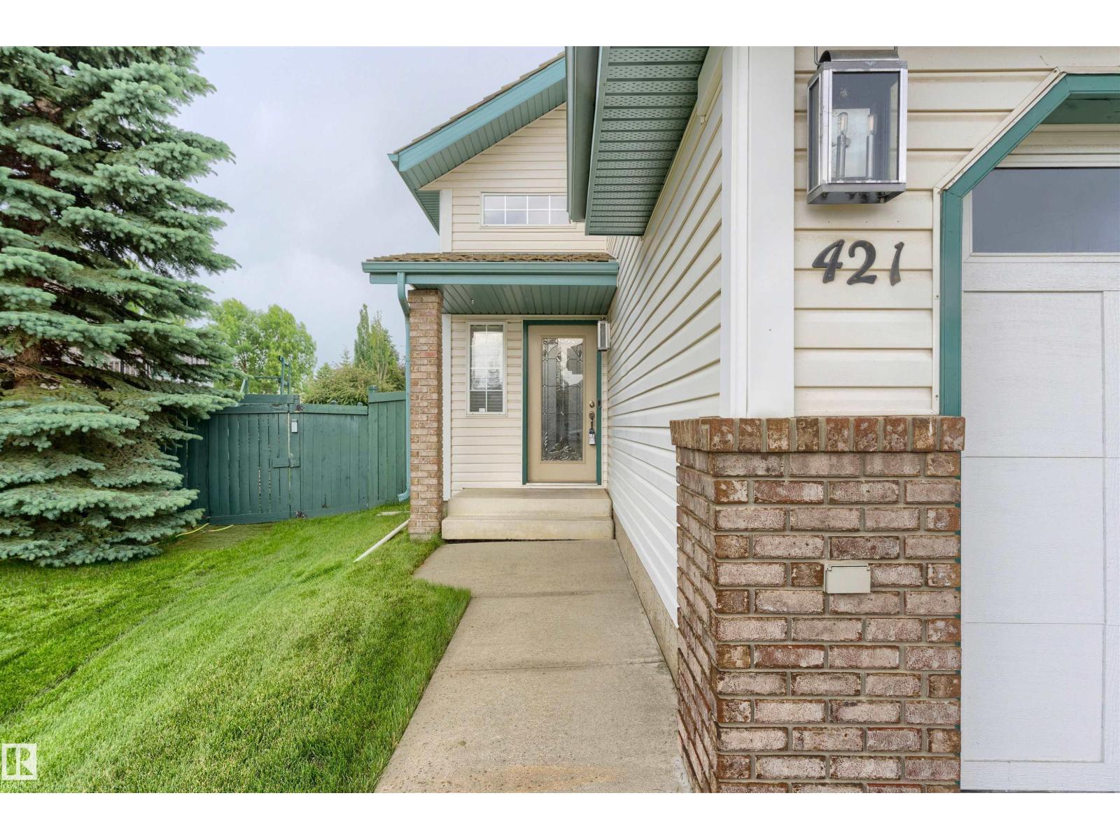
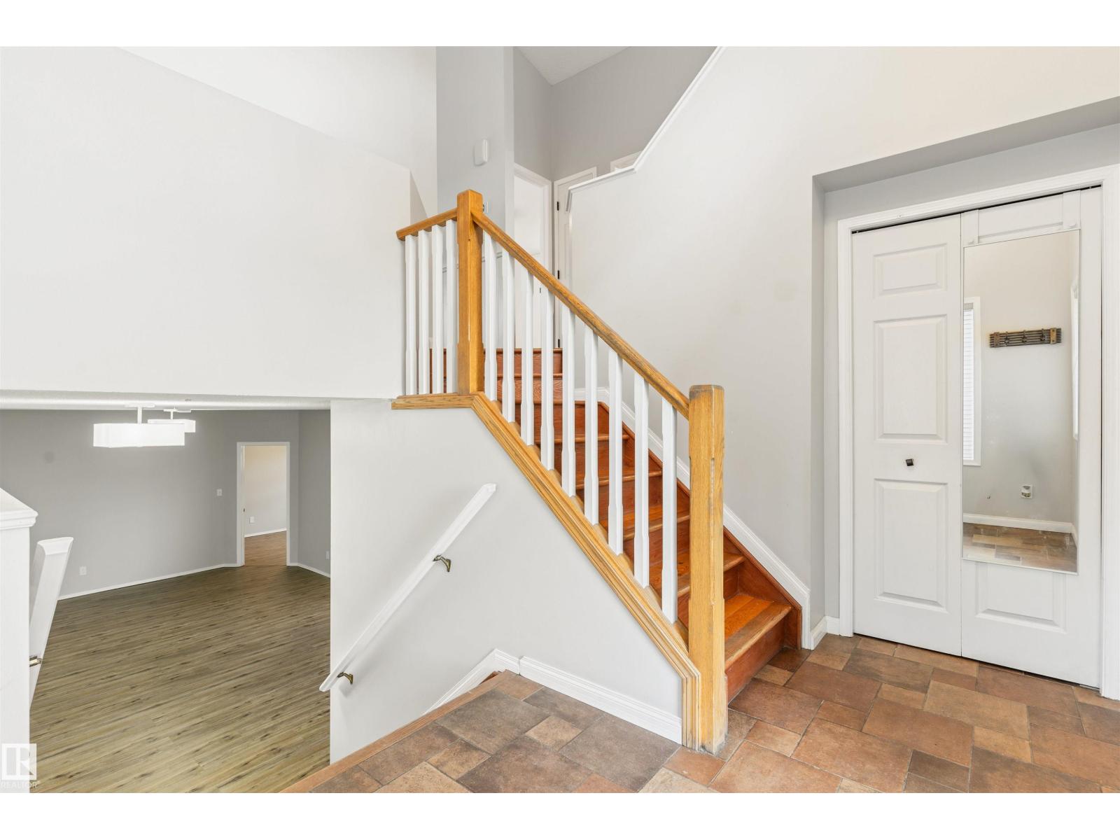
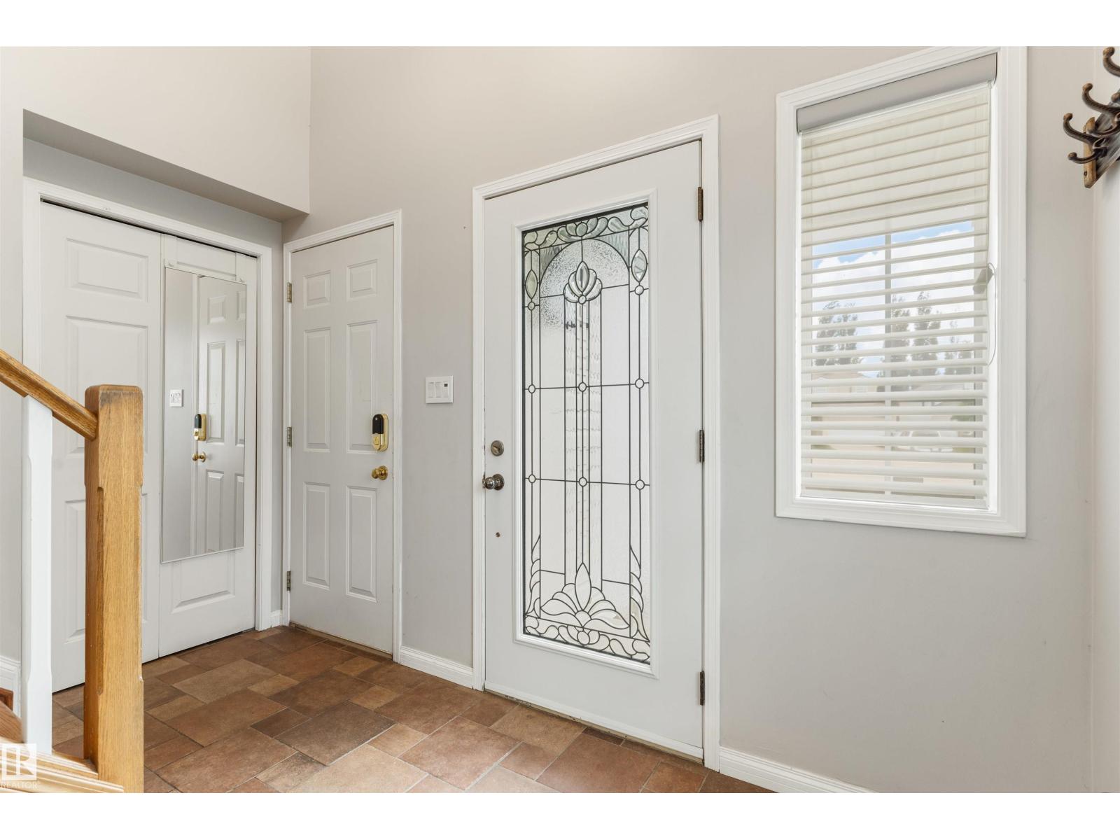
Welcome to desirable Blackburne! Tucked away in a quiet cul-de-sac, this beautifully finished bi-level offers nearly 2,000 sq/ft of bright, functional living space on a large pie-shaped lot. A spacious tiled entry provides access to the double attached garage and opens to a main floor featuring hardwood and tile flooring, vaulted ceilings, and an inviting living room with glass French doors, a gas fireplace, and custom built-ins. The open-concept kitchen includes a corner pantry, tile backsplash, stainless steel appliances (black fridge), and a sunny dining area with patio doors leading to the expansive backyard and two-tier cedar deck, resurfaced two years ago. Also on the main level are a generous second bedroom and full bath. The primary suite features a walk-in closet and upgraded ensuite with double vanity and tiled shower. The fully finished basement offers a large family room with 9ft ceilings, 2 bedrooms and third full bath. Close to parks, schools, amenities & major highway. (id:31684)
| 2 days ago | Listing updated with changes from the MLS® | |
| 2 days ago | Price changed to $499,900 | |
| 3 weeks ago | Listing first seen on site |



The trademarks MLS®, Multiple Listing Service® and the associated logos are owned by The Canadian Real Estate Association (CREA) and identify the quality of services provided by real estate professionals who are members of CREA. Used under license.
The trademarks REALTOR®, REALTORS®, and the REALTOR® logo are controlled by The Canadian Real Estate Association (CREA) and identify real estate professionals who are members of CREA. These trademarks are owned or controlled by The Canadian Real Estate Association (CREA) and identify real estate professionals who are members of CREA (REALTOR®) and/or the quality of services they provide (MLS®).
This REALTOR.ca listing content is owned and licensed by REALTOR® members of The Canadian Real Estate Association.