


14F TWIN TC NWEdmonton, AB T6K1V4
Due to the health concerns created by Coronavirus we are offering personal 1-1 online video walkthough tours where possible.
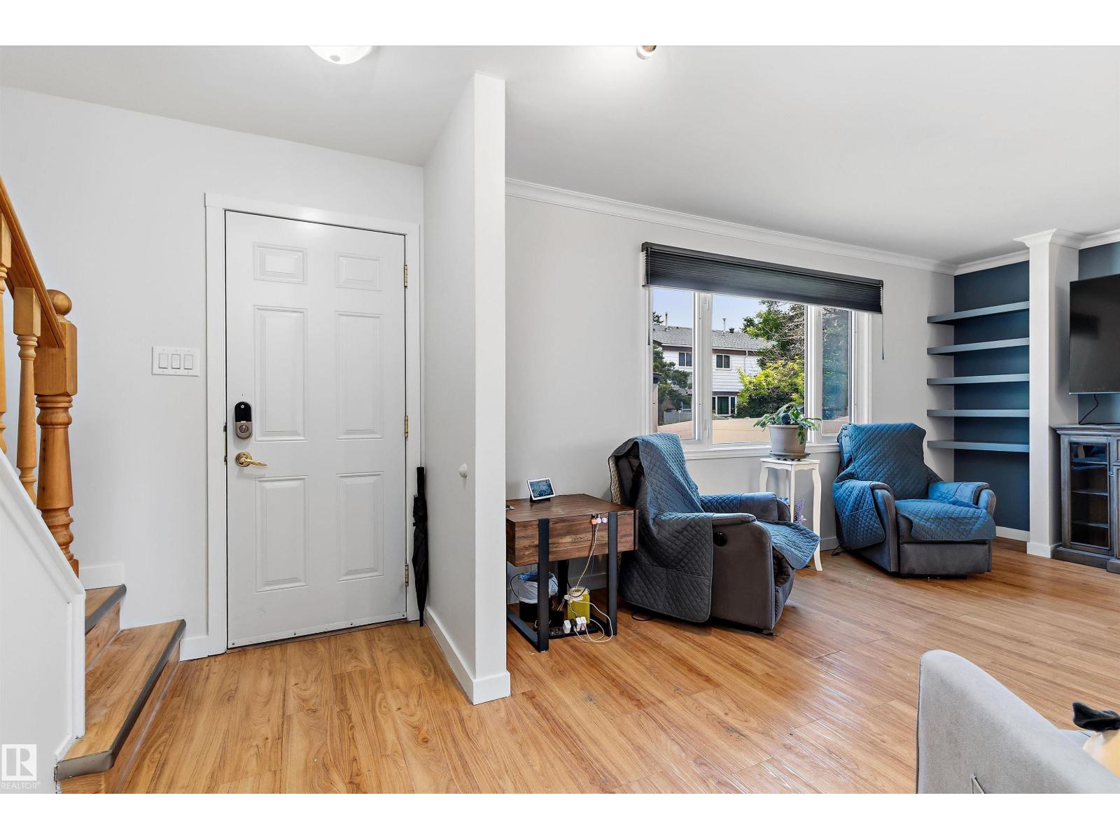
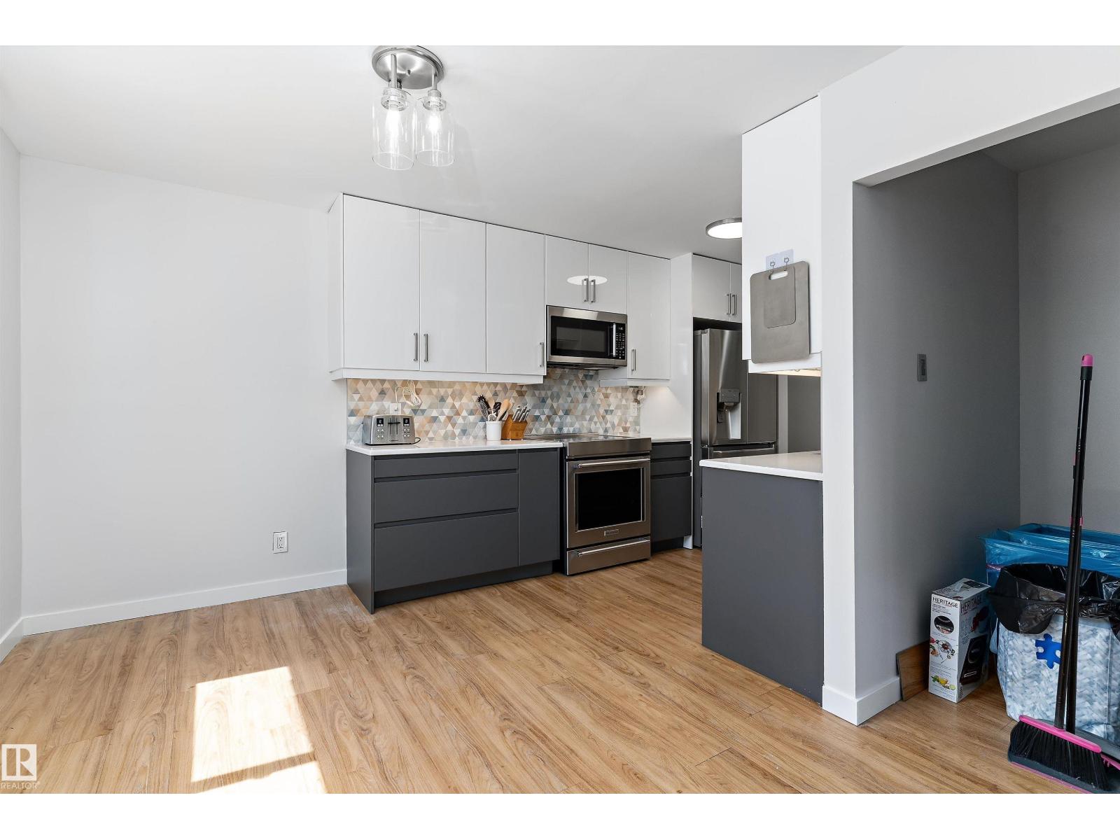
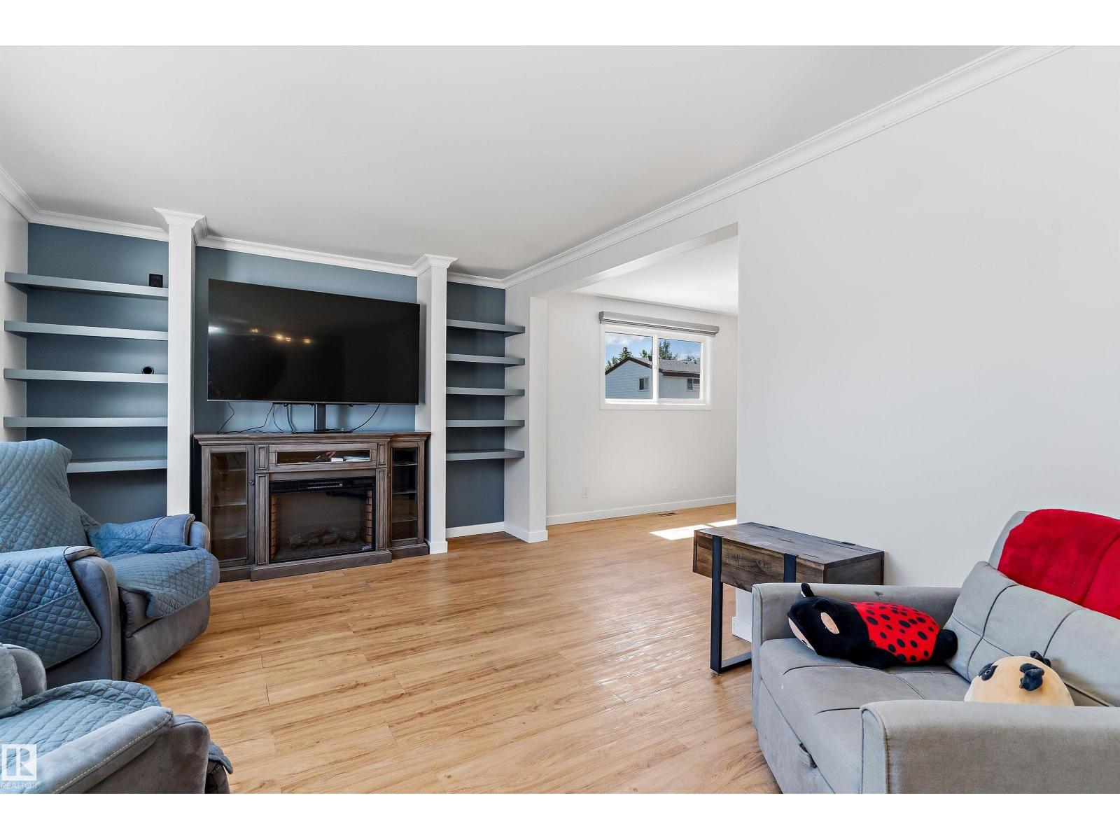
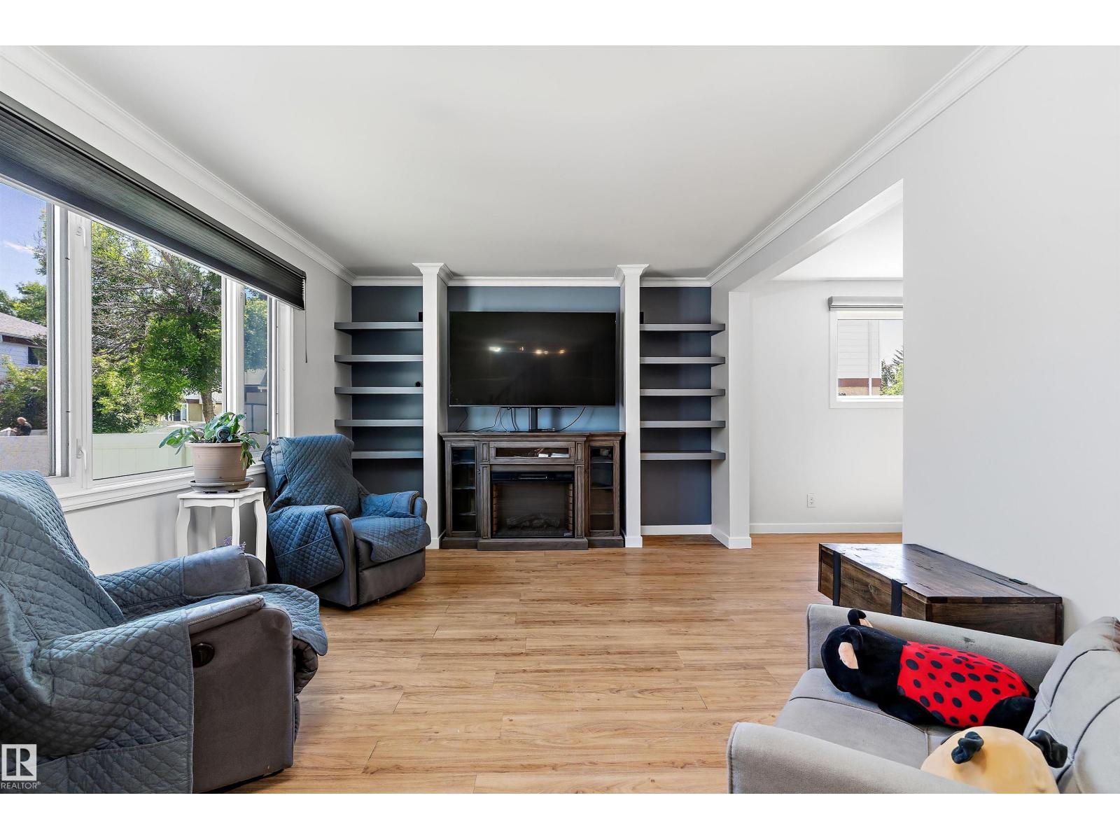
Big, bright and Updated Air Conditioned and freshly painted throughout 3 bed 2 bath End Unit 2 storey townhome in Twin Terrace, Tweddle Place with fenced, private yard. Inside you'll discover an open plan living/dining room and fully updated, beautiful and cheery kitchen with modern cabinets, tile backsplash and all appliances. Upstairs has 3 generous sized bedrooms - This unit used to be a 4 bedroom and has been converted to make a massive Primary Bedroom. Full basement has laundry and lots potential for personalizing. All in a very convenient location tucked away in the neighborhood, with great access to arterial roads and surrounded by mature trees, schools, shopping and parks. (id:31684)
| 4 hours ago | Listing updated with changes from the MLS® | |
| 7 hours ago | Listing first seen on site |



The trademarks MLS®, Multiple Listing Service® and the associated logos are owned by The Canadian Real Estate Association (CREA) and identify the quality of services provided by real estate professionals who are members of CREA. Used under license.
The trademarks REALTOR®, REALTORS®, and the REALTOR® logo are controlled by The Canadian Real Estate Association (CREA) and identify real estate professionals who are members of CREA. These trademarks are owned or controlled by The Canadian Real Estate Association (CREA) and identify real estate professionals who are members of CREA (REALTOR®) and/or the quality of services they provide (MLS®).
This REALTOR.ca listing content is owned and licensed by REALTOR® members of The Canadian Real Estate Association.