


9717 143 ST NWEdmonton, AB T5N2R3
Due to the health concerns created by Coronavirus we are offering personal 1-1 online video walkthough tours where possible.
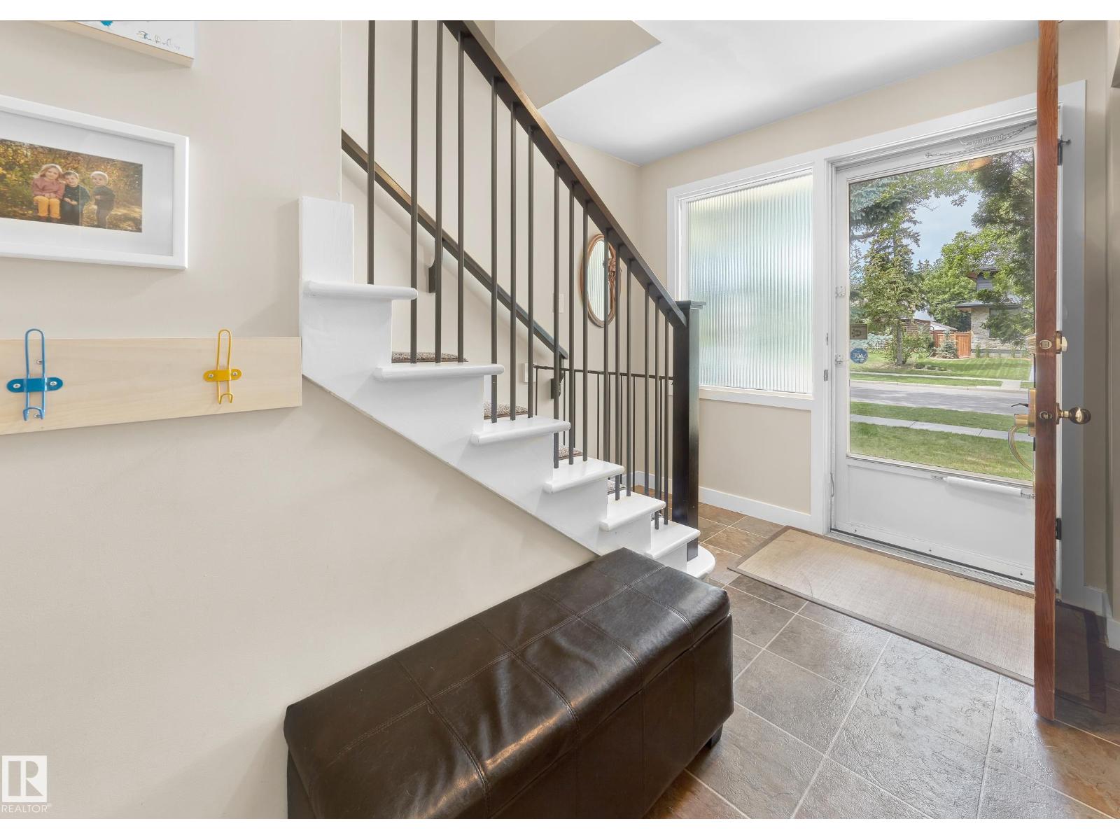
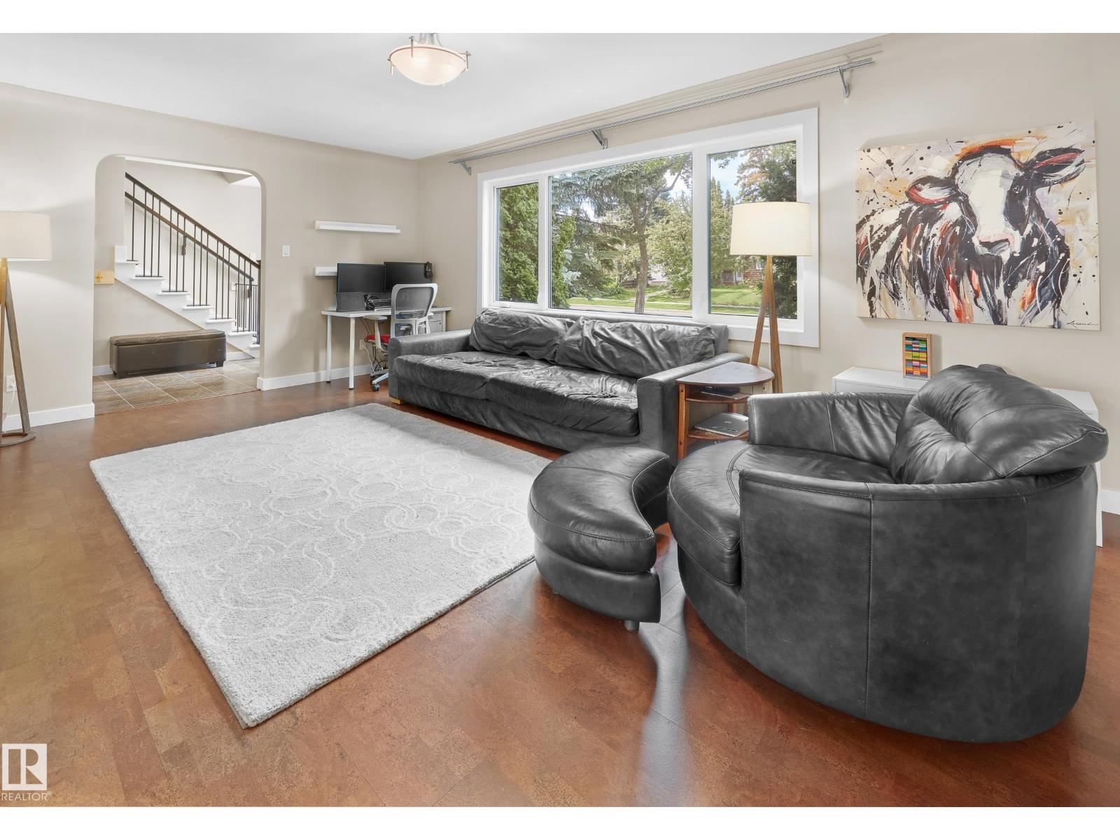
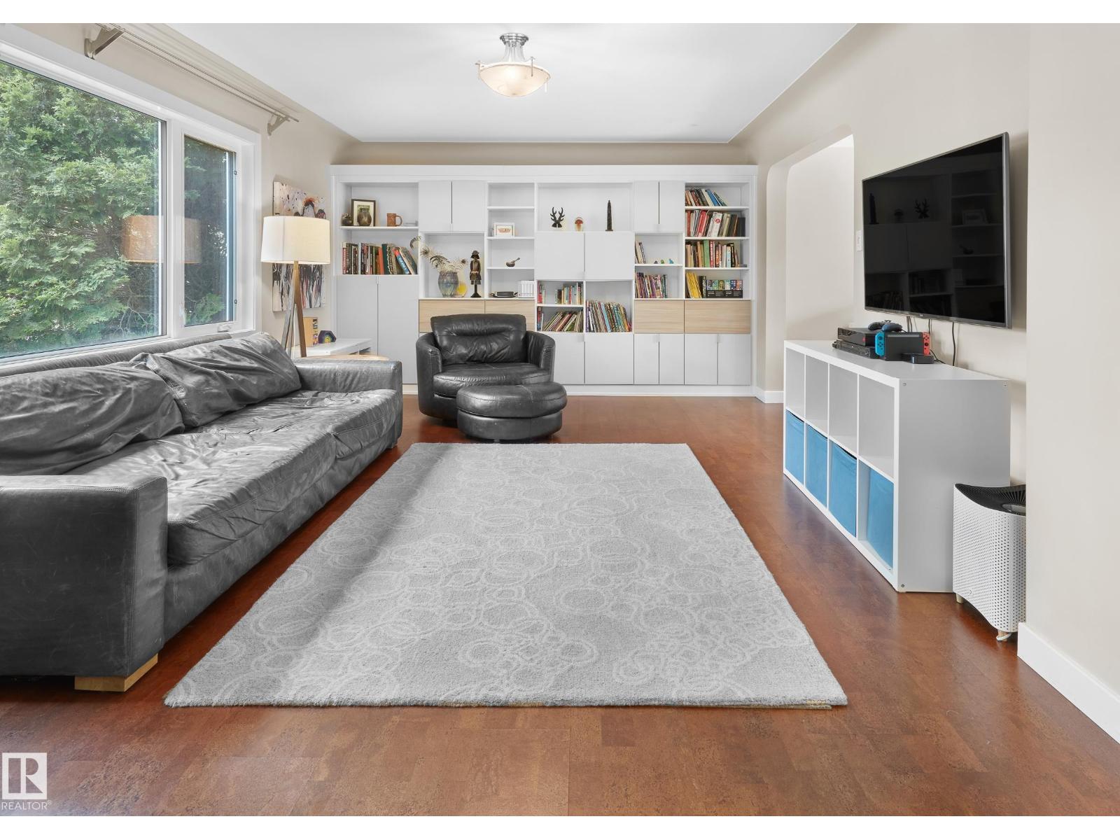
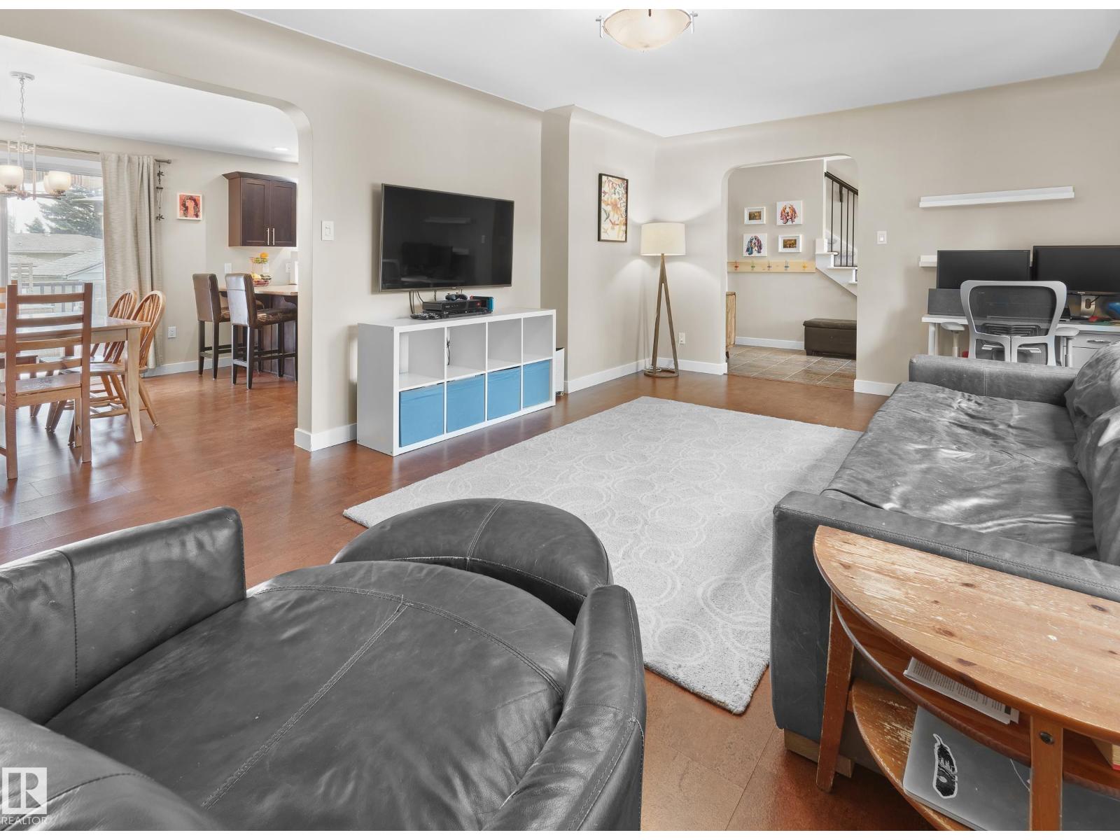
Welcome to Crestwood – this unique 2-story home is located on a tree lined street – just over 2525sqft including finished basement with a LEGAL 1-bedroom suite & side SEPERATE entrance – in total this home has 4 beds, 3.5 baths, AC & double detached garage - all on a 7245sqft lot (est. 50ft x 145ft)! Entering the home, you notice the large windows throughout - allowing for natural light into the living room which is open to the dining area. The renovated open concept kitchen includes a large peninsula island & ample cabinet & counter space. A ½ bath & laundry complete the main floor. Upstairs – the primary suite has a walk-in closet & 3-piece ensuite. Beds #2 & #3 are both a good size & a 4-piece bath completes the 2nd level. Downstairs - the LEGAL suite – kitchen, dining area, family room, 1 bed, 4-piece bath, laundry & storage completes the basement. Relax outside in the fenced & landscaped backyard with mature trees. Crestwood is a wonderful neighbourhood with top rated schools, cafes & shopping. (id:31684)
| a week ago | Listing updated with changes from the MLS® | |
| 3 weeks ago | Listing first seen on site |



The trademarks MLS®, Multiple Listing Service® and the associated logos are owned by The Canadian Real Estate Association (CREA) and identify the quality of services provided by real estate professionals who are members of CREA. Used under license.
The trademarks REALTOR®, REALTORS®, and the REALTOR® logo are controlled by The Canadian Real Estate Association (CREA) and identify real estate professionals who are members of CREA. These trademarks are owned or controlled by The Canadian Real Estate Association (CREA) and identify real estate professionals who are members of CREA (REALTOR®) and/or the quality of services they provide (MLS®).
This REALTOR.ca listing content is owned and licensed by REALTOR® members of The Canadian Real Estate Association.