


533 STEWART CR SWEdmonton, AB T6X0A8
Due to the health concerns created by Coronavirus we are offering personal 1-1 online video walkthough tours where possible.
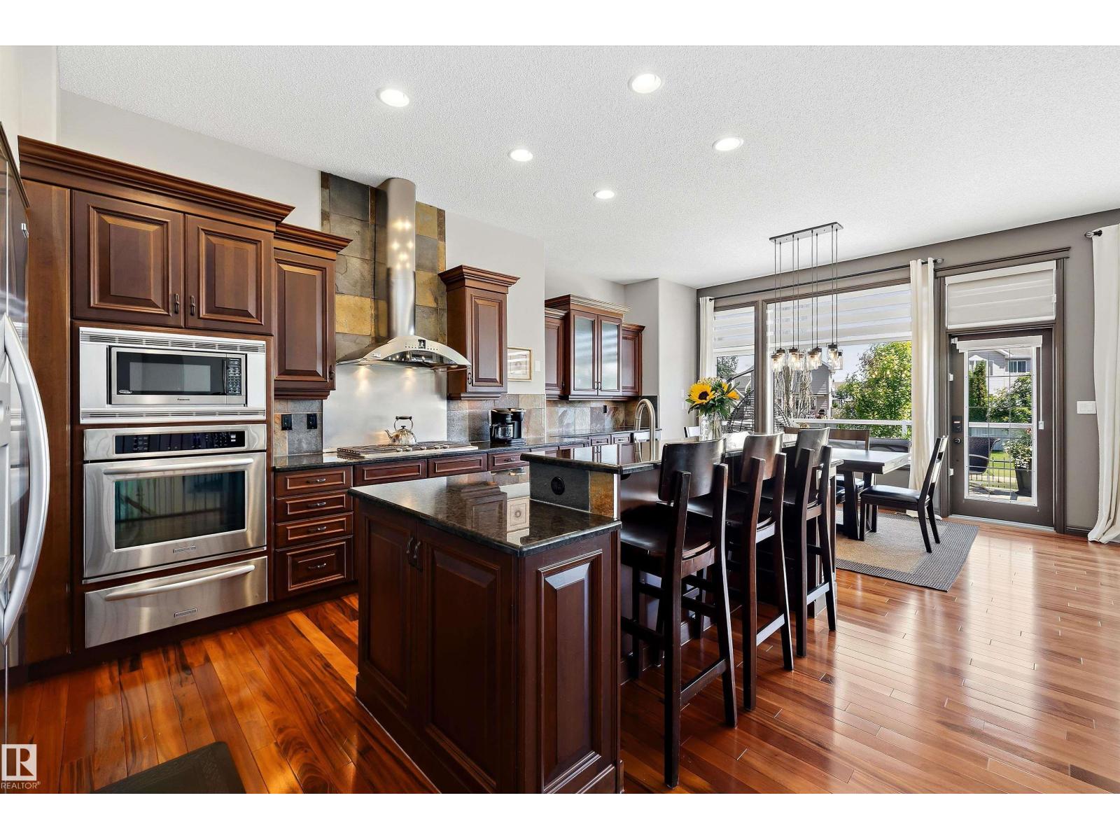
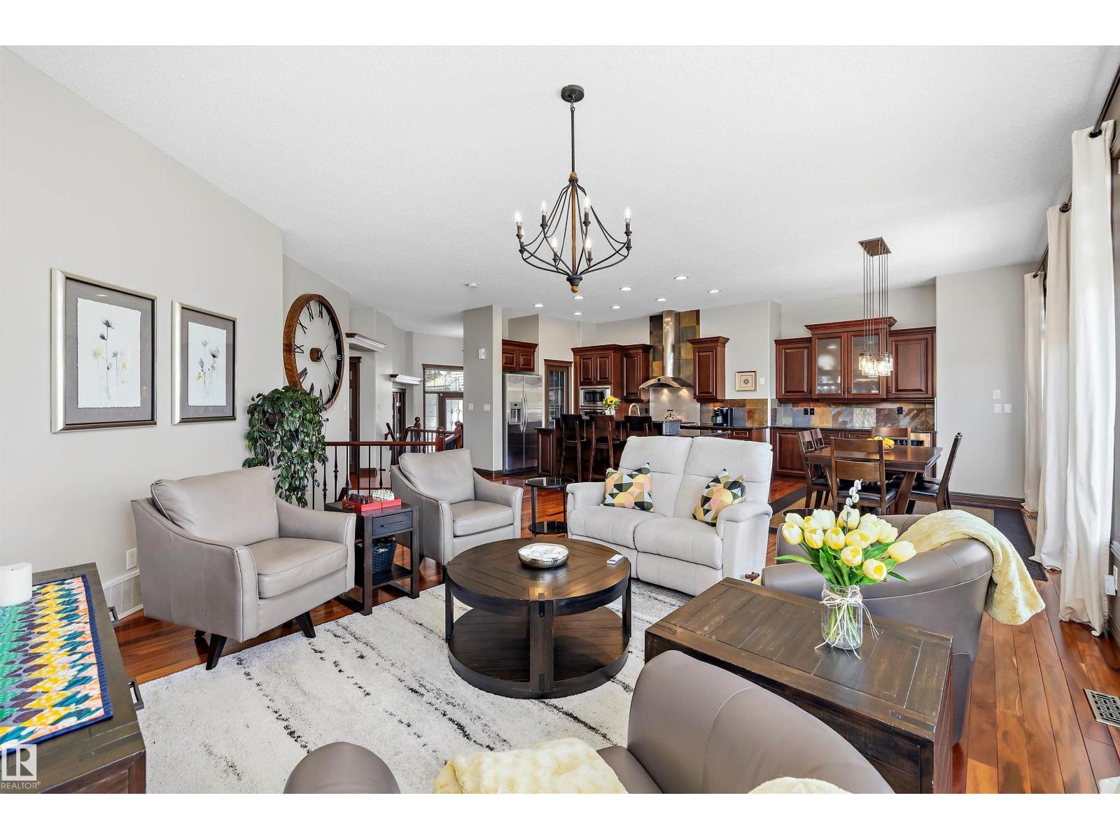
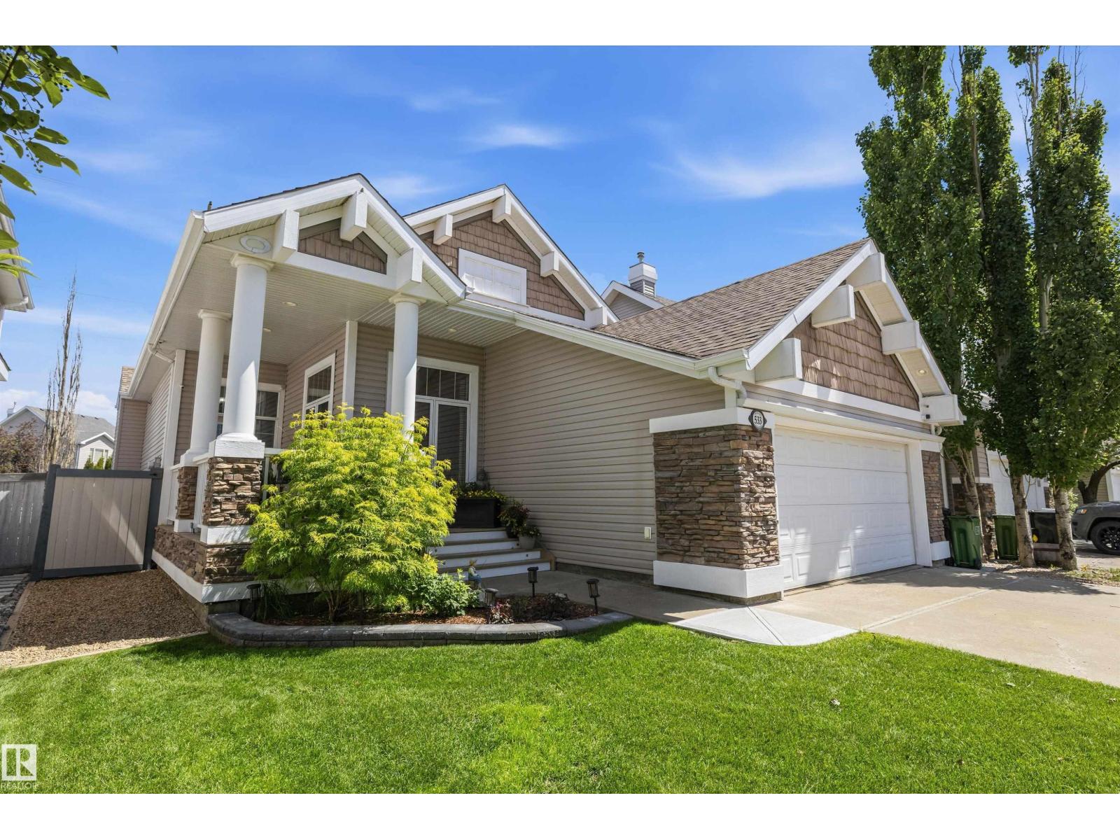
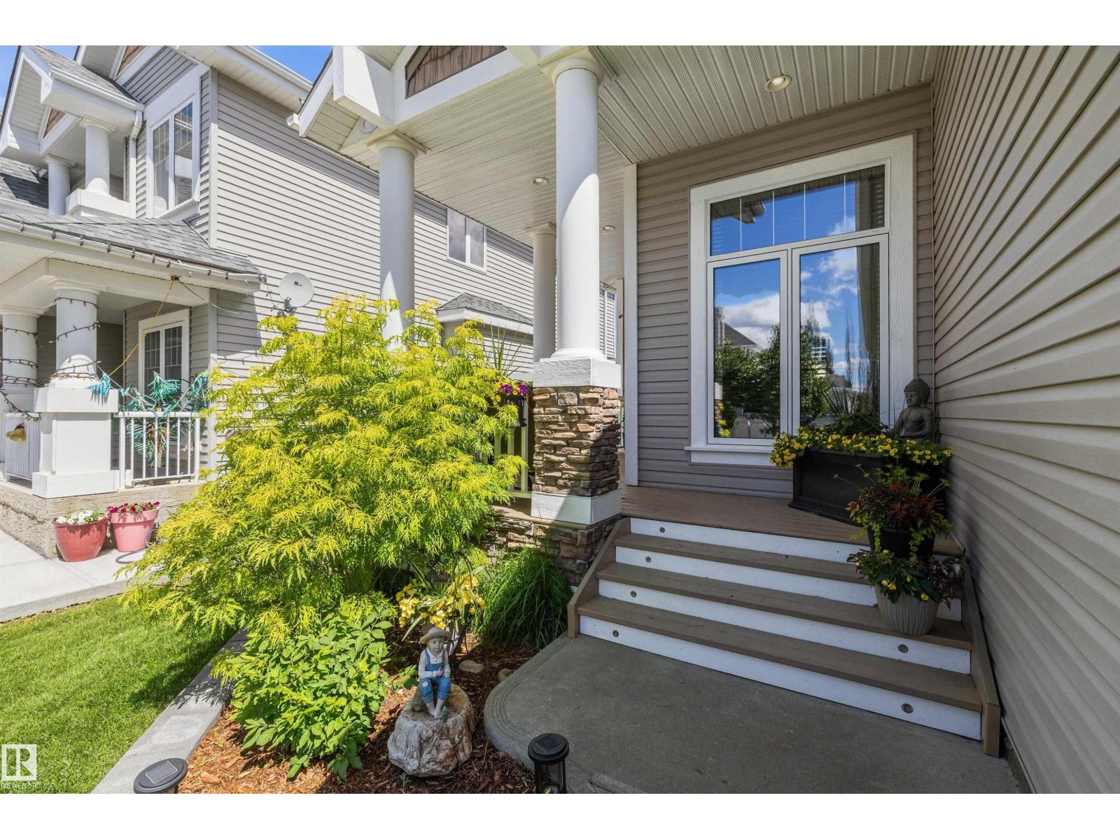
Bungalows rarely come up in Summerside, and this one is truly special. Beautifully maintained, 533 Stewart Crescent offers vaulted ceilings, hardwood floors, and a stunning kitchen with cherry cabinets and granite counters. The hardwood is in incredible condition throughout the main floor. The primary suite features a 4-piece ensuite and walk-in closet, while the fully finished basement adds two bedrooms, a bath, and a cozy fireplace rec room. Relax on your private deck with a gas BBQ hookup, backing directly onto the walking path, just a short walk to the Beach Club. Front and back landscaping has been maintained with true pride of ownership. This home is so well cared for it could easily pass for a showhome. A double attached garage and Summerside's exclusive lake amenities complete this rare find. Homes like this do not come along often. Come see why this one feels like home. (id:31684)
| 3 hours ago | Listing updated with changes from the MLS® | |
| 3 hours ago | Listing first seen on site |



The trademarks MLS®, Multiple Listing Service® and the associated logos are owned by The Canadian Real Estate Association (CREA) and identify the quality of services provided by real estate professionals who are members of CREA. Used under license.
The trademarks REALTOR®, REALTORS®, and the REALTOR® logo are controlled by The Canadian Real Estate Association (CREA) and identify real estate professionals who are members of CREA. These trademarks are owned or controlled by The Canadian Real Estate Association (CREA) and identify real estate professionals who are members of CREA (REALTOR®) and/or the quality of services they provide (MLS®).
This REALTOR.ca listing content is owned and licensed by REALTOR® members of The Canadian Real Estate Association.